Residential or Commercial, you decide!!!
Welcome to this beautifully remodeled 3-bedroom, 1-bath home situated on a spacious 0.80-acre lot. This property offers a great combination of comfortable living space, versatile functionality, and excellent potential for a home-based business or commercial use. The home has been completely remodeled with new flooring and fresh interior and exterior paint, giving it a clean, updated look and feel. In addition to the three bedrooms, the property features a bonus room that can easily be customized to fit your needs—use it as a home office, additional bedroom, workout room, hobby space, or storage. A major highlight of the property is the 30' x 27' shop, providing plenty of room for a workshop, equipment, storage, business operations, or recreational use. With its location, generous acreage, flexible floor plan, and commercial possibilities, this property offers opportunities beyond the typical residential home. It could potentially serve as a store, boutique, office, or other commercial venture. Whether you're looking for a move-in-ready home with room to spread out, a property with substantial shop space, or a versatile location for your business, this property is ready to make your vision a reality!
For sale
$250,000
8844 State Highway 56, Sherman, TX 75090
3beds
1,620sqft
Single Family Residence
Built in 1965
0.8 Acres Lot
$217,700 Zestimate®
$154/sqft
$-- HOA
What's special
Generous acreageNew flooringFlexible floor plan
- 1 day |
- 87 |
- 5 |
Zillow last checked:
Listing updated:
Listed by:
Diane Sicking 0839247 940-336-4663,
Real Estate Shoppe TX, LLC 940-336-4663
Source: NTREIS,MLS#: 21358401
Facts & features
Interior
Bedrooms & bathrooms
- Bedrooms: 3
- Bathrooms: 1
- Full bathrooms: 1
Primary bedroom
- Features: Ceiling Fan(s), Walk-In Closet(s)
- Level: First
- Dimensions: 18 x 19
Bedroom
- Features: Ceiling Fan(s)
- Level: First
- Dimensions: 10 x 13
Bedroom
- Features: Ceiling Fan(s)
- Level: First
- Dimensions: 12 x 13
Primary bathroom
- Level: First
- Dimensions: 4 x 7
Bonus room
- Level: First
- Dimensions: 12 x 13
Kitchen
- Features: Built-in Features
- Level: First
- Dimensions: 12 x 19
Laundry
- Level: First
- Dimensions: 6 x 7
Living room
- Features: Ceiling Fan(s)
- Level: First
- Dimensions: 12 x 19
Workshop
- Level: First
- Dimensions: 27 x 30
Heating
- Central
Cooling
- Central Air, Ceiling Fan(s)
Appliances
- Included: Electric Cooktop, Electric Oven
- Laundry: Washer Hookup, Electric Dryer Hookup
Features
- Open Floorplan
- Flooring: Luxury Vinyl Plank, Tile
- Has basement: No
- Has fireplace: No
Interior area
- Total interior livable area: 1,620 sqft
Video & virtual tour
Property
Parking
- Parking features: Additional Parking, Gravel
Features
- Levels: One
- Stories: 1
- Patio & porch: Awning(s)
- Exterior features: Awning(s), Rain Gutters
- Pool features: None
- Fencing: Chain Link
Lot
- Size: 0.8 Acres
- Features: Acreage, Few Trees
Details
- Additional structures: Shed(s)
- Parcel number: 122053
Construction
Type & style
- Home type: SingleFamily
- Architectural style: Detached
- Property subtype: Single Family Residence
Materials
- Foundation: Slab
- Roof: Metal
Condition
- Year built: 1965
Utilities & green energy
- Sewer: Septic Tank
- Water: Community/Coop
- Utilities for property: Electricity Available, Septic Available, Water Available
Community & HOA
Community
- Subdivision: G-0063
HOA
- Has HOA: No
Location
- Region: Sherman
Financial & listing details
- Price per square foot: $154/sqft
- Tax assessed value: $210,973
- Annual tax amount: $3,563
- Date on market: 8/14/2026
- Cumulative days on market: 3 days
Estimated market value
$217,700
$183,000 - $248,000
$1,830/mo
Price history
| Date | Event | Price |
|---|---|---|
| 8/14/2026 | Listed for sale | $250,000$154/sqft |
Source: NTREIS #21358401 Report a problem | ||
Public tax history
| Year | Property taxes | Tax assessment |
|---|---|---|
| 2025 | $3,563 +1.1% | $210,973 +1.1% |
| 2024 | $3,525 +19.8% | $208,717 +20% |
| 2023 | $2,942 +19.1% | $173,931 +32.3% |
| 2022 | $2,469 +28.8% | $131,493 +42.3% |
| 2021 | $1,917 | $92,405 -2.5% |
| 2020 | -- | $94,814 +5% |
| 2019 | $1,933 +27.5% | $90,288 -0.5% |
| 2018 | $1,516 +71.9% | $90,708 +24.9% |
| 2017 | $882 | $72,617 +81.6% |
| 2016 | $882 +34.5% | $39,983 -3.9% |
| 2015 | $655 | $41,614 +34.5% |
| 2014 | $655 | $30,936 |
| 2013 | -- | $30,936 -3% |
| 2012 | -- | $31,878 -1.1% |
| 2011 | -- | $32,222 |
| 2010 | -- | $32,222 |
| 2009 | -- | $32,222 |
| 2008 | -- | $32,222 -4.3% |
| 2007 | -- | $33,684 |
| 2006 | -- | $33,684 |
| 2005 | -- | $33,684 |
| 2004 | -- | $33,684 +35.6% |
| 2002 | -- | $24,833 +21.1% |
| 2001 | -- | $20,504 |
| 2000 | -- | $20,504 |
Find assessor info on the county website
Monthly payment
Est. payment
Payment breakdown
Explore the cost of this home by adjusting the details. Changes won't be saved.Climate risks
Neighborhood: 75090
Nearby schools
GreatSchools rating
- 3/10Dillingham Elementary SchoolGrades: K-5Distance: 5.3 mi
- 4/10Sherman MiddleGrades: 6-8Distance: 3.7 mi
- 5/10Sherman High SchoolGrades: 9-12Distance: 7.2 mi
Schools provided by the listing agent
- Elementary: Crutchfield
- Middle: Sherman
- High: Sherman
- District: Sherman ISD
Source: NTREIS. This data may not be complete. We recommend contacting the local school district to confirm school assignments for this home.
- $157,800-- bd-- ba1k sqft33 Blue Creek Cir, Sherman, TX 75090Off Market
- $269,500-- bd-- ba1.4k sqft8928 State Highway 56, Sherman, TX 75090Off Market
- $201,700-- bd-- ba1.7k sqft8841 State Highway 56, Sherman, TX 75090Off Market
- $294,900-- bd-- ba1.8k sqft67 Blue Creek Cir, Sherman, TX 75090Off Market
- $296,000-- bd-- ba1.7k sqft44 Blue Creek Cir, Sherman, TX 75090Off Market
- $414,400-- bd-- ba2.2k sqft12 Blue Creek Cir, Sherman, TX 75090Off Market
- $146,700-- bd-- ba600 sqftBlue Creek Cir, Sherman, TX 75090Off Market
- $186,700-- bd-- ba100 sqft82 Blue Creek Cir, Sherman, TX 75090Off Market
A local agent can set up tours, give advice and negotiate with sellers.
Similar homes
- $250,0003 bd1 ba1.2k sqft1528 E King St, Sherman, TX 75090For Sale
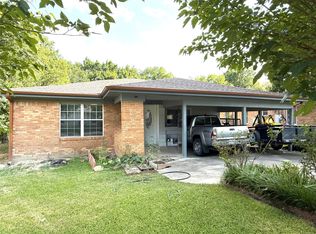 MLS ID #21351957, Norma Walker. NTREIS
 - $--3 bd2 ba1.5k sqft421 S Hazelwood St, Sherman, TX 75090Auction
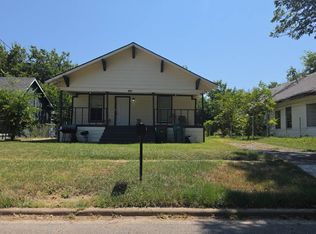 Auction.com 2
 - $243,9993 bd2 ba1.4k sqft3921 Superior Pl, Sherman, TX 75090New Construction
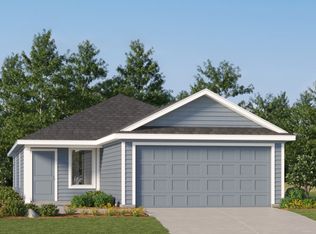 Lennar Homes
 - $235,0003 bd2 ba1k sqft745 Holiday Dr, Sherman, TX 75090For Sale
 MLS ID #21293626, Margarita Resto. NTREIS
 - $320,0003 bd2 ba1.2k sqft958 Watkins Rd, Tom Bean, TX 75090For SaleMLS ID #21359497, Carmencita Reyes. NTREIS
- $239,9993 bd2 ba1.4k sqft3925 Superior Pl, Sherman, TX 75090New ConstructionLennar Homes
- $240,0003 bd2 ba1.5k sqft1509 Fairway Dr, Sherman, TX 75090For SaleMLS ID #21341248, Sharon Bartlett. NTREIS
- $249,9993 bd2 ba1.2k sqft315 N Burdette Ave, Sherman, TX 75090For SaleMLS ID #21305376, Josh Korinek. NTREIS
- $249,9003 bd2 ba1.7k sqft112 N Grand Ave, Sherman, TX 75090For SaleMLS ID #21087561, BILL FRENCH. NTREIS
- $224,9994 bd3 ba1.9k sqft837 Hillside Dr, Sherman, TX 75090For SaleMLS ID #21212613, Nancy Torres. NTREIS
- $250,0003 bd3 ba1.6k sqft410 S Vaden St, Sherman, TX 75090For SaleMLS ID #21327409, Brad Rhodes. NTREIS
- $--3 bd2 ba1.3k sqft2225 E Tuck St, Sherman, TX 75090AuctionServiceLink Auction
- $245,9993 bd2 ba1.3k sqft716 N Harrison Ave, Sherman, TX 75090For SaleMLS ID #21053031, Nancy Torres. NTREIS
- $199,9003 bd2 ba1.2k sqft816 S Burdette Ave, Sherman, TX 75090For SaleMLS ID #21332856, Don McGrath. NTREIS
- $374,9003 bd2 ba1.7k sqft1700 Fairway Dr, Sherman, TX 75090For SaleMLS ID #21354929, Ana Porto. NTREIS
- $200,0003 bd2 ba1.8k sqft925 Holiday Dr, Sherman, TX 75090For SaleMLS ID #21291232, Angela Key. NTREIS
- $145,0003 bd1 ba1k sqft1033 S Hub St, Sherman, TX 75090For SaleMLS ID #21355154, Eli Ersch. NTREIS
- $199,0003 bd2 ba1.1k sqft1325 E Jones St, Sherman, TX 75090For SaleMLS ID #21342394, Jeff Robillard. NTREIS
- $234,4903 bd2 ba1.4k sqft3274 Spaulding Dr, Paris, TX 75460New ConstructionNTREIS
- $229,9005 bd2 ba1.4k sqft1503 E Wells Ave, Sherman, TX 75090For SaleMLS ID #21284490, Robert Genera. NTREIS
