Discover the perfect blend of comfort and convenience in this 3-bedroom, 2-bath home located in the desirable Pebblebrook neighborhood of Sherman. Just minutes from FM 1417, US-75, Sherman High School, shopping, dining, and local amenities, this home offers a location that's hard to beat. Inside, you'll find a functional layout with spacious living areas and new flooring that enhances the home's fresh, welcoming feel. The fenced backyard provides a private outdoor retreat with plenty of room for entertaining, pets, or family activities. Whether you're a first-time homebuyer, downsizing, or investing, this move-in-ready property is one you won't want to miss. Seller financing option available, contact agent for details.
For sale
$225,000
2111 Southridge Ln, Sherman, TX 75092
3beds
1,574sqft
Single Family Residence
Built in 2006
6,969 Square Feet Lot
$220,600 Zestimate®
$143/sqft
$-- HOA
What's special
Private outdoor retreatNew flooringFenced backyardFunctional layout
- 11 days
- 410
- 40
Likely to sell faster than
Zillow last checked:
Listing updated:
Listed by:
Ashley Price 0846340 903-893-5188,
C-21 DEAN GILBERT, REALTORS 903-893-5188,
Clay Gilbert 0731330 903-814-7527,
C-21 DEAN GILBERT, REALTORS
Source: NTREIS,MLS#: 21405528
Facts & features
Interior
Bedrooms & bathrooms
- Bedrooms: 3
- Bathrooms: 2
- Full bathrooms: 2
Primary bedroom
- Features: Ceiling Fan(s), En Suite Bathroom, Separate Shower, Walk-In Closet(s)
- Level: First
- Dimensions: 14 x 15
Bedroom
- Features: Ceiling Fan(s)
- Level: First
- Dimensions: 13 x 13
Bedroom
- Features: Ceiling Fan(s)
- Level: First
- Dimensions: 11 x 12
Primary bathroom
- Features: Built-in Features, En Suite Bathroom, Garden Tub/Roman Tub, Separate Shower
- Level: First
- Dimensions: 8 x 8
Dining room
- Level: First
- Dimensions: 14 x 7
Other
- Features: Built-in Features
- Level: First
- Dimensions: 5 x 8
Kitchen
- Features: Built-in Features, Pantry, Walk-In Pantry
- Level: First
- Dimensions: 14 x 8
Laundry
- Features: Built-in Features, Closet
- Level: First
- Dimensions: 8 x 6
Living room
- Features: Ceiling Fan(s)
- Level: First
- Dimensions: 18 x 17
Heating
- Central, Natural Gas
Cooling
- Central Air, Ceiling Fan(s), Electric
Appliances
- Included: Dishwasher, Electric Range, Electric Water Heater, Disposal
- Laundry: Washer Hookup, Dryer Hookup, Laundry in Utility Room
Features
- Pantry, Cable TV, Walk-In Closet(s)
- Flooring: Ceramic Tile, Luxury Vinyl Plank
- Windows: Window Coverings
- Has basement: No
- Has fireplace: No
Interior area
- Total interior livable area: 1,574 sqft
Video & virtual tour
Property
Parking
- Total spaces: 2
- Parking features: Concrete, Door-Single, Driveway, Garage Faces Front, Garage, Garage Door Opener, Inside Entrance, Kitchen Level, Lighted
- Attached garage spaces: 2
Features
- Levels: One
- Stories: 1
- Patio & porch: Rear Porch
- Pool features: None
- Fencing: Back Yard,Fenced,Privacy,Wood
Lot
- Size: 6,969 Square Feet
- Features: Subdivision, Sprinkler System
Details
- Additional structures: None
- Parcel number: 218352
Construction
Type & style
- Home type: SingleFamily
- Architectural style: Traditional,Detached
- Property subtype: Single Family Residence
Materials
- Brick, Vinyl Siding
- Foundation: Slab
- Roof: Composition
Condition
- Resale
- Year built: 2006
Utilities & green energy
- Sewer: Public Sewer
- Water: Public
- Utilities for property: Electricity Connected, Natural Gas Available, Sewer Available, Separate Meters, Underground Utilities, Water Available, Cable Available
Community & HOA
Community
- Features: Curbs, Sidewalks
- Subdivision: Pebblebrook South Ph I
HOA
- Has HOA: No
Location
- Region: Sherman
Financial & listing details
- Price per square foot: $143/sqft
- Tax assessed value: $239,979
- Annual tax amount: $5,191
- Date on market: 10/7/2026
- Cumulative days on market: 12 days
- Listing terms: Assumable,Cash,Conventional,FHA,Owner Will Carry,See Agent,VA Loan
Estimated market value
$220,600
$210,000 - $232,000
$1,871/mo
Price history
| Date | Event | Price |
|---|---|---|
| 10/7/2026 | Listed for sale | $225,000$143/sqft |
Source: NTREIS #21405528 Report a problem | ||
Public tax history
| Year | Property taxes | Tax assessment |
|---|---|---|
| 2025 | $5,263 -10.3% | $239,979 -10.3% |
| 2024 | $5,870 | $267,627 +7% |
| 2023 | -- | $250,181 +9% |
| 2022 | $5,378 +30.6% | $229,452 +31.7% |
| 2021 | $4,117 | $174,169 +6% |
| 2020 | -- | $164,243 +7.7% |
| 2019 | $4,001 +17% | $152,448 +4.2% |
| 2018 | $3,419 +25.6% | $146,246 +7.3% |
| 2017 | $2,722 | $136,275 +4.3% |
| 2016 | $2,722 +2.2% | $130,607 +19.2% |
| 2015 | $2,664 | $109,582 +2.2% |
| 2014 | $2,664 | $107,246 +6.2% |
| 2013 | -- | $101,017 -5.5% |
| 2012 | -- | $106,951 |
| 2011 | -- | $106,951 -7.6% |
| 2010 | -- | $115,802 -1.7% |
| 2009 | -- | $117,823 |
| 2008 | -- | $117,823 |
| 2007 | -- | $117,823 +2303.6% |
| 2006 | -- | $4,902 |
| 2005 | -- | $4,902 -60% |
| 2004 | -- | $12,254 |
Find assessor info on the county website
Monthly payment
Est. payment
Payment breakdown
Explore the cost of this home by adjusting the details. Changes won't be saved.Climate risks
Neighborhood: 75092
Nearby schools
Schools provided by the listing agent
- Elementary: Henry W Sory
- Middle: Piner
- High: Sherman
- District: Sherman ISD
Source: NTREIS. This data may not be complete. We recommend contacting the local school district to confirm school assignments for this home.
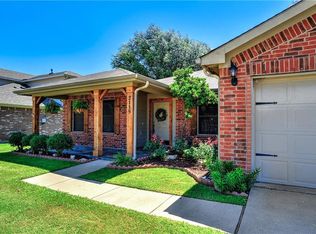
Similar homes
- $235,0003 bd2 ba1.9k sqft4507 Falcon Dr, Sherman, TX 75092For Sale
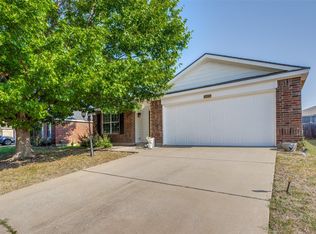 MLS ID #21349569, Michael Ripperger. NTREIS
- $265,0004 bd2 ba1.8k sqft4506 Falcon Dr, Sherman, TX 75092For Sale
 MLS ID #21400815, Cory Meals. NTREIS
- $239,9004 bd2 ba1.6k sqft1802 N Woods St, Sherman, TX 75092For Sale
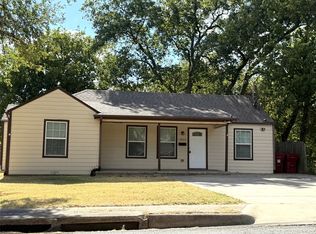 MLS ID #21377996, Brenda Duran. NTREIS
- $240,0003 bd2 ba1.5k sqft1825 Glenway Dr, Sherman, TX 75092For Sale
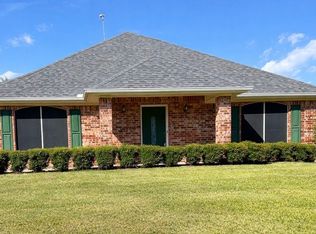 MLS ID #21219847, Amanda Chin. NTREIS
