Enjoy the best of both worlds with this beautiful home in Seasons West Subdivision, located in west Sherman! Situated on just over one acre within city limits, this property offers plenty of outdoor space while still enjoying city services. The home features 4 bedrooms, 2 bathrooms, and a 3-car garage. The open floorplan connects the kitchen, dining, and living areas, with a kitchen island that provides extra workspace and a great spot for gathering. Two pantry spaces offer additional storage, while the split-bedroom layout provides added privacy. Carpeted bedrooms are complemented by tile and wood flooring throughout the rest of the home. Outside, the fully fenced backyard offers room to spread out, along with an extra storage shed for your tools, equipment, or outdoor essentials. An added bonus: the solar panels will be paid off at closing! If you’re looking for space, convenience, and a great location in west Sherman, this home is worth a look. Schedule your showing today! Buyer and Buyer's Agent to verify all info in listing is correct.
For sale
$349,000
602 Seasons W, Sherman, TX 75092
4beds
1,931sqft
Single Family Residence
Built in 2013
1.03 Acres Lot
$-- Zestimate®
$181/sqft
$21/mo HOA
What's special
Carpeted bedrooms
- 3 days
- 313
- 34
Likely to sell faster than
Zillow last checked:
Listing updated:
Listed by:
Colleen Matey 0661010 903-893-8174,
Compass RE Texas, LLC. 214-814-8100
Source: NTREIS,MLS#: 21400105
Facts & features
Interior
Bedrooms & bathrooms
- Bedrooms: 4
- Bathrooms: 2
- Full bathrooms: 2
Primary bedroom
- Features: Ceiling Fan(s), Dual Sinks, En Suite Bathroom, Separate Shower, Walk-In Closet(s)
- Level: First
- Dimensions: 14 x 17
Primary bedroom
- Level: First
- Dimensions: 13 x 11
Bedroom
- Features: Ceiling Fan(s)
- Level: First
- Dimensions: 12 x 10
Bedroom
- Level: First
- Dimensions: 12 x 11
Dining room
- Level: First
- Dimensions: 11 x 12
Kitchen
- Features: Breakfast Bar, Built-in Features, Granite Counters, Kitchen Island, Pantry
- Level: First
- Dimensions: 18 x 15
Living room
- Features: Ceiling Fan(s)
- Level: First
- Dimensions: 14 x 17
Heating
- Central, Electric, Solar
Cooling
- Central Air, Ceiling Fan(s)
Appliances
- Included: Dishwasher, Electric Range, Disposal, Microwave
- Laundry: Washer Hookup, Electric Dryer Hookup, Laundry in Utility Room
Features
- Built-in Features, Decorative/Designer Lighting Fixtures, Granite Counters
- Flooring: Carpet, Tile, Wood
- Has basement: No
- Has fireplace: No
Interior area
- Total interior livable area: 1,931 sqft
Video & virtual tour
Property
Parking
- Total spaces: 3
- Parking features: Concrete, Driveway
- Attached garage spaces: 3
Features
- Levels: One
- Stories: 1
- Pool features: None
- Fencing: Wood
Lot
- Size: 1.03 Acres
Details
- Parcel number: 348863
Construction
Type & style
- Home type: SingleFamily
- Architectural style: Traditional,Detached
- Property subtype: Single Family Residence
Materials
- Brick
- Foundation: Slab
- Roof: Composition
Condition
- Resale
- Year built: 2013
Utilities & green energy
- Sewer: Public Sewer
- Water: Public
- Utilities for property: Sewer Available, Water Available
Green energy
- Energy generation: Solar
Community & HOA
Community
- Features: Curbs, Sidewalks
- Subdivision: Preserve Ph 1
HOA
- Has HOA: Yes
- Services included: Association Management
- HOA fee: $250 annually
- HOA name: Seasons West
- HOA phone: 903-999-9999
Location
- Region: Sherman
Financial & listing details
- Price per square foot: $181/sqft
- Tax assessed value: $383,809
- Annual tax amount: $2,793
- Date on market: 10/12/2026
- Cumulative days on market: 3 days
- Listing terms: Cash,1031 Exchange,FHA,VA Loan
Estimated market value
Not available
Estimated sales range
Not available
Not available
Price history
| Date | Event | Price |
|---|---|---|
| 10/12/2026 | Listed for sale | $349,000-15.9%$181/sqft |
Source: NTREIS #21400105 Report a problem | ||
| 7/23/2025 | Listing removed | $415,000$215/sqft |
Source: NTREIS #20841183 Report a problem | ||
| 5/28/2025 | Price change | $415,000-2.4%$215/sqft |
Source: NTREIS #20841183 Report a problem | ||
| 3/12/2025 | Price change | $425,000-5.6%$220/sqft |
Source: NTREIS #20841183 Report a problem | ||
| 2/26/2025 | Price change | $450,000-5.3%$233/sqft |
Source: NTREIS #20841183 Report a problem | ||
| 2/15/2025 | Listed for sale | $475,000+63.8%$246/sqft |
Source: NTREIS #20841183 Report a problem | ||
| 6/14/2019 | Listing removed | $289,900$150/sqft |
Source: Keller Williams Realty North Country #13911717 Report a problem | ||
| 1/10/2019 | Price change | $289,900-3.3%$150/sqft |
Source: Keller Williams Realty North Country #13911717 Report a problem | ||
| 1/7/2019 | Price change | $299,900+0.3%$155/sqft |
Source: Keller Williams Realty North Country #13911717 Report a problem | ||
| 8/10/2018 | Listed for sale | $299,000$155/sqft |
Source: Keller Williams Prosper Celina Gunter #13911717 Report a problem | ||
| 1/29/2016 | Sold | -- |
Source: Agent Provided Report a problem | ||
Public tax history
| Year | Property taxes | Tax assessment |
|---|---|---|
| 2025 | $2,793 -28.5% | $382,089 +10% |
| 2024 | $3,904 +1.8% | $347,354 +10% |
| 2023 | $3,835 -14.6% | $315,776 +25.9% |
| 2022 | $4,491 | $250,721 +10% |
| 2021 | -- | $227,928 -0.2% |
| 2020 | -- | $228,476 +7.7% |
| 2019 | $4,538 | $212,045 -4.5% |
| 2018 | -- | $222,147 +26.8% |
| 2017 | -- | $175,244 +0.9% |
| 2016 | -- | $173,653 +7.1% |
| 2015 | -- | $162,199 +2.2% |
| 2014 | -- | $158,683 +317.3% |
| 2013 | -- | $38,025 |
| 2012 | -- | $38,025 +66.7% |
| 2011 | -- | $22,815 +50% |
| 2010 | -- | $15,210 |
Find assessor info on the county website
Monthly payment
Est. payment
Payment breakdown
Explore the cost of this home by adjusting the details. Changes won't be saved.Climate risks
Neighborhood: 75092
Nearby schools
Schools provided by the listing agent
- Elementary: Henry W Sory
- Middle: Piner
- High: Sherman
- District: Sherman ISD
Source: NTREIS. This data may not be complete. We recommend contacting the local school district to confirm school assignments for this home.
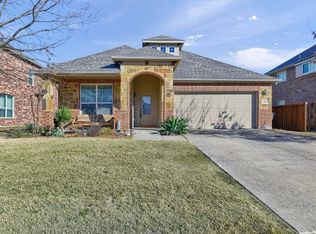

Similar homes
- $335,0004 bd3 ba2.8k sqft1505 Timberline Ct, Sherman, TX 75092For Sale
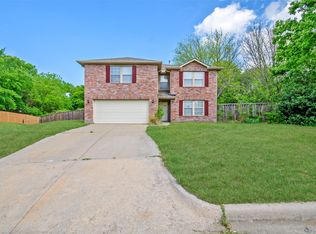 MLS ID #21387909, Khing Win. NTREIS
 - $365,0004 bd3 ba2.6k sqft909 Gambel Dr, Sherman, TX 75092For Sale
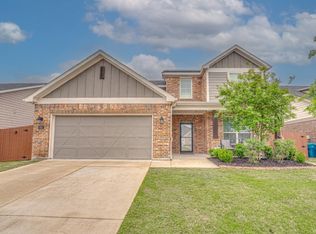 MLS ID #21247883, Amy Downs. NTREIS
 - $310,0003 bd2 ba1.6k sqft5105 Rolling Hills Dr, Sherman, TX 75092For Sale
 MLS ID #21370113, Jonathan Hutchinson. NTREIS
 - $399,0003 bd2 ba1.7k sqft2701 Valley Ridge Ln, Sherman, TX 75092For Sale
 MLS ID #21380816, Jonathan Hutchinson. NTREIS
