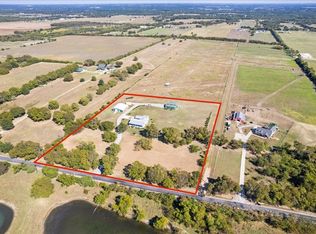
Just over 13 acres NO RESTRICTIONS, Listed UNDER Recent Appraised Value! in Van Alstyne, Texas, this exceptional estate blends custom craftsmanship, modern comfort, and peaceful country living, just 8 miles from Hwy 75. Built in 2016, the custom residence makes a lasting first impression with vaulted ceilings, lots of windows, an open-concept floor plan designed to embrace natural light and showcase sweeping views of the surrounding countryside. The kitchen combines timeless appeal with everyday functionality, featuring granite countertops, stainless steel appliances, and a large walk-in pantry. A charming breakfast nook and separate formal dining area provide inviting spaces for every leisurely mornings to memorable holiday gatherings and intimate dinner parties. Two of the secondary bedrooms feature their own private full bathroom, offering added comfort and privacy. Thoughtfully equipped , the home includes foam insulation throughout, two attic access points—including one with walk-up stairs—two HVAC systems, a tankless water heater, a whole-home generator, and an in-ground storm shelter. These practical features complement the home's inviting design with added convenience, efficiency, and peace of mind. The impressive 60x40 barn offers electricity, water, two oversized roll-up doors, and a 15-foot overhang, providing versatile space for equipment storage, hobbies, and workshop projects. Outside, enjoy the custom stone fire pit, take in panoramic views of the Texas landscape, and peaceful evenings beneath the stars. Whether you envision a private country retreat, hobby ranch, or a spacious homestead, this distinctive Van Alstyne estate offers an exceptional opportunity to create the lifestyle you've been dreaming of. With 13.446 acres, a substantial barn, thoughtful home amenities, and convenient access to Highway 75 and nearby dining and entertainment, this property captures the best of Texas country living with room to breathe and space to make it your own.
For sale
$1,005,000
516 Spring Town Rd, Van Alstyne, TX 75495
4beds
2,554sqft
Single Family Residence
Built in 2016
13.45 Acres Lot
$-- Zestimate®
$394/sqft
$-- HOA
What's special
Modern comfortWhole-home generatorCustom stone fire pitStainless steel appliancesSeparate formal dining areaCharming breakfast nookGranite countertops
- 9 hours
- 78
- 13
Zillow last checked:
Listing updated:
Listed by:
Michelle Cagle 0708428 214-384-5039,
DHS Realty 972-979-8413
Source: NTREIS,MLS#: 21417090
Facts & features
Interior
Bedrooms & bathrooms
- Bedrooms: 4
- Bathrooms: 4
- Full bathrooms: 3
- 1/2 bathrooms: 1
Primary bedroom
- Features: Ceiling Fan(s)
- Level: First
- Dimensions: 21 x 16
Bedroom
- Features: Built-in Features, Ceiling Fan(s)
- Level: First
- Dimensions: 13 x 11
Bedroom
- Features: Ceiling Fan(s), En Suite Bathroom, Walk-In Closet(s)
- Level: First
- Dimensions: 13 x 11
Bedroom
- Features: Ceiling Fan(s), En Suite Bathroom, Walk-In Closet(s)
- Level: First
- Dimensions: 12 x 11
Primary bathroom
- Features: Built-in Features, Dual Sinks, Double Vanity, En Suite Bathroom, Granite Counters, Garden Tub/Roman Tub, Separate Shower, Walk-In Shower
- Level: First
- Dimensions: 0 x 0
Dining room
- Level: First
- Dimensions: 0 x 0
Kitchen
- Features: Breakfast Bar, Built-in Features, Eat-in Kitchen, Granite Counters, Kitchen Island, Pantry, Pot Filler, Walk-In Pantry
- Level: First
- Dimensions: 0 x 0
Laundry
- Features: Built-in Features
- Level: First
- Dimensions: 0 x 0
Living room
- Features: Ceiling Fan(s), Fireplace
- Level: First
- Dimensions: 13 x 16
Mud room
- Features: Built-in Features
- Level: First
- Dimensions: 0 x 0
Heating
- Central, Electric, Fireplace(s)
Cooling
- Central Air, Ceiling Fan(s), Electric
Appliances
- Included: Double Oven, Electric Cooktop, Electric Oven, Disposal, Microwave, Refrigerator
Features
- Built-in Features, Chandelier, Decorative/Designer Lighting Fixtures, Double Vanity, Eat-in Kitchen, Granite Counters, High Speed Internet, Kitchen Island, Open Floorplan, Pantry, Cable TV, Vaulted Ceiling(s), Walk-In Closet(s)
- Flooring: Carpet, Concrete
- Has basement: No
- Number of fireplaces: 1
- Fireplace features: Decorative, Family Room, Gas, Stone
Interior area
- Total interior livable area: 2,554 sqft
Video & virtual tour
Property
Parking
- Total spaces: 2
- Parking features: Door-Single, Driveway, Electric Gate, Garage, Garage Door Opener, Gravel, Gated, Garage Faces Side, Unpaved
- Attached garage spaces: 2
Features
- Levels: One
- Stories: 1
- Patio & porch: Covered
- Pool features: None
- Fencing: Barbed Wire,Electric,Full,Partial Cross
Lot
- Size: 13.45 Acres
- Features: Acreage, Back Yard, Lawn, Landscaped, Pasture, Many Trees
Details
- Additional structures: Barn(s), Outbuilding, Storage
- Parcel number: 133449
- Other equipment: Generator
- Horses can be raised: Yes
Construction
Type & style
- Home type: SingleFamily
- Architectural style: Traditional,Detached
- Property subtype: Single Family Residence
- Attached to another structure: Yes
Materials
- Brick, Rock, Stone
- Foundation: Slab
- Roof: Composition
Condition
- Resale
- Year built: 2016
Utilities & green energy
- Sewer: Aerobic Septic
- Water: Community/Coop
- Utilities for property: Electricity Available, Propane, Septic Available, Water Available, Cable Available
Community & HOA
Community
- Security: Carbon Monoxide Detector(s)
- Subdivision: None
HOA
- Has HOA: No
Location
- Region: Van Alstyne
Financial & listing details
- Price per square foot: $394/sqft
- Tax assessed value: $960,657
- Annual tax amount: $8,728
- Date on market: 10/24/2026
- Cumulative days on market: 208 days
- Listing terms: Cash,Conventional,VA Loan
- Exclusions: All Staging furniture and decor inside home. Items in small shed/ tools and equipment around shed and items photographed in Exhibit A.
Estimated market value
Not available
Estimated sales range
Not available
Not available
Price history
| Date | Event | Price |
|---|---|---|
| 10/24/2026 | Listed for sale | $1,005,000-4.3%$394/sqft |
Source: NTREIS #21417090 Report a problem | ||
| 10/7/2026 | Listing removed | $1,050,000$411/sqft |
Source: NTREIS #21203677 Report a problem | ||
| 6/4/2026 | Price change | $1,050,000-4.5%$411/sqft |
Source: NTREIS #21203677 Report a problem | ||
| 3/12/2026 | Listed for sale | $1,100,000+0.1%$431/sqft |
Source: NTREIS #21203677 Report a problem | ||
| 1/5/2026 | Listing removed | $1,099,000$430/sqft |
Source: NTREIS #21017169 Report a problem | ||
| 10/30/2025 | Price change | $1,099,000-0.1%$430/sqft |
Source: NTREIS #21017169 Report a problem | ||
| 8/1/2025 | Listed for sale | $1,100,000$431/sqft |
Source: NTREIS #21017169 Report a problem | ||
Public tax history
| Year | Property taxes | Tax assessment |
|---|---|---|
| 2026 | -- | $960,657 -2.8% |
| 2025 | $6,724 -1.4% | $988,126 +14.3% |
| 2024 | $6,816 +10.6% | $864,748 +11.5% |
| 2023 | $6,161 -8.6% | $775,759 +18.2% |
| 2022 | $6,737 +3.3% | $656,241 +29.5% |
| 2021 | $6,522 | $506,852 +8.3% |
| 2020 | -- | $468,117 +10.8% |
| 2019 | $6,649 | $422,329 +25.2% |
| 2018 | -- | $337,308 -2.5% |
| 2017 | -- | $345,869 +3529.6% |
| 2016 | -- | $9,529 +677.9% |
| 2015 | $27 | $1,225 |
Find assessor info on the county website
Monthly payment
Est. payment
Payment breakdown
Explore the cost of this home by adjusting the details. Changes won't be saved.Climate risks
Neighborhood: 75495
Nearby schools
Schools provided by the listing agent
- Elementary: John and Nelda Partin
- Middle: Van Alstyne
- High: Van Alstyne
- District: Van Alstyne ISD
Source: NTREIS. This data may not be complete. We recommend contacting the local school district to confirm school assignments for this home.
- $449,400-- bd-- ba2.1k sqft556 Spring Town Rd, Van Alstyne, TX 75495Off Market
- $320,303-- bd-- ba1.6k sqft438 Spring Town Rd, Van Alstyne, TX 75495Off Market
- $254,000-- bd-- ba1.9k sqft438 Spring Town Rd, Van Alstyne, TX 75495Off Market
- $66,750-- bd-- ba-- sqft446 Spring Town Rd, Van Alstyne, TX 75495Off Market
Similar homes
- $875,0005 bd4 ba2.6k sqft1422 County Road 377, Van Alstyne, TX 75495For Sale
 MLS ID #21405281, Alicia Purser. NTREIS
- $819,9003 bd3 ba2k sqft3050 Wolf Front Rd, Van Alstyne, TX 75495For Sale
 MLS ID #21087784, Billy Medlock. NTREIS
- $899,9994 bd3 ba3.4k sqft1745 County Road 1106, Anna, TX 75409For Sale
 MLS ID #21315957, Daniel Kelman. NTREIS
- $625,0004 bd3 ba2.4k sqft401 Indian Creek Rd, Van Alstyne, TX 75495For Sale
 MLS ID #21386785, Tanya Rutledge. NTREIS
