Welcome to this charming, move-in ready home nestled in a quiet, well-established neighborhood with mature shade trees. The spacious living room flows seamlessly into the open kitchen and dining area, creating an inviting space for everyday living and entertaining.
The kitchen offers a breakfast bar, pantry, and convenient access to the elevated back deck overlooking the large, privacy fenced backyard. Ideal space for relaxing, grilling, or entertaining guests. A 12 x 12 storage building provides additional storage providing plenty of room for tools, lawn equipment, or hobbies and will convey with the property.
This home has been thoughtfully maintained with numerous major improvements, including a new roof (2023), Trane XR15 HVAC system with gas furnace and Wi-Fi thermostat (2024), rebuilt deck and stairs (2024), updated kitchen faucet (2024), garbage disposal (2023), and updated bathtub-shower plumbing with new bathroom faucet and shower head (2025). The home also features an instant gas tankless water heater, providing continuous hot water and improved energy efficiency.
Conveniently located just minutes from shopping, restaurants, downtown Denison, and Highway 75, this home offers the perfect combination of comfort, convenience, and value. Whether you're purchasing your first home, downsizing, or adding to your investment portfolio, this property is one you won't want to miss. Schedule your private showing today!
For sale
$195,000
1111 Ridgewood Rd, Denison, TX 75020
3beds
1,052sqft
Single Family Residence
Built in 1960
7,187 Square Feet Lot
$-- Zestimate®
$185/sqft
$-- HOA
What's special
Mature shade treesBreakfast bar
- 5 days
- 110
- 9
Likely to sell faster than
Zillow last checked:
Listing updated:
Listed by:
Brittney Blair 0768896 903-224-5171,
Easy Life Realty 903-224-5171
Source: NTREIS,MLS#: 21336999
Facts & features
Interior
Bedrooms & bathrooms
- Bedrooms: 3
- Bathrooms: 1
- Full bathrooms: 1
Primary bedroom
- Features: Ceiling Fan(s)
- Level: First
- Dimensions: 13 x 12
Dining room
- Level: First
- Dimensions: 11 x 10
Living room
- Features: Ceiling Fan(s)
- Level: First
- Dimensions: 0 x 0
Heating
- Central
Cooling
- Central Air, Ceiling Fan(s), Electric
Appliances
- Included: Dishwasher, Electric Oven, Disposal, Microwave, Refrigerator
- Laundry: Washer Hookup, Dryer Hookup, ElectricDryer Hookup, In Kitchen
Features
- Decorative/Designer Lighting Fixtures, Eat-in Kitchen, High Speed Internet, Pantry
- Flooring: Combination, Hardwood
- Windows: Window Coverings
- Has basement: No
- Has fireplace: No
Interior area
- Total interior livable area: 1,052 sqft
Video & virtual tour
Property
Parking
- Total spaces: 12
- Parking features: Covered, Carport
- Carport spaces: 12
- Covered spaces: 1
Features
- Levels: One
- Stories: 1
- Patio & porch: Deck
- Exterior features: Storage
- Pool features: None
- Fencing: Chain Link
Lot
- Size: 7,187 Square Feet
- Features: Interior Lot, Landscaped, Few Trees
Details
- Parcel number: 140096
Construction
Type & style
- Home type: SingleFamily
- Architectural style: Detached
- Property subtype: Single Family Residence
Materials
- Foundation: Pillar/Post/Pier
- Roof: Composition
Condition
- Resale
- Year built: 1960
Utilities & green energy
- Sewer: Public Sewer
- Water: Public
- Utilities for property: Cable Available, Electricity Available, Electricity Connected, Overhead Utilities, Sewer Available, Water Available
Community & HOA
Community
- Features: Curbs
- Subdivision: Westridge Addn,
HOA
- Has HOA: No
Location
- Region: Denison
Financial & listing details
- Price per square foot: $185/sqft
- Tax assessed value: $172,358
- Annual tax amount: $2,273
- Date on market: 9/25/2026
- Cumulative days on market: 6 days
Estimated market value
Not available
Estimated sales range
Not available
Not available
Price history
| Date | Event | Price |
|---|---|---|
| 9/25/2026 | Listed for sale | $195,000-4.9%$185/sqft |
Source: NTREIS #21336999 Report a problem | ||
| 7/26/2025 | Listing removed | $205,000$195/sqft |
Source: NTREIS #20827520 Report a problem | ||
| 1/27/2025 | Listed for sale | $205,000-2.4%$195/sqft |
Source: NTREIS #20827520 Report a problem | ||
| 11/12/2024 | Listing removed | $210,000$200/sqft |
Source: NTREIS #20708960 Report a problem | ||
| 8/21/2024 | Listed for sale | $210,000+75.4%$200/sqft |
Source: NTREIS #20708960 Report a problem | ||
| 1/7/2020 | Listing removed | $119,700$114/sqft |
Source: Tracy Realty #14168101 Report a problem | ||
| 12/4/2019 | Pending sale | $119,700$114/sqft |
Source: Tracy Realty #14168101 Report a problem | ||
| 9/27/2019 | Price change | $119,700-2.6%$114/sqft |
Source: Tracy Realty #14168101 Report a problem | ||
| 9/6/2019 | Price change | $122,900-3.9%$117/sqft |
Source: Tracy Realty #14168101 Report a problem | ||
| 8/23/2019 | Listed for sale | $127,900$122/sqft |
Source: Tracy Realty #14168101 Report a problem | ||
| 3/30/2016 | Sold | -- |
Source: Agent Provided Report a problem | ||
Public tax history
| Year | Property taxes | Tax assessment |
|---|---|---|
| 2025 | $2,273 -13.9% | $172,358 +2.3% |
| 2024 | $2,639 +20.4% | $168,561 +10% |
| 2023 | $2,192 -15.1% | $153,237 +13.7% |
| 2022 | $2,582 +39.8% | $134,724 +10% |
| 2021 | $1,846 | $122,476 +36.3% |
| 2020 | -- | $89,854 +10% |
| 2019 | $1,731 +16.6% | $81,685 +10% |
| 2018 | $1,485 +35.4% | $74,259 +7.1% |
| 2017 | $1,097 | $69,344 +3.4% |
| 2016 | $1,097 | $67,057 -0.2% |
| 2015 | $1,097 | $67,199 +10.3% |
| 2014 | $1,097 | $60,905 +1.8% |
| 2013 | -- | $59,834 -3.5% |
| 2012 | -- | $61,976 +226.2% |
| 2011 | -- | $19,000 |
| 2010 | -- | $19,000 -63.7% |
| 2009 | -- | $52,361 |
| 2008 | -- | $52,361 |
| 2007 | -- | $52,361 |
| 2006 | -- | $52,361 +21.8% |
| 2005 | -- | $42,999 +8.6% |
| 2004 | -- | $39,593 +21% |
| 2002 | -- | $32,722 +10% |
| 2001 | -- | $29,747 +10% |
| 2000 | -- | $27,043 |
Find assessor info on the county website
Monthly payment
Est. payment
Payment breakdown
Explore the cost of this home by adjusting the details. Changes won't be saved.Climate risks
Neighborhood: 75020
Nearby schools
Schools provided by the listing agent
- Middle: Henry Scott,Mcdaniel
- High: Denison
- District: Denison ISD
Source: NTREIS. This data may not be complete. We recommend contacting the local school district to confirm school assignments for this home.
Similar homes
- $199,9003 bd2 ba1.3k sqft1303 Lafayette Dr, Denison, TX 75020For Sale
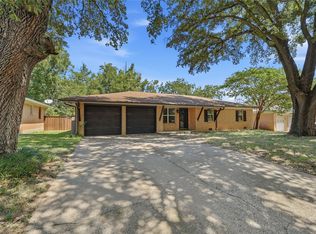 MLS ID #21391354, Debbie Ritchie. NTREIS
 - $185,0003 bd2 ba1.5k sqft901 W Hanna St, Denison, TX 75020For Sale
 MLS ID #21384742, Brittany Dodson. NTREIS
 - $189,9003 bd4 ba1.3k sqft2506 Easy St, Denison, TX 75020For Sale
 MLS ID #21324953, Arielle McCallister. NTREIS
 - $199,9004 bd2 ba1.2k sqft701 W Hull St #101-2, Denison, TX 75020For Sale
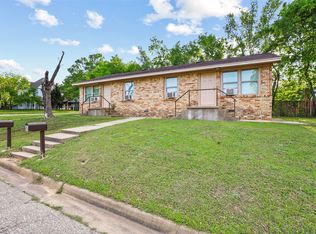 MLS ID #21328867, Heather McCallister. NTREIS
