Completely renovated and move-in ready in Denison! This beautifully updated 4-bedroom, 2.5-bath home has been renovated from top to bottom, with major systems updated for peace of mind. Recent improvements include a brand-new HVAC system, all-new electrical wiring and panel, all-new PEX plumbing, and foundation repairs completed in May.
Inside, you will find a stunning new kitchen featuring a brand-new stove and included refrigerator, beautifully remodeled bathrooms, fresh modern flooring, and updated lighting throughout. The extensive renovations make this home truly move-in ready.
Step outside to enjoy a private backyard shaded by mature trees, perfect for relaxing or entertaining. The location is hard to beat, with an elementary school nearby, just a 2-minute drive to downtown Denison and quick access to Highway 75 for an easy commute.
Major renovations, modern updates, and an excellent location make this Denison home a must-see!
For sale
$229,000
204 S Lillis Ln, Denison, TX 75020
4beds
1,100sqft
Single Family Residence
Built in 1961
7,492 Square Feet Lot
$139,100 Zestimate®
$208/sqft
$-- HOA
What's special
Fresh modern flooringUpdated lighting throughoutBeautifully remodeled bathroomsStunning new kitchen
- 1 day |
- 82 |
- 8 |
Likely to sell faster than
Zillow last checked:
Listing updated:
Listed by:
James Spece 0737814,
James Spece - Realtor Inc. 469-688-1713
Source: NTREIS,MLS#: 21358931
Facts & features
Interior
Bedrooms & bathrooms
- Bedrooms: 4
- Bathrooms: 3
- Full bathrooms: 2
- 1/2 bathrooms: 1
Primary bedroom
- Features: En Suite Bathroom
- Level: First
- Dimensions: 11 x 12
Bedroom
- Level: First
- Dimensions: 9 x 12
Bedroom
- Level: First
- Dimensions: 10 x 10
Bedroom
- Level: First
- Dimensions: 10 x 11
Kitchen
- Level: First
- Dimensions: 8 x 16
Living room
- Level: First
- Dimensions: 14 x 15
Heating
- Central
Cooling
- Central Air, Ceiling Fan(s)
Appliances
- Included: Electric Cooktop, Electric Oven, Refrigerator
Features
- Cable TV
- Flooring: Luxury Vinyl Plank
- Has basement: No
- Has fireplace: No
Interior area
- Total interior livable area: 1,100 sqft
Video & virtual tour
Property
Parking
- Parking features: Driveway
Features
- Levels: One
- Stories: 1
- Pool features: None
Lot
- Size: 7,492 Square Feet
- Features: Interior Lot, Few Trees
Details
- Parcel number: 144132
Construction
Type & style
- Home type: SingleFamily
- Architectural style: Traditional,Detached
- Property subtype: Single Family Residence
Materials
- Brick
- Foundation: Slab
- Roof: Asphalt
Condition
- Year built: 1961
Utilities & green energy
- Sewer: Public Sewer
- Utilities for property: Sewer Available, Cable Available
Community & HOA
Community
- Features: Curbs
- Subdivision: Simms J B 1st Add
HOA
- Has HOA: No
Location
- Region: Denison
Financial & listing details
- Price per square foot: $208/sqft
- Tax assessed value: $132,180
- Annual tax amount: $2,707
- Date on market: 8/13/2026
- Listing terms: Cash,Conventional,FHA,VA Loan
Estimated market value
$139,100
$113,000 - $163,000
$1,366/mo
Price history
| Date | Event | Price |
|---|---|---|
| 8/13/2026 | Listed for sale | $229,000$208/sqft |
Source: NTREIS #21358931 Report a problem | ||
Public tax history
| Year | Property taxes | Tax assessment |
|---|---|---|
| 2025 | $331 +4.7% | $116,765 +10% |
| 2024 | $316 +10.4% | $106,150 +10% |
| 2023 | $287 +7.2% | $96,500 +10% |
| 2022 | $267 +1.9% | $87,727 +10% |
| 2021 | $262 | $79,752 +10% |
| 2020 | -- | $72,502 +10% |
| 2019 | $248 +7.9% | $65,911 +5.1% |
| 2018 | $230 +26.4% | $62,728 +14.6% |
| 2017 | $182 | $54,715 +0.2% |
| 2016 | $182 -85.2% | $54,632 +21.4% |
| 2015 | $1,232 | $45,018 +3.2% |
| 2014 | $1,232 | $43,620 +4% |
| 2013 | -- | $41,943 |
| 2012 | -- | $41,943 -19.3% |
| 2011 | -- | $51,994 -15.8% |
| 2010 | -- | $61,745 -0.2% |
| 2009 | -- | $61,899 +12.2% |
| 2008 | -- | $55,175 +43.8% |
| 2007 | -- | $38,363 -4.6% |
| 2006 | -- | $40,220 |
| 2005 | -- | $40,220 -20.5% |
| 2004 | -- | $50,560 +48.7% |
| 2002 | -- | $34,011 |
| 2001 | -- | $34,011 -7.7% |
| 2000 | -- | $36,829 |
Find assessor info on the county website
Monthly payment
Est. payment
Payment breakdown
Explore the cost of this home by adjusting the details. Changes won't be saved.Climate risks
Neighborhood: 75020
Nearby schools
GreatSchools rating
- 6/10B Mcdaniel Intermediate SchoolGrades: 5-6Distance: 0.2 mi
- 5/10Henry Scott MiddleGrades: 7-8Distance: 2.6 mi
- 5/10Denison High SchoolGrades: 9-12Distance: 3.2 mi
Schools provided by the listing agent
- Elementary: Mayes
- Middle: Henry Scott,Mcdaniel
- High: Denison
- District: Denison ISD
Source: NTREIS. This data may not be complete. We recommend contacting the local school district to confirm school assignments for this home.
- $--4 bd2 ba1.4k sqft200 S Lillis Ln, Denison, TX 75020Sold
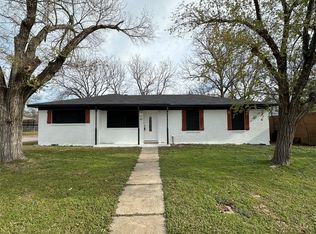
- $124,400-- bd-- ba840 sqft208 S Lillis Ln, Denison, TX 75020Off Market
- $36,768-- bd-- ba-- sqft208 S Lillis Ln, Denison, TX 75020Off Market
- $164,6003 bd1 ba-- sqft212 S Lillis Ln, Denison, TX 75020Off Market
- $191,500-- bd-- ba1.4k sqft130 S Lillis Ln, Denison, TX 75020Off Market
- $218,2003 bd2 ba1.6k sqft131 S Lynn Ave, Denison, TX 75020Off Market
- $153,800-- bd-- ba1.1k sqft126 S Lillis Ln, Denison, TX 75020Off Market
- $257,500-- bd-- ba2.2k sqft127 S Lynn Ave, Denison, TX 75020Off Market
A local agent can set up tours, give advice and negotiate with sellers.
A local lender can help you make sure your offer is ready when you are.
Similar homes
- $229,9003 bd2 ba1.1k sqft916 W Elm St, Denison, TX 75020For Sale
 MLS ID #21357810, Sarah Smith. NTREIS
 - $180,0003 bd2 ba1.4k sqft135 N Imperial Dr, Denison, TX 75020For Sale
 MLS ID #21310398, Robert McKiddy. NTREIS
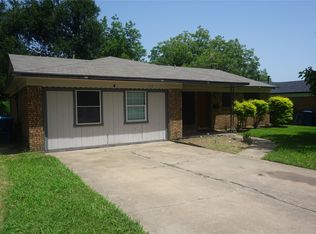
 - $223,9003 bd2 ba1.6k sqft112 S Lynn Ave, Denison, TX 75020For Sale
 MLS ID #21306730, Melissa Horner. NTREIS
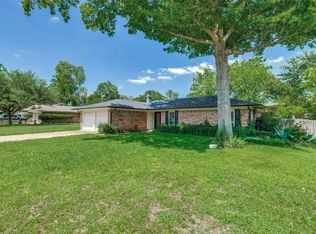
 - $237,5004 bd2 ba1.4k sqft914 S Hyde Park Ave, Denison, TX 75020For Sale
 MLS ID #21312847, Brooks Hanson. NTREIS
 - $220,0003 bd2 ba1.5k sqft143 N Imperial Dr, Denison, TX 75020For SaleMLS ID #21302724, Wynetta Whitlock. NTREIS
- $239,9003 bd2 ba1.3k sqft218 Jenny Ln, Denison, TX 75020For SaleMLS ID #21184720, Kylie Trojacek. NTREIS
- $199,0003 bd1 ba1.2k sqft2705 Sunset St, Denison, TX 75020For SaleMLS ID #21351562, Shanda Weaver. NTREIS
- $219,0004 bd2 ba1.3k sqft2121 W Bond St, Denison, TX 75020For SaleMLS ID #21261461, Caitlin Stowers. NTREIS
- $211,9003 bd2 ba1.4k sqft114 N Imperial Dr, Denison, TX 75020For SaleMLS ID #21280793, Doris Pierce. NTREIS
- $--3 bd2 ba1.2k sqft607 S Brown Ave, Denison, TX 75020AuctionAuction.com 1
- $214,0004 bd2 ba1.4k sqft2015 Avon Dr, Denison, TX 75020For SaleMLS ID #21338118, Casy Blanton. NTREIS
- $199,0003 bd2 ba1.3k sqft105 N Wood Ave, Denison, TX 75020For SaleMLS ID #21154997, DEBBIE HUDNALL. NTREIS
- $199,9004 bd2 ba1.3k sqft813 Glen Key St, Denison, TX 75020For SaleMLS ID #21186525, Ryan Clevenger. NTREIS
- $214,9003 bd2 ba1.4k sqft2711 W Morton St, Denison, TX 75020For SaleMLS ID #21233800, Richard Hunter. NTREIS
- $219,9003 bd2 ba1.5k sqft806 W Gandy St, Denison, TX 75020For Sale By Owner
- $195,0003 bd2 ba1.4k sqft160 Bob White Rd, Denison, TX 75020For SaleMLS ID #21320723, Renee Nichols. NTREIS
- $209,9993 bd2 ba1.3k sqft1231 Oak Dr, Denison, TX 75020For SaleMLS ID #21259673, Spencer McDuffy. NTREIS
- $239,0003 bd2 ba1.3k sqft1303 Lafayette Dr, Denison, TX 75020For SaleMLS ID #21335413, Debbie Ritchie. NTREIS
- $186,0003 bd2 ba1k sqft112 N Imperial Dr, Denison, TX 75020For SaleMLS ID #21165786, Monica Bronson. NTREIS
- $199,9004 bd2 ba1.2k sqft701 W Hull St #101-2, Denison, TX 75020For SaleMLS ID #21328867, Heather McCallister. NTREIS
