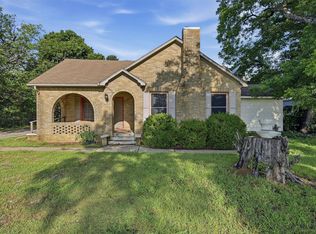
Charming and Spacious Home in the Heart of Denison! Welcome to 120 S Wood St, a beautifully maintained 3-bedroom, 2-bath gem offering comfort, character, and plenty of room to grow. Located in a friendly neighborhood, this home boasts two spacious living areas—perfect for entertaining or relaxing—and a versatile flex room that can be customized to fit your lifestyle. Whether you need a home office, playroom, gym, or guest space, the possibilities are endless. You'll love the abundant storage throughout the home, ensuring a place for everything. The layout is both functional and inviting, ideal for anyone looking for extra space. Step outside to a beautiful backyard that offers even more potential—whether you envision a raised garden, play area, or outdoor living space. Don’t miss this opportunity to own a well-cared-for home with room to grow and personalize—all just minutes from downtown Denison, schools, shopping, and dining!
For sale
$289,000
120 S Wood Ave, Denison, TX 75020
3beds
2,020sqft
Single Family Residence
Built in 1967
7,814 Square Feet Lot
$-- Zestimate®
$143/sqft
$-- HOA
What's special
Versatile flex roomBeautiful backyard
- 3 days |
- 139 |
- 14 |
Likely to sell faster than
Zillow last checked:
Listing updated:
Listed by:
Paul Cheatham 0822139 903-786-3115,
Tracy Realty 903-786-3115,
Tommi Sue Homuth 0623240 903-786-3115,
Tracy Realty
Source: NTREIS,MLS#: 21356948
Facts & features
Interior
Bedrooms & bathrooms
- Bedrooms: 3
- Bathrooms: 2
- Full bathrooms: 2
Primary bedroom
- Features: Ceiling Fan(s), En Suite Bathroom, Walk-In Closet(s)
- Level: First
- Dimensions: 0 x 0
Bedroom
- Features: Ceiling Fan(s)
- Level: First
- Dimensions: 0 x 0
Bedroom
- Features: Ceiling Fan(s)
- Level: First
- Dimensions: 0 x 0
Primary bathroom
- Features: En Suite Bathroom, Granite Counters
- Level: First
- Dimensions: 0 x 0
Dining room
- Level: First
- Dimensions: 0 x 0
Other
- Features: Granite Counters
- Level: First
- Dimensions: 0 x 0
Kitchen
- Features: Eat-in Kitchen, Galley Kitchen
- Level: First
- Dimensions: 0 x 0
Living room
- Features: Ceiling Fan(s), Fireplace
- Level: First
- Dimensions: 0 x 0
Living room
- Features: Ceiling Fan(s)
- Level: First
- Dimensions: 0 x 0
Sunroom
- Features: Ceiling Fan(s)
- Level: First
- Dimensions: 0 x 0
Heating
- Central, Natural Gas
Cooling
- Central Air, Ceiling Fan(s), Electric
Appliances
- Included: Dishwasher, Disposal, Gas Range, Microwave
- Laundry: Laundry in Utility Room
Features
- Cedar Closet(s), Chandelier, Eat-in Kitchen, High Speed Internet, Pantry, Cable TV, Walk-In Closet(s)
- Flooring: Carpet, Combination, Ceramic Tile, Laminate
- Windows: Window Coverings
- Has basement: No
- Number of fireplaces: 1
- Fireplace features: Decorative, Gas, Living Room, Masonry
Interior area
- Total interior livable area: 2,020 sqft
Video & virtual tour
Property
Parking
- Total spaces: 2
- Parking features: Driveway, Garage, Garage Faces Rear, On Street
- Attached garage spaces: 2
Features
- Levels: One
- Stories: 1
- Exterior features: Rain Gutters
- Pool features: None
- Fencing: Chain Link,Partial,Privacy,Wood
Lot
- Size: 7,814 Square Feet
- Residential vegetation: Grassed
Details
- Parcel number: 144189
Construction
Type & style
- Home type: SingleFamily
- Architectural style: Traditional,Detached
- Property subtype: Single Family Residence
Materials
- Brick
- Foundation: Slab
- Roof: Composition
Condition
- Year built: 1967
Utilities & green energy
- Sewer: Public Sewer
- Water: Public
- Utilities for property: Electricity Available, Natural Gas Available, Sewer Available, Separate Meters, Water Available, Cable Available
Community & HOA
Community
- Features: Curbs
- Security: Carbon Monoxide Detector(s), Smoke Detector(s)
- Subdivision: Simms J B 2nd Add
HOA
- Has HOA: No
Location
- Region: Denison
Financial & listing details
- Price per square foot: $143/sqft
- Tax assessed value: $310,559
- Annual tax amount: $5,393
- Date on market: 8/11/2026
- Listing terms: Cash,Conventional,FHA,VA Loan
Estimated market value
Not available
Estimated sales range
Not available
Not available
Price history
| Date | Event | Price |
|---|---|---|
| 8/11/2026 | Listed for sale | $289,000+11.2%$143/sqft |
Source: NTREIS #21356948 Report a problem | ||
| 11/10/2021 | Sold | -- |
Source: NTREIS #14667439 Report a problem | ||
| 10/14/2021 | Pending sale | $259,900$129/sqft |
Source: NTREIS #14667439 Report a problem | ||
| 10/10/2021 | Contingent | $259,900$129/sqft |
Source: NTREIS #14667439 Report a problem | ||
| 10/3/2021 | Listed for sale | $259,900$129/sqft |
Source: NTREIS #14667439 Report a problem | ||
| 9/26/2021 | Contingent | $259,900$129/sqft |
Source: NTREIS #14667439 Report a problem | ||
| 9/9/2021 | Listed for sale | $259,900$129/sqft |
Source: NTREIS #14667439 Report a problem | ||
Public tax history
| Year | Property taxes | Tax assessment |
|---|---|---|
| 2025 | $5,393 -6.7% | $310,559 +1.2% |
| 2024 | $5,781 +4.7% | $306,817 +1.2% |
| 2023 | $5,520 -16.9% | $303,131 +8.5% |
| 2022 | $6,640 +89.2% | $279,485 +96.8% |
| 2021 | $3,510 | $142,030 -5.8% |
| 2020 | -- | $150,730 +3.1% |
| 2019 | $3,857 +5.9% | $146,224 +9.7% |
| 2018 | $3,642 +26% | $133,327 +1.6% |
| 2017 | $2,889 | $131,281 +6.9% |
| 2016 | $2,889 +14.6% | $122,772 +20% |
| 2015 | $2,522 | $102,286 +14.6% |
| 2014 | $2,522 | $89,272 +11.8% |
| 2013 | -- | $79,874 |
| 2012 | -- | $79,874 +5.5% |
| 2011 | -- | $75,744 |
| 2010 | -- | $75,744 +3.2% |
| 2009 | -- | $73,396 |
| 2008 | -- | $73,396 -4.7% |
| 2007 | -- | $77,026 |
| 2006 | -- | $77,026 |
| 2005 | -- | $77,026 +31.7% |
| 2004 | -- | $58,471 |
| 2002 | -- | $58,471 |
| 2001 | -- | $58,471 +2.8% |
| 2000 | -- | $56,901 |
Find assessor info on the county website
Monthly payment
Est. payment
Payment breakdown
Explore the cost of this home by adjusting the details. Changes won't be saved.Climate risks
Neighborhood: 75020
Nearby schools
GreatSchools rating
- 6/10Mayes Elementary SchoolGrades: PK-4Distance: 0.1 mi
- 5/10Henry Scott MiddleGrades: 7-8Distance: 2.5 mi
- 5/10Denison High SchoolGrades: 9-12Distance: 3 mi
Schools provided by the listing agent
- Elementary: Mayes
- Middle: Henry Scott,Mcdaniel
- High: Pathways
- District: Denison ISD
Source: NTREIS. This data may not be complete. We recommend contacting the local school district to confirm school assignments for this home.
- $171,900-- bd-- ba1.6k sqft126 S Wood Ave, Denison, TX 75020Off Market
- $192,700-- bd-- ba1.7k sqft116 S Wood Ave, Denison, TX 75020Off Market
- $195,600-- bd-- ba2.1k sqft130 S Wood Ave, Denison, TX 75020Off Market
- $--3 bd2 ba1.8k sqft112 S Wood Ave, Denison, TX 75020Sold

- $186,800-- bd-- ba1.6k sqft121 S Hickory Ave, Denison, TX 75020Off Market
- $209,900-- bd-- ba1.4k sqft125 S Hickory Ave, Denison, TX 75020Off Market
- $211,300-- bd-- ba1.2k sqft115 S Hickory Ave, Denison, TX 75020Off Market
- $182,300-- bd-- ba1.4k sqft131 S Hickory Ave, Denison, TX 75020Off Market
A local agent can set up tours, give advice and negotiate with sellers.
A local lender can help you make sure your offer is ready when you are.
Similar homes
- $265,0003 bd2 ba1.6k sqft23 Haven Cir, Denison, TX 75020For Sale
 MLS ID #21336307, Carissa Acker. NTREIS
 - $270,0003 bd2 ba1.7k sqft2912 W Morton St, Denison, TX 75020For Sale
 MLS ID #21281857, Veronica Garcia. NTREIS
 - $254,5003 bd2 ba1.6k sqft22 Haven Cir, Denison, TX 75020For Sale
 MLS ID #21075287, Scott Broiles. NTREIS
 - $272,5003 bd2 ba1.6k sqft2513 Sunset St, Denison, TX 75020For Sale
 MLS ID #21128672, Brad Rhodes. NTREIS
 - $239,9003 bd2 ba1.3k sqft218 Jenny Ln, Denison, TX 75020For SaleMLS ID #21184720, Kylie Trojacek. NTREIS
- $259,9993 bd2 ba1.6k sqft1335 Crestview Dr, Denison, TX 75020For SaleMLS ID #21299386, Christy Johnson. NTREIS
- $220,0003 bd2 ba1.5k sqft143 N Imperial Dr, Denison, TX 75020For SaleMLS ID #21302724, Wynetta Whitlock. NTREIS
- $195,0003 bd2 ba1.4k sqft160 Bob White Rd, Denison, TX 75020For SaleMLS ID #21320723, Renee Nichols. NTREIS
- $249,9003 bd2 ba1.6k sqft2715 Regal Dr, Denison, TX 75020For SaleMLS ID #21304559, Shanda Weaver. NTREIS
- $239,9004 bd2 ba1.8k sqft1730 W Hull St, Denison, TX 75020For SaleMLS ID #21233156, Kim Elizabeth. NTREIS
- $364,9004 bd3 ba2k sqft2604 Flora Ln, Denison, TX 75020For SaleMLS ID #21297004, Kevin Riney. NTREIS
- $249,9004 bd2 ba1.5k sqft2401 Sunset St, Denison, TX 75020For SaleMLS ID #21243740, Angie Patton. NTREIS
- $376,5004 bd3 ba2.6k sqft2500 Brookhaven Dr, Denison, TX 75020For SaleMLS ID #21312580, Brooks Hanson. NTREIS
- $330,0003 bd2 ba1.8k sqft538 Lakewood Rd, Denison, TX 75020For SaleMLS ID #21120228, DEBBIE HUDNALL. NTREIS
- $205,0003 bd2 ba1.6k sqft3009 Jennifer Ave, Denison, TX 75020For SaleMLS ID #21340735, Francis Krebs. NTREIS
- $270,0004 bd3 ba1.8k sqft607 E Monterey St, Denison, TX 75021For SaleMLS ID #21287049, Shelby Liske. NTREIS
- $275,0003 bd2 ba1.8k sqft902 Crestview Dr, Sherman, TX 75092For SaleMLS ID #21351288, Joey Womble. NTREIS
- $250,0003 bd2 ba2.1k sqft509 E Heron St, Denison, TX 75021For SaleMLS ID #21277783, Bernard Bell. NTREIS
- $225,0003 bd2 ba1.2k sqft901 N Barrett Ave, Denison, TX 75020For SaleMLS ID #21291328, Bernard Bell. NTREIS
- $205,9003 bd2 ba1.2k sqft1719 W Parnell St, Denison, TX 75020For SaleMLS ID #21321810, Rex Hand. NTREIS
