Welcome to a beautifully designed new construction home offering modern comfort, style, and functionality. Situated on a desirable corner lot, this 3-bedroom, 2-bathroom home features a thoughtfully designed floor plan and a spacious 2-car garage. Enjoy the benefits of a brand-new home with modern finishes, a fresh and inviting atmosphere, and the peace of mind that comes with new construction. The open and functional layout provides comfortable spaces for everyday living and entertaining. Conveniently located in Denison with easy access Texoma Lake, local shopping, dining, schools, and major roadways, this home is an excellent opportunity for anyone looking for a move-in-ready new build. We are currently offering owner financing with a 3 year balloon.
For sale
$245,000
415 E Monterey St, Denison, TX 75021
3beds
1,340sqft
Single Family Residence
Built in 2024
9,801 Square Feet Lot
$240,600 Zestimate®
$183/sqft
$-- HOA
What's special
Thoughtfully designed floor planDesirable corner lotOpen and functional layoutFresh and inviting atmosphere
- 17 days
- 81
- 4
Likely to sell faster than
Zillow last checked:
Listing updated:
Listed by:
Nancy Esquivel 0715676 623-570-2789,
Elite Real Estate Texas 623-570-2789
Source: NTREIS,MLS#: 21383384
Facts & features
Interior
Bedrooms & bathrooms
- Bedrooms: 3
- Bathrooms: 2
- Full bathrooms: 2
Primary bedroom
- Features: En Suite Bathroom
- Level: First
- Dimensions: 15 x 13
Bedroom
- Level: First
- Dimensions: 10 x 10
Bedroom
- Level: First
- Dimensions: 10 x 10
Dining room
- Level: First
- Dimensions: 14 x 9
Other
- Level: First
- Dimensions: 10 x 9
Other
- Level: First
- Dimensions: 6 x 9
Kitchen
- Features: Built-in Features, Eat-in Kitchen, Granite Counters, Kitchen Island, Pantry
- Level: First
- Dimensions: 14 x 11
Laundry
- Level: First
- Dimensions: 6 x 7
Living room
- Features: Ceiling Fan(s)
- Level: First
- Dimensions: 15 x 14
Heating
- Central, Electric
Cooling
- Central Air, Ceiling Fan(s), Electric
Appliances
- Included: Dishwasher, Electric Cooktop, Disposal, Microwave
Features
- Decorative/Designer Lighting Fixtures, Eat-in Kitchen, Kitchen Island, Open Floorplan, Pantry, Cable TV, Walk-In Closet(s), Wired for Sound
- Flooring: Laminate
- Has basement: No
- Has fireplace: No
Interior area
- Total interior livable area: 1,340 sqft
Video & virtual tour
Property
Parking
- Total spaces: 2
- Parking features: Driveway
- Attached garage spaces: 2
Features
- Levels: One
- Stories: 1
- Pool features: None
- Fencing: None
Lot
- Size: 9,801 Square Feet
- Features: Corner Lot, Subdivision
Details
- Parcel number: 453066
Construction
Type & style
- Home type: SingleFamily
- Architectural style: Traditional,Detached
- Property subtype: Single Family Residence
Materials
- Foundation: Slab
- Roof: Composition
Condition
- New Construction
- Year built: 2024
Utilities & green energy
- Sewer: Public Sewer
- Water: Public
- Utilities for property: Sewer Available, Water Available, Cable Available
Community & HOA
Community
- Subdivision: Highland View Add
HOA
- Has HOA: No
Location
- Region: Denison
Financial & listing details
- Price per square foot: $183/sqft
- Tax assessed value: $264,665
- Annual tax amount: $673
- Date on market: 9/10/2026
- Cumulative days on market: 721 days
- Listing terms: Cash,Conventional,FHA,VA Loan
- Exclusions: N/A
Estimated market value
$240,600
$229,000 - $253,000
$1,648/mo
Price history
| Date | Event | Price |
|---|---|---|
| 9/10/2026 | Listed for sale | $245,000$183/sqft |
Source: NTREIS #21383384 Report a problem | ||
| 9/1/2026 | Listing removed | $245,000$183/sqft |
Source: NTREIS #21225099 Report a problem | ||
| 4/1/2026 | Listed for sale | $245,000+2.1%$183/sqft |
Source: NTREIS #21225099 Report a problem | ||
| 3/25/2026 | Listing removed | $240,000$179/sqft |
Source: NTREIS #21068170 Report a problem | ||
| 11/17/2025 | Price change | $240,000-2%$179/sqft |
Source: NTREIS #21068170 Report a problem | ||
| 10/18/2025 | Price change | $245,000-2%$183/sqft |
Source: NTREIS #21068170 Report a problem | ||
| 9/23/2025 | Listed for sale | $250,000-2%$187/sqft |
Source: NTREIS #21068170 Report a problem | ||
| 9/1/2025 | Listing removed | $255,000$190/sqft |
Source: NTREIS #20857802 Report a problem | ||
| 4/7/2025 | Price change | $255,000-1.5%$190/sqft |
Source: NTREIS #20857802 Report a problem | ||
| 3/1/2025 | Listed for sale | $259,000-0.4%$193/sqft |
Source: NTREIS #20857802 Report a problem | ||
| 2/25/2025 | Listing removed | $260,000$194/sqft |
Source: NTREIS #20712029 Report a problem | ||
| 12/29/2024 | Price change | $260,000-1.9%$194/sqft |
Source: NTREIS #20712029 Report a problem | ||
| 8/24/2024 | Listed for sale | $265,000$198/sqft |
Source: NTREIS #20712029 Report a problem | ||
Public tax history
| Year | Property taxes | Tax assessment |
|---|---|---|
| 2025 | $6,135 +698% | $264,665 +699.8% |
| 2024 | $769 +19.8% | $33,090 +16.8% |
| 2023 | $642 +6.4% | $28,332 +11.6% |
| 2022 | $603 +99.2% | $25,382 +56.1% |
| 2021 | $303 | $16,258 +35.4% |
| 2020 | -- | $12,005 +48.3% |
| 2019 | $214 | $8,095 +3.3% |
| 2018 | -- | $7,840 +73.9% |
| 2017 | -- | $4,508 +87.8% |
| 2016 | -- | $2,400 |
| 2015 | -- | $2,400 |
| 2014 | -- | $2,400 |
| 2013 | -- | $2,400 -33.3% |
| 2012 | -- | $3,600 |
| 2011 | -- | $3,600 |
| 2010 | -- | $3,600 -25% |
| 2009 | -- | $4,800 |
| 2008 | -- | $4,800 -43.5% |
| 2007 | -- | $8,500 +679.8% |
| 2006 | -- | $1,090 |
| 2005 | -- | $1,090 |
| 2004 | -- | $1,090 |
| 2002 | -- | $1,090 |
| 2001 | -- | $1,090 |
| 2000 | -- | $1,090 |
Find assessor info on the county website
Monthly payment
Est. payment
Payment breakdown
Explore the cost of this home by adjusting the details. Changes won't be saved.Climate risks
Neighborhood: 75021
Nearby schools
Schools provided by the listing agent
- Elementary: Lamar
- Middle: Henry Scott,Mcdaniel
- High: Denison
- District: Denison ISD
Source: NTREIS. This data may not be complete. We recommend contacting the local school district to confirm school assignments for this home.
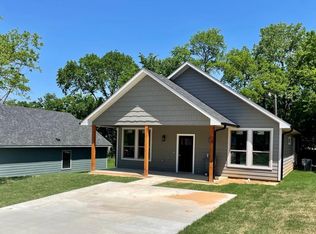

Similar homes
- $219,9903 bd2 ba1.3k sqft1210 S Travis Ave, Denison, TX 75021For Sale
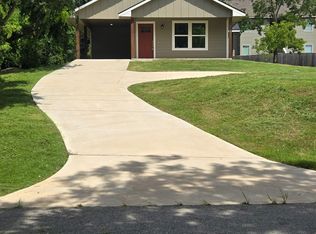 MLS ID #21362488, Scott Cameron. NTREIS
 - $239,9993 bd2 ba1.5k sqft121 W Morton St, Denison, TX 75021For Sale
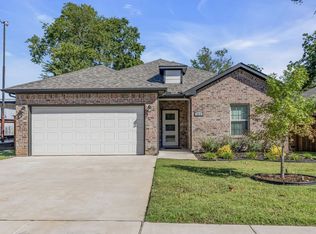 MLS ID #21319502, Laura Beytia. NTREIS
 - $239,0003 bd2 ba1.3k sqft705 E Hanna St, Denison, TX 75021For Sale
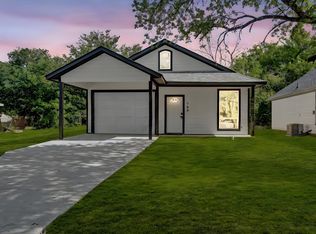 MLS ID #21089344, Janie Nieto. NTREIS
 - $359,0003 bd2 ba1.7k sqft225 Karen Dr, Denison, TX 75021For Sale
 MLS ID #21371199, Bubba Thompson. NTREIS
