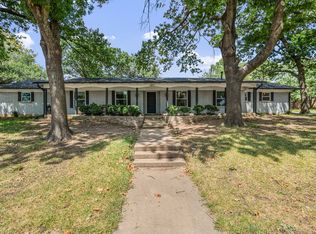
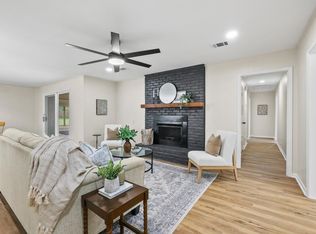
ESTATE SALE 08-22 AND 08-23! PROFESSIONAL PHOTOS COMING SOON! Tucked away in an established West Sherman neighborhood, this spacious 4-bedroom, 3-bathroom home sits on an oversized lot with a huge backyard, offering room to breathe and space to make your own. Inside you'll find three cozy living areas, a warm and inviting kitchen, a dining area, and a charming breakfast nook, with a downstairs bedroom that flexes easily as a dedicated home office or guest suite. Spend cool nights by the fire and warm ones out on the large back deck, taking in the stars in this peaceful, tranquil setting. With plenty of room for family, friends, and company — or simply space for yourself — this home is full of charm and character just waiting for its next owner. New roof 2026. Come see what makes it so special and make it yours today!
For sale
$330,000
2710 Devonshire Dr, Sherman, TX 75092
4beds
2,641sqft
Single Family Residence
Built in 1970
0.4 Acres Lot
$-- Zestimate®
$125/sqft
$-- HOA
What's special
Huge backyardDining areaCharming breakfast nookLarge back deckWarm and inviting kitchenOversized lotPeaceful tranquil setting
- 21 hours |
- 235 |
- 15 |
Zillow last checked:
Listing updated:
Listed by:
Maureen Kane 0733572 903-893-8174,
PARAGON, REALTORS 903-893-8174
Source: NTREIS,MLS#: 21365525
Facts & features
Interior
Bedrooms & bathrooms
- Bedrooms: 4
- Bathrooms: 3
- Full bathrooms: 3
Primary bedroom
- Features: Ceiling Fan(s), En Suite Bathroom, Walk-In Closet(s)
- Level: Second
- Dimensions: 0 x 0
Bedroom
- Level: First
- Dimensions: 0 x 0
Bedroom
- Features: Ceiling Fan(s)
- Level: Second
- Dimensions: 0 x 0
Bedroom
- Features: Ceiling Fan(s)
- Level: Second
- Dimensions: 0 x 0
Dining room
- Level: First
- Dimensions: 0 x 0
Family room
- Level: First
- Dimensions: 0 x 0
Living room
- Features: Built-in Features, Ceiling Fan(s)
- Level: First
- Dimensions: 0 x 0
Living room
- Features: Fireplace
- Level: First
- Dimensions: 0 x 0
Heating
- Central
Cooling
- Central Air, Ceiling Fan(s)
Appliances
- Included: Dishwasher, Gas Range, Microwave
- Laundry: Washer Hookup, Dryer Hookup, Laundry in Utility Room
Features
- Decorative/Designer Lighting Fixtures, Eat-in Kitchen
- Flooring: Carpet, Laminate, Tile
- Has basement: No
- Number of fireplaces: 1
- Fireplace features: Gas, Glass Doors, Living Room, Masonry
Interior area
- Total interior livable area: 2,641 sqft
Video & virtual tour
Property
Parking
- Total spaces: 2
- Parking features: Door-Multi, Garage Faces Front
- Attached garage spaces: 2
Features
- Levels: Two
- Stories: 2
- Patio & porch: Rear Porch, Deck, Screened
- Exterior features: Rain Gutters
- Pool features: None
Lot
- Size: 0.4 Acres
- Features: Back Yard, Lawn, Landscaped, Rolling Slope
Details
- Additional structures: Shed(s)
- Parcel number: 155148
Construction
Type & style
- Home type: SingleFamily
- Architectural style: Traditional,Detached
- Property subtype: Single Family Residence
Materials
- Brick
- Foundation: Slab
- Roof: Shingle
Condition
- Resale
- Year built: 1970
Utilities & green energy
- Sewer: Public Sewer
- Water: Public
- Utilities for property: Electricity Available, Sewer Available, Water Available
Community & HOA
Community
- Features: Curbs
- Security: Smoke Detector(s)
- Subdivision: Windsor Place Add Rep
HOA
- Has HOA: No
Location
- Region: Sherman
Financial & listing details
- Price per square foot: $125/sqft
- Tax assessed value: $309,332
- Annual tax amount: $5,977
- Date on market: 8/22/2026
- Cumulative days on market: 2 days
Estimated market value
Not available
Estimated sales range
Not available
Not available
Price history
| Date | Event | Price |
|---|---|---|
| 8/22/2026 | Listed for sale | $330,000$125/sqft |
Source: NTREIS #21365525 Report a problem | ||
Public tax history
| Year | Property taxes | Tax assessment |
|---|---|---|
| 2025 | $886 | $272,525 +10% |
| 2024 | $886 | $247,750 +10% |
| 2023 | $886 -56.3% | $225,227 +10% |
| 2022 | $2,026 | $204,752 +10% |
| 2021 | $2,026 | $186,138 +10% |
| 2020 | -- | $169,216 +9.8% |
| 2019 | $2,026 | $154,133 +5.4% |
| 2018 | $2,026 | $146,167 +7.5% |
| 2017 | $2,026 | $135,930 +6.2% |
| 2016 | $2,026 -6.6% | $128,011 -7.3% |
| 2015 | $2,170 | $138,122 +4.2% |
| 2014 | $2,170 | $132,577 +2.9% |
| 2013 | -- | $128,881 +2.7% |
| 2012 | -- | $125,533 |
| 2011 | -- | $125,533 +23.7% |
| 2010 | -- | $101,495 -14.8% |
| 2008 | -- | $119,152 |
| 2007 | -- | $119,152 |
| 2006 | -- | $119,152 -3.2% |
| 2005 | -- | $123,138 |
| 2004 | -- | $123,138 +25.4% |
| 2002 | -- | $98,179 |
| 2001 | -- | $98,179 +7.4% |
| 2000 | -- | $91,387 |
Find assessor info on the county website
Monthly payment
Est. payment
Payment breakdown
Explore the cost of this home by adjusting the details. Changes won't be saved.Climate risks
Neighborhood: 75092
Nearby schools
GreatSchools rating
- 7/10Fairview Elementary SchoolGrades: K-5Distance: 0.6 mi
- 4/10Sherman MiddleGrades: 6-8Distance: 2.8 mi
- 5/10Sherman High SchoolGrades: 9-12Distance: 4.3 mi
Schools provided by the listing agent
- Elementary: Parker
- Middle: Sherman
- High: Sherman
- District: Sherman ISD
Source: NTREIS. This data may not be complete. We recommend contacting the local school district to confirm school assignments for this home.
- $274,000-- bd2 ba1.9k sqft2706 Devonshire Dr, Sherman, TX 75092Off Market
- $254,1004 bd2 ba1.6k sqft2714 Devonshire Dr, Sherman, TX 75092Off Market
- $292,900-- bd2 ba2.2k sqft2802 Devonshire Dr, Sherman, TX 75092Off Market
- $271,9003 bd2 ba1.6k sqft2709 Yorkshire Dr, Sherman, TX 75092Off Market
- $--4 bd3 ba2.2k sqft2713 Yorkshire Dr, Sherman, TX 75092Sold
- $--3 bd2 ba2.2k sqft2705 Yorkshire Dr, Sherman, TX 75092Sold
- $274,600-- bd-- ba-- sqft2705 Yorkshire Dr, Sherman, TX 75092Off Market
- $271,600-- bd-- ba-- sqft2705 Yorkshire Dr, Sherman, TX 75092Off Market
A local agent can set up tours, give advice and negotiate with sellers.
Similar homes
- $369,0004 bd3 ba2.8k sqft1507 Greenbrier Dr, Sherman, TX 75092For Sale
 MLS ID #21357861, Nick Good. NTREIS
 - $325,0004 bd3 ba2.2k sqft2505 Meadows Ln, Sherman, TX 75092For Sale
 MLS ID #21290993, Stephen Harrison. NTREIS
 - $339,0004 bd2 ba3k sqft2209 Ridgewood Dr, Sherman, TX 75092For Sale
 MLS ID #21336680, Kimberly Mejia. NTREIS
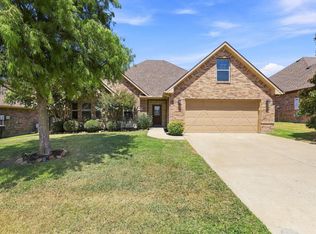
 - $345,0003 bd2 ba1.9k sqft1407 Monfort Dr, Sherman, TX 75092For Sale
 MLS ID #21356699, Landon Williams. NTREIS
 - $330,0003 bd3 ba2.2k sqft2430 Turtle Creek Dr, Sherman, TX 75092For SaleMLS ID #21297604, Ashley Patton. NTREIS
- $324,9004 bd3 ba2.8k sqft800 Western Hills Dr, Sherman, TX 75092For SaleMLS ID #21329066, DIANE SNAVELY. NTREIS
- $359,0004 bd3 ba3k sqft1621 Idlewood Dr, Sherman, TX 75092For SaleMLS ID #21323281, KIMBERLY DUNLAP. NTREIS
- $329,1313 bd3 ba2.4k sqft2312 San Miguel St, Sherman, TX 75092For SaleMLS ID #21298133, Richard Hunter. NTREIS
- $359,0004 bd3 ba2.4k sqft3005 Anthony Dr, Sherman, TX 75092For SaleMLS ID #21321683, Susan Johnson. NTREIS
- $309,9003 bd2 ba1.9k sqft1401 Greenbrier Dr, Sherman, TX 75092For SaleMLS ID #21157792, Theodor Jacobsen. NTREIS
- $364,9004 bd3 ba2.1k sqft403 Sonoma Ct, Sherman, TX 75092For SaleMLS ID #21351025, Eva Orchard. NTREIS
- $299,0004 bd2 ba1.6k sqft1701 W College St, Sherman, TX 75092For SaleMLS ID #20933077, Ashley Ned. NTREIS
- $310,0003 bd3 ba2.6k sqft1400 Crescent Dr, Sherman, TX 75092For SaleMLS ID #21253687, Leia Turner. NTREIS
- $307,9004 bd3 ba1.9k sqft1510 W McGee St, Sherman, TX 75092For SaleMLS ID #21282647, Scott Lathrop. NTREIS
- $399,0004 bd3 ba3k sqft3001 Redbud Trl, Sherman, TX 75092For SaleMLS ID #21313244, Michael Dunn. NTREIS
- $355,0004 bd3 ba3.8k sqft716 Westwood Dr, Sherman, TX 75092For SaleMLS ID #21263307, Jeff Austin. NTREIS
- $299,0003 bd2 ba1.5k sqft701 W Lamberth Rd, Sherman, TX 75092For SaleMLS ID #21296523, Jackson Fox. NTREIS
- $309,0004 bd2 ba1.6k sqft1401 N Highland Ave, Sherman, TX 75092For SaleMLS ID #21200688, Lea Ochs. NTREIS
- $299,5004 bd2 ba1.7k sqft1921 N Woods St, Sherman, TX 75092For SaleMLS ID #21154506, Tomi Yeary. NTREIS
- $414,9994 bd3 ba2.6k sqft2517 Nantucket Dr, Sherman, TX 75092For SaleMLS ID #21147354, Jill Pope. NTREIS
