Come and see this cute 2 bed - 2 bath home in the heart of Sherman! This cute home is well-maintained and move-in ready! With a cozy front porch, and a long driveway for plenty of parking, you will experience the impression of fresh air within the city. Entering the home, a spacious living area with large windows allow natural light to brighten the area. A large custom-tiled bathroom separates the two bedrooms and a private ensuite bath is attached to the back bedroom for even more privacy. The large, open kitchen and eat-in area will provide the perfect atmosphere for family dinners. the backyard features a large deck both covered and uncovered, great for cooking out and entertaining guests! Come and see this beautiful property!
For sale
$169,900
219 W Taylor St, Sherman, TX 75092
2beds
1,149sqft
Single Family Residence
Built in 1951
7,492 Square Feet Lot
$182,800 Zestimate®
$148/sqft
$-- HOA
What's special
Cozy front porchLarge custom-tiled bathroom
- 3 days |
- 220 |
- 17 |
Likely to sell faster than
Zillow last checked:
Listing updated:
Listed by:
Stephen Taylor 0623804 214-240-7925,
TX Home Choice Realty, LLC 214-240-7925
Source: NTREIS,MLS#: 21350463
Facts & features
Interior
Bedrooms & bathrooms
- Bedrooms: 2
- Bathrooms: 2
- Full bathrooms: 2
Primary bedroom
- Features: Ceiling Fan(s), En Suite Bathroom, Walk-In Closet(s)
- Level: First
- Dimensions: 10 x 11
Bedroom
- Features: Ceiling Fan(s), Walk-In Closet(s)
- Level: First
- Dimensions: 11 x 11
Kitchen
- Features: Built-in Features, Eat-in Kitchen, Stone Counters, Walk-In Pantry
- Level: First
- Dimensions: 15 x 10
Living room
- Features: Ceiling Fan(s)
- Level: First
- Dimensions: 13 x 10
Heating
- Central, Electric
Cooling
- Central Air
Appliances
- Included: Dishwasher, Electric Oven, Gas Water Heater
- Laundry: Washer Hookup, Electric Dryer Hookup, Laundry in Utility Room
Features
- Eat-in Kitchen, Granite Counters, Walk-In Closet(s)
- Flooring: Wood
- Has basement: No
- Has fireplace: No
Interior area
- Total interior livable area: 1,149 sqft
Video & virtual tour
Property
Parking
- Parking features: Driveway, No Garage
Features
- Levels: One
- Stories: 1
- Patio & porch: Deck, Front Porch
- Exterior features: Storage
- Pool features: None
- Fencing: Chain Link
Lot
- Size: 7,492 Square Feet
Details
- Additional structures: Shed(s), Storage
- Parcel number: 157861
Construction
Type & style
- Home type: SingleFamily
- Architectural style: Traditional,Detached
- Property subtype: Single Family Residence
- Attached to another structure: Yes
Materials
- Wood Siding
- Roof: Composition,Shingle
Condition
- Year built: 1951
Utilities & green energy
- Sewer: Public Sewer
- Water: Public
- Utilities for property: Electricity Available, Natural Gas Available, Sewer Available, Separate Meters, Water Available
Green energy
- Energy efficient items: Insulation
Community & HOA
Community
- Subdivision: Northwood Heights Add
HOA
- Has HOA: No
Location
- Region: Sherman
Financial & listing details
- Price per square foot: $148/sqft
- Tax assessed value: $144,133
- Annual tax amount: $3,161
- Date on market: 8/12/2026
- Listing terms: Cash,Conventional,FHA,VA Loan
Estimated market value
$182,800
$168,000 - $197,000
$1,349/mo
Price history
| Date | Event | Price |
|---|---|---|
| 8/12/2026 | Listed for sale | $169,900-15%$148/sqft |
Source: NTREIS #21350463 Report a problem | ||
| 9/30/2024 | Listing removed | $199,900$174/sqft |
Source: NTREIS #20671989 Report a problem | ||
| 7/12/2024 | Listed for sale | $199,900-4.8%$174/sqft |
Source: NTREIS #20671989 Report a problem | ||
| 4/6/2023 | Listing removed | -- |
Source: NTREIS #20168809 Report a problem | ||
| 10/3/2022 | Listing removed | $210,000$183/sqft |
Source: NTREIS #20168809 Report a problem | ||
| 9/21/2022 | Listed for sale | $210,000$183/sqft |
Source: NTREIS #20168809 Report a problem | ||
| 9/13/2022 | Listing removed | $210,000$183/sqft |
Source: NTREIS #20138172 Report a problem | ||
| 8/12/2022 | Listed for sale | $210,000+44.8%$183/sqft |
Source: NTREIS #20138172 Report a problem | ||
| 7/5/2022 | Sold | -- |
Source: NTREIS #20054162 Report a problem | ||
| 6/7/2022 | Pending sale | $145,000$126/sqft |
Source: NTREIS #20054162 Report a problem | ||
| 6/3/2022 | Contingent | $145,000$126/sqft |
Source: NTREIS #20054162 Report a problem | ||
| 5/20/2022 | Price change | $145,000-6.5%$126/sqft |
Source: NTREIS #20054162 Report a problem | ||
| 5/11/2022 | Listed for sale | $155,000$135/sqft |
Source: NTREIS #20054162 Report a problem | ||
Public tax history
| Year | Property taxes | Tax assessment |
|---|---|---|
| 2025 | $3,161 +0.9% | $144,133 +0.9% |
| 2024 | $3,132 +13.3% | $142,807 +13.4% |
| 2023 | $2,765 | $125,914 +4.9% |
| 2022 | -- | $119,996 +14.7% |
| 2021 | $1,944 | $104,594 +10% |
| 2020 | -- | $95,085 +8.6% |
| 2019 | $1,838 +24.4% | $87,564 -4.1% |
| 2018 | $1,478 +29.4% | $91,322 +15.1% |
| 2017 | $1,142 | $79,320 +14.2% |
| 2016 | $1,142 -10.6% | $69,458 +10.3% |
| 2015 | $1,277 | $62,946 +0.6% |
| 2014 | $1,277 | $62,562 |
| 2013 | -- | $62,562 -6.4% |
| 2012 | -- | $66,843 |
| 2011 | -- | $66,843 -8.8% |
| 2010 | -- | $73,268 |
| 2009 | -- | $73,268 +1.3% |
| 2008 | -- | $72,299 |
| 2007 | -- | $72,299 +56.9% |
| 2006 | -- | $46,094 |
| 2005 | -- | $46,094 -5.3% |
| 2004 | -- | $48,657 +34.3% |
| 2002 | -- | $36,222 |
| 2001 | -- | $36,222 |
| 2000 | -- | $36,222 |
Find assessor info on the county website
Monthly payment
Est. payment
Payment breakdown
Explore the cost of this home by adjusting the details. Changes won't be saved.Climate risks
Neighborhood: 75092
Nearby schools
GreatSchools rating
- 7/10Fairview Elementary SchoolGrades: K-5Distance: 0.2 mi
- 5/10Piner Middle SchoolGrades: 6-8Distance: 1.2 mi
- 5/10Sherman High SchoolGrades: 9-12Distance: 4 mi
Schools provided by the listing agent
- Elementary: Fairview
- Middle: Piner
- High: Sherman
- District: Sherman ISD
Source: NTREIS. This data may not be complete. We recommend contacting the local school district to confirm school assignments for this home.
- $--2 bd1 ba917 sqft221 W Taylor St, Sherman, TX 75092Sold
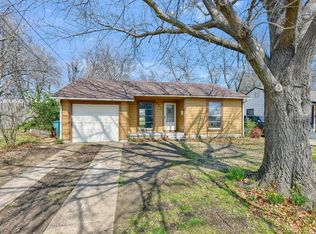
- $208,400-- bd2 ba1.4k sqft215 W Taylor St, Sherman, TX 75092Off Market
- $159,8003 bd1 ba1.2k sqft211 W Taylor St, Sherman, TX 75092Off Market

- $211,500-- bd1 ba1.8k sqft227 W Taylor St, Sherman, TX 75092Off Market
- $134,2003 bd1 ba1.1k sqft222 W Dexter St, Sherman, TX 75092Off Market
- $--3 bd2 ba1.1k sqft224 W Dexter St, Sherman, TX 75092Sold
- $--1 bd1 ba765 sqft216 W Dexter St, Sherman, TX 75092Sold
- $150,232-- bd-- ba1.6k sqft1913 N Shannon St, Sherman, TX 75092Off Market
A local agent can set up tours, give advice and negotiate with sellers.
Similar homes
- $189,9003 bd2 ba1.3k sqft411 W Taylor St, Sherman, TX 75092For Sale
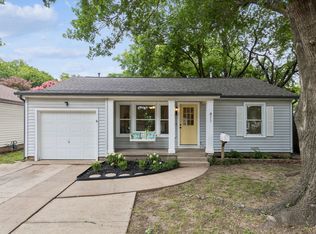 MLS ID #21317292, Chris Vogelsang. NTREIS
 - $161,0002 bd1 ba995 sqft1020 W Brockett St, Sherman, TX 75092For Sale
 MLS ID #21315359, Jonathan Hitchcock. NTREIS
 - $160,0002 bd1 ba1.3k sqft1313 E Lamar St, Sherman, TX 75090For Sale
 MLS ID #21350648, Colby Meals. NTREIS
 - $190,0003 bd2 ba1.4k sqft1411 Robin Dr, Sherman, TX 75092For Sale
 MLS ID #21288647, Elizabeth Ali. NTREIS
 - $164,9993 bd1 ba1k sqft417 N Burdette Ave, Sherman, TX 75090For SaleMLS ID #21341070, Cindy Wilson. NTREIS
- $165,0003 bd1 ba1k sqft2117 N Duke Dr, Sherman, TX 75090For SaleMLS ID #21333252, William Kowaleski. NTREIS
- $199,0003 bd2 ba1.2k sqft204 N Holly Ave, Sherman, TX 75092For SaleMLS ID #21256939, Greg Parks. NTREIS
- $199,8003 bd2 ba1.2k sqft605 S Ricketts St, Sherman, TX 75092For SaleMLS ID #21302612, Eli Ersch. NTREIS
- $219,0003 bd2 ba1.3k sqft513 Talley Dr, Sherman, TX 75092For SaleMLS ID #21339611, Evan Martin. NTREIS
- $220,0003 bd2 ba1.3k sqft420 W Anita St, Sherman, TX 75092For SaleMLS ID #21300829, Lauren Swanson. NTREIS
- $155,0003 bd2 ba1.3k sqft710 E Lamar St, Sherman, TX 75090For SaleMLS ID #21306471, Katelynn Romine. NTREIS
- $219,6233 bd2 ba1.2k sqft2325 N Ricketts St, Sherman, TX 75092For SaleMLS ID #21247266, Toni Evans Morrow. NTREIS
- $155,0003 bd2 ba1.2k sqft627 E Pacific St, Sherman, TX 75090For SaleMLS ID #21277616, Angelica Pena. NTREIS
- $215,0003 bd2 ba1.1k sqft918 N Ricketts St, Sherman, TX 75092For SaleMLS ID #21178577, Carol King Ringo. NTREIS
- $219,0003 bd2 ba1.5k sqft1032 N Lockhart St, Sherman, TX 75092For SaleMLS ID #21255941, Cristi Perkins. NTREIS
- $188,5002 bd2 ba1.1k sqft406 N Burdette Ave, Sherman, TX 75090For SaleMLS ID #21228611, Katie Griffin. NTREIS
- $175,0003 bd2 ba1k sqft510 S 1st St, Sherman, TX 75090For SaleMLS ID #21206391, Bernard Bell. NTREIS
- $137,5002 bd1 ba989 sqft906 E Houston St, Sherman, TX 75090For SaleMLS ID #21345983, Bernard Bell. NTREIS
- $220,0003 bd2 ba1.4k sqft615 Oxford Dr, Sherman, TX 75092For SaleMLS ID #21306652, Rachel Wang. NTREIS
- $200,0004 bd2 ba1.3k sqft808 N Montgomery St, Sherman, TX 75090For SaleMLS ID #21228891, Ana Cecilia Miranda. NTREIS
