BRING YOUR LADDERS, PAINT BRUSHES, HAMMER AND NAILS, for this one. Priced according to condition of home. It is a Diamond in the ruff. Spacious four bedrooms, two and a half baths, living room, formal dining room, breakfast room, utility room, sunroom. Zoned CH&A. Separate two car garage. Fenced backyard. A tree fell on the home this past spring. Seller does not have insurance to cover repairs. Located just off Highway 75. Close to downtown Sherman. Easy access to Churchs, Schools, Parks, Restaurants, Shopping, City Swimming Pool, Banks and so much more.
For sale
$150,000
900 W Washington St, Sherman, TX 75092
4beds
1,658sqft
Single Family Residence
Built in 1925
9,147 Square Feet Lot
$-- Zestimate®
$90/sqft
$-- HOA
What's special
Spacious four bedroomsFormal dining roomBreakfast roomSeparate two car garageFenced backyardUtility room
- 4 days
- 305
- 10
Likely to sell faster than
Zillow last checked:
Listing updated:
Listed by:
PAULA CLOUD 0424915,
Compass RE Texas, LLC. 214-814-8100
Source: NTREIS,MLS#: 21408897
Facts & features
Interior
Bedrooms & bathrooms
- Bedrooms: 4
- Bathrooms: 3
- Full bathrooms: 2
- 1/2 bathrooms: 1
Primary bedroom
- Features: Walk-In Closet(s)
- Level: First
- Dimensions: 13 x 11
Bedroom
- Features: Ceiling Fan(s), Walk-In Closet(s)
- Level: Second
- Dimensions: 15 x 9
Bedroom
- Features: Ceiling Fan(s), Walk-In Closet(s)
- Level: Second
- Dimensions: 16 x 11
Bedroom
- Features: Ceiling Fan(s), Walk-In Closet(s)
- Level: Second
- Dimensions: 13 x 12
Breakfast room nook
- Features: Eat-in Kitchen
- Level: First
- Dimensions: 10 x 7
Dining room
- Features: Ceiling Fan(s)
- Level: First
- Dimensions: 14 x 14
Other
- Features: Walk-In Shower
- Level: First
- Dimensions: 7 x 3
Other
- Level: Second
- Dimensions: 0 x 0
Half bath
- Level: First
- Dimensions: 6 x 4
Kitchen
- Features: Breakfast Bar, Built-in Features, Ceiling Fan(s), Eat-in Kitchen, Pantry
- Level: First
- Dimensions: 15 x 7
Living room
- Features: Ceiling Fan(s), Fireplace
- Level: First
- Dimensions: 19 x 15
Sunroom
- Features: Ceiling Fan(s)
- Level: First
- Dimensions: 10 x 8
Utility room
- Features: Built-in Features, Utility Room
- Level: First
- Dimensions: 7 x 7
Heating
- Central, Natural Gas, Zoned
Cooling
- Ceiling Fan(s), Electric, Zoned
Appliances
- Included: Some Gas Appliances, Dishwasher, Disposal, Gas Water Heater, Plumbed For Gas
- Laundry: Washer Hookup, Electric Dryer Hookup, Laundry in Utility Room
Features
- Built-in Features, Eat-in Kitchen, High Speed Internet, Pantry, Cable TV, Walk-In Closet(s)
- Flooring: Carpet, Hardwood, Vinyl
- Windows: Skylight(s)
- Has basement: No
- Number of fireplaces: 1
- Fireplace features: Gas Log, Living Room, Other
Interior area
- Total interior livable area: 1,658 sqft
Video & virtual tour
Property
Parking
- Total spaces: 2
- Parking features: Driveway
- Garage spaces: 2
Features
- Levels: Two
- Stories: 2
- Exterior features: Rain Gutters
- Pool features: None
- Fencing: Wood
Lot
- Size: 9,147 Square Feet
- Dimensions: 79 x 115
- Features: Corner Lot, Level, Few Trees
Details
- Parcel number: 159594
Construction
Type & style
- Home type: SingleFamily
- Architectural style: Traditional,Detached
- Property subtype: Single Family Residence
- Attached to another structure: Yes
Materials
- Vinyl Siding
- Foundation: Pillar/Post/Pier
- Roof: Composition
Condition
- Resale
- Year built: 1925
Utilities & green energy
- Sewer: Public Sewer
- Water: Public
- Utilities for property: Electricity Available, Natural Gas Available, Overhead Utilities, Sewer Available, Water Available, Cable Available
Community & HOA
Community
- Features: Curbs
- Subdivision: Gates A V Addn
HOA
- Has HOA: No
Location
- Region: Sherman
Financial & listing details
- Price per square foot: $90/sqft
- Tax assessed value: $199,638
- Annual tax amount: $2,207
- Date on market: 10/10/2026
- Cumulative days on market: 5 days
- Listing terms: Cash
- Exclusions: Exclude window units, curtains, kitchen stove and fridge.
Estimated market value
Not available
Estimated sales range
Not available
Not available
Price history
| Date | Event | Price |
|---|---|---|
| 10/10/2026 | Listed for sale | $150,000$90/sqft |
Source: NTREIS #21408897 Report a problem | ||
Public tax history
| Year | Property taxes | Tax assessment |
|---|---|---|
| 2025 | $2,207 -5.4% | $184,968 +10% |
| 2024 | $2,334 +17.1% | $168,153 +10% |
| 2023 | $1,993 -22.4% | $152,866 +10% |
| 2022 | $2,570 +6% | $138,969 +10% |
| 2021 | $2,425 | $126,335 +10% |
| 2020 | -- | $114,850 +9.1% |
| 2019 | $2,763 +19.8% | $105,267 +1.8% |
| 2018 | $2,305 +27.1% | $103,448 +12.6% |
| 2017 | $1,813 | $91,885 +23.8% |
| 2016 | $1,813 +12% | $74,195 +1.7% |
| 2015 | $1,619 | $72,989 +12% |
| 2014 | $1,619 | $65,186 |
| 2013 | -- | $65,186 |
| 2012 | -- | $65,186 |
| 2011 | -- | $65,186 -1.6% |
| 2010 | -- | $66,260 +13% |
| 2009 | -- | $58,629 +7.1% |
| 2008 | -- | $54,738 |
| 2007 | -- | $54,738 |
| 2006 | -- | $54,738 -5.4% |
| 2005 | -- | $57,851 |
| 2004 | -- | $57,851 +57.5% |
| 2002 | -- | $36,735 |
| 2001 | -- | $36,735 +6.6% |
| 2000 | -- | $34,470 |
Find assessor info on the county website
Monthly payment
Est. payment
Payment breakdown
Explore the cost of this home by adjusting the details. Changes won't be saved.Climate risks
Neighborhood: 75092
Nearby schools
Schools provided by the listing agent
- Elementary: Fairview
- Middle: Piner
- High: Sherman
- District: Sherman ISD
Source: NTREIS. This data may not be complete. We recommend contacting the local school district to confirm school assignments for this home.

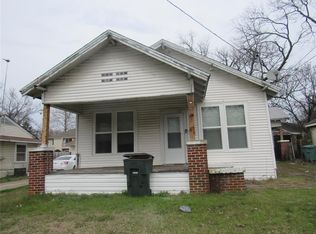
Similar homes
- $197,0003 bd2 ba1.8k sqft1420 N Shannon St, Sherman, TX 75092For Sale
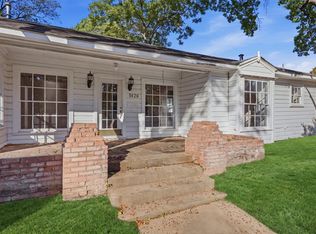 MLS ID #21408495, DEBBIE HUDNALL. NTREIS
 - $135,0003 bd1 ba1.2k sqft545 N Wharton St, Sherman, TX 75092For Sale
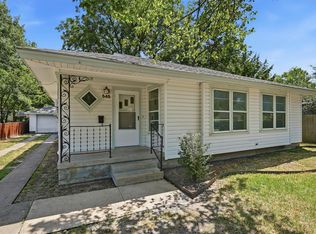 MLS ID #21202198, Kimberly Hudgins. NTREIS
 - $144,0002 bd1 ba991 sqft1205 W Birge St, Sherman, TX 75092For Sale
 MLS ID #21374481, Tonya Ashley. NTREIS
 - $154,9002 bd1 ba1.1k sqft820 W College St, Sherman, TX 75092For Sale
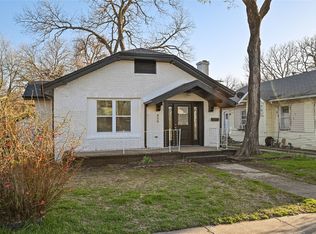 MLS ID #21363033, Homero Corona. NTREIS
