Now offered at $390,000, this custom 3-bedroom, 2-bath home sits on an oversized .30-acre lot in the heart of Downtown Tioga and offers the space, parking, and finish-out buyers struggle to find at this price point.
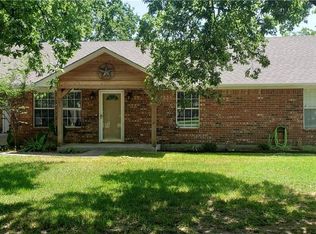
The inviting covered front porch and striking blue entry door set the tone. Inside, a stone fireplace anchors the oversized living room, which opens to the backyard and a substantial 8-foot eat-at granite island designed for gathering and entertaining.
The kitchen features granite countertops, stainless steel appliances, gas cooktop, brick backsplash, and generous prep space. The open layout provides functionality without sacrificing character.
Split bedrooms offer privacy for guests or family members. Secondary bath and utility room showcase vibrant tile and thoughtful design details. Upgraded lighting fixtures, ceiling fans, and brick accent walls add warmth and personality throughout the home.
The oversized primary suite is positioned privately near the utility room and garage. It includes dual sinks with granite countertops, double closets, soaking tub, separate shower, and private water closet.
The exterior is where this property separates itself from others. The .30-acre lot provides room to enjoy and expand, complete with a privacy fence, covered patio with gas grill connection, and multiple seating areas. In addition to the 2-car garage and concrete driveway, there is an extended graveled parking area suitable for trailers, recreational vehicles, or additional vehicles.
Move-in ready with custom touches already completed, this home eliminates the additional costs and upgrade decisions often associated with new construction.
Schedule a private showing to experience the space, lot size, and finish-out in person.
Sold
Price Unknown
304 Bradley St, Tioga, TX 76271
3beds
1,790sqft
Single Family Residence
Built in 2019
0.32 Acres Lot
$377,100 Zestimate®
$--/sqft
$2,084 Estimated rent
Home value
$377,100
$358,000 - $396,000
$2,084/mo
Zestimate® history
Loading...
Owner options
List your home for rent
$2,084/mo
Rent Zestimate®
Find your next renter with Zillow Rental Manager. Plus, with online applications, you can quickly screen prospective tenants – for free.
Learn more$2,084/mo
Rent Zestimate®
Refinance and save
Refinancing to a lower rate could help reduce your monthly payments and save thousands over the life of the loan.
See today's ratesExplore your selling options
Work with a Zillow partner agent
Leverage their expertise and Zillow's premium Showcase listings to get your home seen by more buyers.
Get startedList with your own agent
Get your home in front of millions of buyers by listing it on Zillow.
Learn how to do itSell it yourself
Take full control of how buyers see your home on Zillow by listing For Sale by Owner (FSBO).
List your homeWhat's special
Zillow last checked:
Listing updated:
Listed by:
Jessica Self 0792629 903-870-6956,
Texas Homes and Land Real Estate, LLC 903-870-6956
Bought with:
Brandi Hierseman
Ebby Halliday Realtors
Source: NTREIS,MLS#: 20835975
Facts & features
Interior
Bedrooms & bathrooms
- Bedrooms: 3
- Bathrooms: 2
- Full bathrooms: 2
Primary bedroom
- Features: Closet Cabinetry, Ceiling Fan(s), Dual Sinks, En Suite Bathroom, Garden Tub/Roman Tub, Separate Shower, Walk-In Closet(s)
- Level: First
- Dimensions: 14 x 14
Bedroom
- Features: Closet Cabinetry, Ceiling Fan(s), Split Bedrooms
- Level: First
- Dimensions: 12 x 10
Bedroom
- Features: Closet Cabinetry, Ceiling Fan(s), Split Bedrooms
- Level: First
- Dimensions: 14 x 12
Living room
- Features: Ceiling Fan(s), Fireplace
- Level: First
- Dimensions: 20 x 18
Heating
- Electric, Fireplace(s), Propane
Cooling
- Attic Fan, Central Air, Ceiling Fan(s), Electric
Appliances
- Included: Some Gas Appliances, Dishwasher, Gas Cooktop, Disposal, Microwave, Plumbed For Gas, Refrigerator
Features
- Decorative/Designer Lighting Fixtures, Double Vanity, Eat-in Kitchen, Granite Counters, High Speed Internet, Kitchen Island, Open Floorplan, Pantry, Cable TV, Walk-In Closet(s)
- Flooring: Carpet, Ceramic Tile, Luxury Vinyl Plank
- Has basement: No
- Number of fireplaces: 1
- Fireplace features: Living Room, Stone, Insert
Interior area
- Total interior livable area: 1,790 sqft
Property
Parking
- Total spaces: 2
- Parking features: Additional Parking, Concrete, Garage, Garage Door Opener
- Attached garage spaces: 2
Features
- Levels: One
- Stories: 1
- Patio & porch: Rear Porch, Balcony, Covered
- Exterior features: Built-in Barbecue, Balcony, Barbecue, Gas Grill, Outdoor Grill, Outdoor Kitchen
- Pool features: None
- Fencing: Back Yard
Lot
- Size: 0.32 Acres
- Features: Cul-De-Sac
Details
- Parcel number: 167593
Construction
Type & style
- Home type: SingleFamily
- Architectural style: Detached
- Property subtype: Single Family Residence
Materials
- Brick, Rock, Stone
- Foundation: Slab
- Roof: Composition
Condition
- Year built: 2019
Utilities & green energy
- Sewer: Public Sewer
- Water: Public
- Utilities for property: Electricity Available, Sewer Available, Water Available, Cable Available
Community & neighborhood
Location
- Region: Tioga
- Subdivision: Mershons Add
Other
Other facts
- Listing terms: Cash,Conventional,1031 Exchange,FHA,VA Loan
Price history
| Date | Event | Price |
|---|---|---|
| 5/7/2026 | Sold | -- |
Source: NTREIS #20835975 Report a problem | ||
| 4/27/2026 | Pending sale | $390,000$218/sqft |
Source: NTREIS #20835975 Report a problem | ||
| 4/9/2026 | Contingent | $390,000$218/sqft |
Source: NTREIS #20835975 Report a problem | ||
| 2/21/2026 | Price change | $390,000-2.5%$218/sqft |
Source: NTREIS #20835975 Report a problem | ||
| 1/8/2026 | Listed for sale | $400,000$223/sqft |
Source: NTREIS #20835975 Report a problem | ||
| 12/1/2025 | Listing removed | $400,000$223/sqft |
Source: NTREIS #20835975 Report a problem | ||
| 6/26/2025 | Price change | $400,000-3%$223/sqft |
Source: NTREIS #20835975 Report a problem | ||
| 4/11/2025 | Price change | $412,500-2.9%$230/sqft |
Source: NTREIS #20835975 Report a problem | ||
| 2/7/2025 | Listed for sale | $425,000$237/sqft |
Source: NTREIS #20835975 Report a problem | ||
Public tax history
| Year | Property taxes | Tax assessment |
|---|---|---|
| 2025 | $5,649 +4.3% | $362,766 +10% |
| 2024 | $5,415 +27.8% | $329,787 +10% |
| 2023 | $4,238 -14.1% | $299,806 +10% |
| 2022 | $4,932 -1.7% | $272,551 +10% |
| 2021 | $5,017 | $247,774 +17.4% |
| 2020 | -- | $210,966 +693.3% |
| 2019 | $674 | $26,594 +49.2% |
| 2018 | -- | $17,821 -9.1% |
| 2017 | -- | $19,603 +45.9% |
| 2016 | -- | $13,434 +21% |
| 2015 | -- | $11,104 +44.6% |
| 2014 | -- | $7,677 +40% |
| 2013 | -- | $5,484 |
| 2012 | -- | $5,484 -8% |
| 2011 | -- | $5,963 -70.7% |
| 2010 | -- | $20,365 +46.6% |
| 2009 | -- | $13,896 |
| 2008 | -- | $13,896 |
| 2007 | -- | $13,896 |
| 2006 | -- | $13,896 |
| 2005 | -- | $13,896 +54.7% |
| 2004 | -- | $8,985 +140.9% |
| 2002 | -- | $3,730 |
| 2001 | -- | $3,730 |
| 2000 | -- | $3,730 |
Find assessor info on the county website
Neighborhood: 76271
Nearby schools
GreatSchools rating
- 7/10Tioga SchoolGrades: PK-12Distance: 1 mi
Schools provided by the listing agent
- Elementary: Tioga
- Middle: Tioga
- High: Tioga
- District: Tioga ISD
Source: NTREIS. This data may not be complete. We recommend contacting the local school district to confirm school assignments for this home.
Get a cash offer in 3 minutes
Find out how much your home could sell for in as little as 3 minutes with a no-obligation cash offer.
Estimated market value
$377,100
Get a cash offer in 3 minutes
Find out how much your home could sell for in as little as 3 minutes with a no-obligation cash offer.
Estimated market value
$377,100
- Texas
- Grayson County
- Tioga
- 76271
- 304 Bradley St