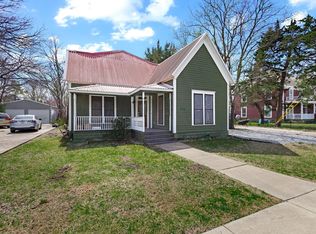
Step into the charm of early Texas craftsmanship in this beautifully preserved & thoughtfully updated historic home in the heart of Whitewright. Originally built around 1900 & extensively renovated, this property blends century old character with modern comfort on nearly half an acre. Much of the home’s original woodwork remains intact, including solid wood floors, handcrafted staircase, solid wood doors, vintage knobs & hardware, & an original stained-glass door that anchors the home’s timeless appeal. The original beveled glass front door & French doors add elegance & authenticity throughout. Two coal burning fireplaces have been converted to gas, offering both historic charm & everyday convenience. Major renovations within the last decade include foundation work, electrical & plumbing updates, an efficient mini split HVAC system, kitchen & bathroom remodels, & a new roof installed in 2026. The kitchen features wood shaker cabinetry, granite countertops, & an oversized chef style 6 burner gas stove. The primary bathroom offers a relaxing retreat with a large soaker tub. Outside, the property offers exceptional space & utility. Enjoy nine mature pecan trees, plus apple, pear, & fig trees. An oversized 18x33 above ground pool with a large entertainment deck creates the perfect outdoor gathering space. Additional features include a storm cellar, water well, & an elongated garage with shop area—situated where the original Model A garage once stood. A large walk-in attic provides abundant storage or potential for future expansion. Whitewright offers the best of small-town Texas living—quiet streets, friendly neighbors, local shops & dining, community events, & easy access to Sherman, McKinney, & the growing North Texas corridor. It’s a place where history is preserved, life moves at a comfortable pace, & homes like this one rarely come available. A truly unique opportunity to own a piece of Whitewright’s history—updated, restored, & ready for its next chapter.
For sale
$389,900
309 W Walnut St, Whitewright, TX 75491
3beds
2,180sqft
Single Family Residence
Built in 1900
0.49 Acres Lot
$-- Zestimate®
$179/sqft
$-- HOA
What's special
Water wellOriginal woodwork remains intactSolid wood floorsStorm cellarGranite countertopsSolid wood doorsOriginal stained-glass door
- 4 days |
- 199 |
- 19 |
Likely to sell faster than
Zillow last checked:
Listing updated:
Listed by:
Kevin Sawatsky 0671477,
OnwardTX Real Estate Advisors 903-624-1474
Source: NTREIS,MLS#: 21356266
Facts & features
Interior
Bedrooms & bathrooms
- Bedrooms: 3
- Bathrooms: 2
- Full bathrooms: 2
Primary bedroom
- Level: Second
- Dimensions: 20 x 14
Bedroom
- Level: First
- Dimensions: 16 x 14
Bedroom
- Level: First
- Dimensions: 14 x 11
Living room
- Level: First
- Dimensions: 20 x 14
Heating
- Electric, Natural Gas
Cooling
- Electric, Multi Units, Zoned
Appliances
- Included: Dishwasher, Gas Range
Features
- Built-in Features, Decorative/Designer Lighting Fixtures, Double Vanity, Eat-in Kitchen, Granite Counters, High Speed Internet, Natural Woodwork
- Flooring: Tile, Wood
- Has basement: No
- Number of fireplaces: 2
- Fireplace features: Gas
Interior area
- Total interior livable area: 2,180 sqft
Video & virtual tour
Property
Parking
- Total spaces: 1
- Parking features: Driveway, Garage Faces Front, Garage, Garage Door Opener, Gravel, Oversized, Storage, Workshop in Garage
- Attached garage spaces: 1
Features
- Levels: Two
- Stories: 2
- Patio & porch: Deck
- Pool features: Above Ground, Fenced, Pool
Lot
- Size: 0.49 Acres
Details
- Parcel number: 171093
Construction
Type & style
- Home type: SingleFamily
- Architectural style: Traditional,Detached
- Property subtype: Single Family Residence
Materials
- Wood Siding
- Foundation: Pillar/Post/Pier
- Roof: Composition
Condition
- Year built: 1900
Utilities & green energy
- Sewer: Public Sewer
- Water: Public
- Utilities for property: Electricity Connected, Natural Gas Available, Sewer Available, Separate Meters, Water Available
Community & HOA
Community
- Subdivision: Otp Whitewright
HOA
- Has HOA: No
Location
- Region: Whitewright
Financial & listing details
- Price per square foot: $179/sqft
- Tax assessed value: $232,566
- Annual tax amount: $3,522
- Date on market: 8/11/2026
- Cumulative days on market: 4 days
- Listing terms: Cash,Conventional,FHA,USDA Loan,VA Loan
Estimated market value
Not available
Estimated sales range
Not available
Not available
Price history
| Date | Event | Price |
|---|---|---|
| 8/11/2026 | Listed for sale | $389,900$179/sqft |
Source: NTREIS #21356266 Report a problem | ||
Public tax history
| Year | Property taxes | Tax assessment |
|---|---|---|
| 2025 | -- | $182,871 +10% |
| 2024 | -- | $166,246 +10% |
| 2023 | -- | $151,133 +10% |
| 2022 | -- | $137,394 +10% |
| 2021 | -- | $124,904 +10% |
| 2020 | -- | $113,549 +10% |
| 2019 | -- | $103,226 -8.6% |
| 2018 | -- | $112,950 +32.4% |
| 2017 | $2,270 | $85,311 +0.8% |
| 2016 | $2,270 +328% | $84,621 +3.7% |
| 2015 | $530 | $81,576 +26.7% |
| 2014 | $530 | $64,380 -7.8% |
| 2013 | -- | $69,835 -6.3% |
| 2012 | -- | $74,550 0% |
| 2011 | -- | $74,563 |
| 2010 | -- | $74,563 -6.5% |
| 2008 | -- | $79,744 -2.4% |
| 2007 | -- | $81,694 +4.8% |
| 2006 | -- | $77,944 +51.3% |
| 2005 | -- | $51,505 +10% |
| 2004 | -- | $46,823 +22.2% |
| 2002 | -- | $38,324 |
| 2001 | -- | $38,324 |
| 2000 | -- | $38,324 |
Find assessor info on the county website
Monthly payment
Est. payment
Payment breakdown
Explore the cost of this home by adjusting the details. Changes won't be saved.Climate risks
Neighborhood: 75491
Nearby schools
GreatSchools rating
- 7/10Whitewright Elementary SchoolGrades: PK-5Distance: 0.4 mi
- 7/10Whitewright Middle SchoolGrades: 6-8Distance: 0.5 mi
- 5/10Whitewright High SchoolGrades: 9-12Distance: 0.6 mi
Schools provided by the listing agent
- Elementary: Whitewright
- Middle: Whitewright
- High: Whitewright
- District: Whitewright ISD
Source: NTREIS. This data may not be complete. We recommend contacting the local school district to confirm school assignments for this home.
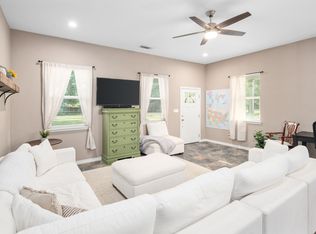
- $412,5003 bd2 ba-- sqft331 W Grand St, Whitewright, TX 75491For Sale
- $162,600-- bd-- ba1.3k sqft313 W Walnut St, Whitewright, TX 75491Off Market
- $--3 bd2 ba1.7k sqft303 W Walnut St, Whitewright, TX 75491Sold
- $134,0002 bd2 ba-- sqft312 Grand St, Whitewright, TX 75491Off Market
- $17,351-- bd-- ba-- sqftGrand, Whitewright, TX 75491Off Market
- $--3 bd2 ba2.1k sqft312 W Grand St, Whitewright, TX 75491Sold
- $---- bd-- ba2k sqft103 N Blanton St, Whitewright, TX 75491Sold
- $237,400-- bd-- ba1.5k sqft101 N Blanton St, Whitewright, TX 75491Off Market
A local agent can set up tours, give advice and negotiate with sellers.
Similar homes
- $424,9003 bd2 ba1.5k sqft3387 Fm 121, Van Alstyne, TX 75495For Sale
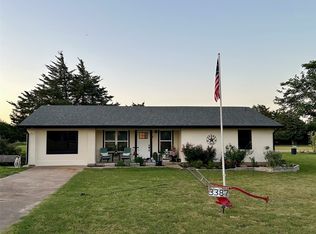 MLS ID #21360766, Heather McCallister. NTREIS
 - $325,0003 bd2 ba1.7k sqft411 W Elm St, Whitewright, TX 75491For Sale
 MLS ID #21341473, Diana Gomez. NTREIS
 - $374,9003 bd2 ba1.7k sqft1700 Fairway Dr, Sherman, TX 75090For Sale
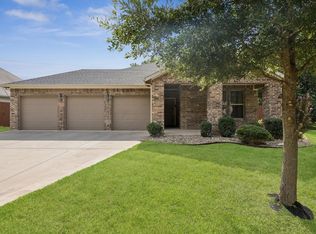 MLS ID #21354929, Ana Porto. NTREIS
 - $364,9004 bd3 ba2.1k sqft403 Sonoma Ct, Sherman, TX 75092For Sale
 MLS ID #21351025, Eva Orchard. NTREIS
 - $369,9003 bd2 ba2k sqft1305 S Crockett St, Sherman, TX 75090For SaleMLS ID #21336551, Melanie Howell. NTREIS
- $389,0003 bd2 ba2.3k sqft805 Wes Michael Rd, Bonham, TX 75418For SaleMLS ID #21278918, Eluyn Gines. NTREIS
- $569,0004 bd3 ba2.8k sqft336 Meadows Estate St, Whitewright, TX 75491For SaleMLS ID #21299372, Lorraine Hursman. NTREIS
- $389,0003 bd2 ba1.8k sqft2200 S Lang Ave, Denison, TX 75020For SaleMLS ID #21324970, Spencer McDuffy. NTREIS
- $349,9903 bd2 ba1.5k sqft330 Private Road 281, Bonham, TX 75418For SaleMLS ID #21307155, Donald Howle. NTREIS
- $395,0004 bd3 ba2.2k sqft633 N McKown Ave, Sherman, TX 75092For SaleMLS ID #21339893, Glenn Whitaker. NTREIS
- $375,0003 bd3 ba2.4k sqft1219 S Travis St, Sherman, TX 75090For SaleMLS ID #21275308, Thomas Gooch. NTREIS
- $379,9003 bd2 ba1.4k sqft621 Craft Rd, Bells, TX 75414For SaleMLS ID #21078866, Ken Taylor. NTREIS
- $500,0004 bd3 ba2.3k sqft460 Joe Davis Rd, Van Alstyne, TX 75495For SaleMLS ID #21322195, Cory Meals. NTREIS
- $375,0004 bd3 ba2.1k sqft5500 Bello Vista Dr, Sherman, TX 75090For SaleMLS ID #21329213, Keith Thorndike. NTREIS
- $339,9003 bd3 ba2k sqft776 E Fulton St, Van Alstyne, TX 75495For SaleMLS ID #21355492, Crystal DeBacker. NTREIS
- $399,0004 bd3 ba2.6k sqft700 S Crockett St, Sherman, TX 75090For SaleMLS ID #21253787, Kamry Nordyke. NTREIS
- $399,0003 bd2 ba1.9k sqft1834 S Park Ave, Denison, TX 75020For SaleMLS ID #21287886, Sharles Edwards. NTREIS
- $425,0003 bd3 ba2.1k sqft2030 Deer Run, Denison, TX 75020For SaleMLS ID #21341638, Robin Mata. NTREIS
- $475,9003 bd2 ba1.9k sqft1468 County Road 4015, Savoy, TX 75479For SaleMLS ID #21275614, RONNIE LESTER. NTREIS
- $415,0004 bd2 ba2k sqft1709 Yahweh, Leonard, TX 75452For SaleMLS ID #21203135, Jack Duvall. NTREIS
