Beautifully updated+meticulously maintained, Canyon Ridge Estates home comfort, functionality and valuable updates. Oak hardwood floors throughout main+upper level, remodeled kitchen, updated bathrooms and multiple living spaces all create a comfortable floor plan for everyday living and entertaining. Step outside to the spacious Trex deck overlooking the large, fully fenced backyard featuring mature, thoughtfully curated gardens with beautiful seasonal blooms, raised garden beds, blueberries, rhubarb, herbs and drip irrigation. Upstairs offers a spacious primary suite and generous secondary bedrooms. This home also features a true basement with staircase up to the backyard (a rarity among Eastside homes) with a finished bonus room plus approximately 599 square feet of unfinished space with tall ceilings and a wide-open layout, ideal for storage, a workshop, home gym or future expansion. Major updates include a Lifetime Architectural Comp Roof installed in 2025, furnace and heat pump with A/C installed in 2023 and water heater installed in 2022. With the major mechanical systems already updated, you can move in with confidence and focus on enjoying your new home. All appliances, including the washer and dryer, stay. Conveniently located near Canyon Park, shopping, restaurants, parks and commuter routes to Seattle, Bellevue and the Eastside, all within the highly regarded Northshore School District, just minutes from Maywood Elementary, Canyon Park Middle and Bothell High.
Pending
Listed by: Windermere Real Estate/East • Sarah McGrath
$1,180,000
1931 237th Street SE, Bothell, WA 98021
3beds
2,753sqft
:
Get pre-qualified$6,963/mo
Single Family Residence
Built in 1986
9,147 Square Feet Lot
$1,140,400 Zestimate®
$429/sqft
$-- HOA
What's special
Remodeled kitchenDrip irrigationBlueberries rhubarb herbsGenerous secondary bedroomsUpdated bathroomsSpacious primary suiteSpacious trex deck
- 11 days |
- 405 |
- 21 |
Likely to sell faster than
Zillow last checked:
Listing updated:
Listed by:
Sarah McGrath,
Windermere Real Estate/East
Source: NWMLS as distributed by MLS GRID,MLS#: 2555982
Facts & features
Interior
Bedrooms & bathrooms
- Bedrooms: 3
- Bathrooms: 3
- Full bathrooms: 2
- 1/2 bathrooms: 1
- Main level bathrooms: 1
Primary bedroom
- Level: Second
Bedroom
- Level: Second
Bedroom
- Level: Second
Bathroom full
- Level: Second
Bathroom full
- Level: Second
Other
- Level: Main
Bonus room
- Level: Lower
Dining room
- Level: Main
Entry hall
- Level: Main
Family room
- Level: Main
Kitchen with eating space
- Level: Main
Living room
- Level: Main
Utility room
- Level: Main
Heating
- Fireplace, Forced Air, Heat Pump, Electric, Natural Gas
Cooling
- Heat Pump
Appliances
- Included: Dishwasher, Disposal, Dryer, Microwave, Refrigerator, Stove(s)/Range(s), Washer, Dishwasher(s), Dryer(s), Garbage Disposal, Microwave(s), Refrigerator(s), Washer(s), Water Heater: Gas, Water Heater Location: Garage
Features
- Bath Off Primary, Dining Room
- Flooring: Ceramic Tile, Hardwood, Carpet
- Doors: French Doors
- Windows: Dbl Pane/Storm Window, Skylight(s)
- Basement: Partially Finished
- Number of fireplaces: 1
- Fireplace features: Gas, Main Level: 1, Fireplace
Interior area
- Total structure area: 2,753
- Total interior livable area: 2,753 sqft
Property
Parking
- Total spaces: 4
- Parking features: Driveway, Attached Garage
- Has attached garage: Yes
- Covered spaces: 2
- Uncovered spaces: 2
Features
- Levels: Two
- Stories: 2
- Entry location: Main
- Patio & porch: Bath Off Primary, Dbl Pane/Storm Window, Dining Room, Fireplace, French Doors, Skylight(s), Vaulted Ceiling(s), Walk-In Closet(s), Water Heater
Lot
- Size: 9,147 Square Feet
- Features: Curbs, Paved, Sidewalk, Cable TV, Deck, Fenced-Fully, Gas Available, High Speed Internet, Patio
- Topography: Level,Terraces
- Residential vegetation: Fruit Trees, Garden Space
Details
- Parcel number: 00735500004400
- Special conditions: Standard
Construction
Type & style
- Home type: SingleFamily
- Architectural style: Traditional,2 Stories w/Bsmnt
- Property subtype: Single Family Residence
Materials
- Wood Siding
- Foundation: Poured Concrete
- Roof: Composition
Condition
- Very Good
- Year built: 1986
Utilities & green energy
- Electric: Company: Snoh PUD
- Sewer: Sewer Connected, Company: Alderwood
- Water: Public, Company: Alderwood
- Utilities for property: Ziply
Community & HOA
Community
- Subdivision: Bothell
Location
- Region: Bothell
Financial & listing details
- Price per square foot: $429/sqft
- Tax assessed value: $850,300
- Annual tax amount: $8,004
- Date on market: 7/17/2026
- Cumulative days on market: 11 days
- Listing terms: Conventional
- Inclusions: Dishwasher(s), Dryer(s), Garbage Disposal, Microwave(s), Refrigerator(s), Stove(s)/Range(s), Washer(s)
Estimated market value
$1,140,400
$1.08M - $1.20M
$4,012/mo
Price history
| Date | Event | Price |
|---|---|---|
| 7/23/2026 | Pending sale | $1,180,000$429/sqft |
Source:  NWMLS as distributed by MLS GRID #2555982 Report a problem NWMLS as distributed by MLS GRID #2555982 Report a problem | ||
| 7/16/2026 | Listed for sale | $1,180,000$429/sqft |
Source: NWMLS as distributed by MLS GRID #2555982 Report a problem | ||
| 8/7/2025 | Sold | $1,180,000-5.6%$429/sqft |
Source: NWMLS as distributed by MLS GRID #2385871 Report a problem | ||
| 7/9/2025 | Pending sale | $1,250,000$454/sqft |
Source: NWMLS as distributed by MLS GRID #2385871 Report a problem | ||
| 6/18/2025 | Listed for sale | $1,250,000$454/sqft |
Source: NWMLS as distributed by MLS GRID #2385871 Report a problem | ||
Public tax history
| Year | Property taxes | Tax assessment |
|---|---|---|
| 2024 | $7,142 +7.5% | $850,300 +7.9% |
| 2023 | $6,646 -16.4% | $788,300 -23.9% |
| 2022 | $7,946 +19.3% | $1,035,800 +48.3% |
| 2021 | $6,658 +9.7% | $698,400 +18.9% |
| 2020 | $6,070 -1.4% | $587,300 -1.9% |
| 2019 | $6,155 | $598,900 +10.5% |
| 2018 | -- | $541,800 +32.6% |
| 2017 | $4,846 +33.5% | $408,600 +11.2% |
| 2016 | $3,629 | $367,600 +5.8% |
| 2015 | $3,629 +12.7% | $347,500 +28.3% |
| 2013 | $3,221 | $270,900 |
| 2012 | -- | -- |
| 2011 | -- | -- |
| 2010 | -- | -- |
| 2009 | -- | -- |
| 2008 | -- | -- |
| 2007 | -- | -- |
| 2002 | -- | -- |
| 2001 | $2,552 -2.2% | $193,900 |
| 2000 | $2,610 | $193,900 |
Find assessor info on the county website
Monthly payment
Est. payment
Payment breakdown
Explore the cost of this home by adjusting the details. Changes won't be saved.Climate risks
Neighborhood: 98021
Nearby schools
GreatSchools rating
- 5/10Maywood Hills Elementary SchoolGrades: PK-5Distance: 1.1 mi
- 6/10Canyon Park Jr High SchoolGrades: 6-8Distance: 0.3 mi
- 9/10Bothell High SchoolGrades: 9-12Distance: 1.8 mi
Schools provided by the listing agent
- Elementary: Maywood Hills Elem
- Middle: Canyon Park Middle School
- High: Bothell Hs
Source: NWMLS as distributed by MLS GRID. This data may not be complete. We recommend contacting the local school district to confirm school assignments for this home.
- $1,150,0004 bd3 ba1.9k sqft1928 237th St SE, Bothell, WA 98021Sold
- $1,195,0005 bd4 ba2.4k sqft23424 19th Dr SE, Bothell, WA 98021Sold

- $1,480,0004 bd3 ba2.7k sqft2001 237th Pl SE, Bothell, WA 98021Sold
- $955,0003 bd3 ba1.6k sqft23328 19th Dr SE, Bothell, WA 98021Sold
- $1,395,0004 bd3 ba2.5k sqft1917 237th Pl SE, Bothell, WA 98021For Sale
- $1,400,0003 bd3 ba2.2k sqft2107 237th Pl SE, Bothell, WA 98021Sold
- $388,0003 bd2 ba1.1k sqft23825 15th Ave SE UNIT 339, Bothell, WA 98021Sold
- $1,430,0004 bd3 ba2.3k sqft1913 237th Pl SE, Bothell, WA 98021Sold
A local agent can set up tours, give advice and negotiate with sellers.
Similar homes
- $1,199,0004 bd3 ba2.9k sqftCrystal Ridge, Bothell, WA 98021Active
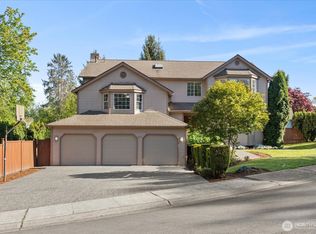 MLS ID #2512831, Sengmany Phanhthavilay. NWMLS as distributed by MLS GRID
 - $1,075,0004 bd3 ba2k sqft19115 104th Avenue NE, Bothell, WA 98011Active
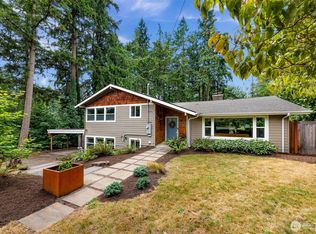 MLS ID #2547199, Amy Thickpenny. NWMLS as distributed by MLS GRID
 - $1,170,0003 bd2 ba1.8k sqftWoodland Manor Add, Bothell, WA 98011Active
 MLS ID #2536078, Sarah S. Gravelle. NWMLS as distributed by MLS GRID
 - $1,195,0004 bd3 ba2.4k sqft15727 154th Avenue NE, Woodinville, WA 98072Active
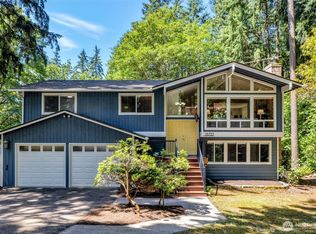 MLS ID #2544373, Bill Aubuchon. NWMLS as distributed by MLS GRID
 - $999,9995 bd3 ba2.8k sqft5839 NE 197th Street, Kenmore, WA 98028ActiveMLS ID #2561200, Geoff Hill. NWMLS as distributed by MLS GRID
- $1,029,9005 bd3 ba2.4k sqft308 170th Place SE, Bothell, WA 98012ActiveMLS ID #2559478, Ryan Thune. NWMLS as distributed by MLS GRID
- $1,140,0003 bd3 ba2.4k sqftMill Creek Meadows, Bothell, WA 98012ActiveMLS ID #2506311, Darren Munson. NWMLS as distributed by MLS GRID
- $1,250,0004 bd3 ba2.2k sqft19832 156th Avenue NE, Woodinville, WA 98072ActiveMLS ID #2512271, Steven P. Craig. NWMLS as distributed by MLS GRID
- $1,199,9004 bd3 ba2.7k sqftMill Creek Highlands, Mill Creek, WA 98012ActiveMLS ID #2538725, Danielle Goheen. NWMLS as distributed by MLS GRID
- $1,275,0003 bd3 ba1.9k sqft911 Brookmere Street, Edmonds, WA 98020ActiveMLS ID #2554175, Stephen H. Koon. NWMLS as distributed by MLS GRID
- $1,148,0005 bd3 ba3.9k sqftLakemore Estates, Kenmore, WA 98028ActiveMLS ID #2530583, Mi Na Zhang. NWMLS as distributed by MLS GRID
- $1,199,9504 bd4 ba2.6k sqftSee Legal, Everett, WA 98208ActiveMLS ID #2535159, Jared Fraser. NWMLS as distributed by MLS GRID
- $1,100,0004 bd3 ba2.5k sqft11011 210th Street SE, Snohomish, WA 98296ActiveMLS ID #2542375, Greg R. Benson. NWMLS as distributed by MLS GRID
- $950,0003 bd2 ba2.1k sqft122 Bellflower Road, Bothell, WA 98012ActiveMLS ID #2544441, Victoria L. Stuart. NWMLS as distributed by MLS GRID
- $1,365,0004 bd3 ba2.8k sqft19807 23rd Dr SE, Bothell, WA 98012ActiveMLS ID #2542101, Anshu Sharma. NWMLS as distributed by MLS GRID
- $1,295,0003 bd3 ba2.7k sqft5128 Seaview Way, Everett, WA 98203ActiveMLS ID #2558374, Laurie Caniglia. NWMLS as distributed by MLS GRID
- $1,224,9994 bd3 ba2.8k sqftWingate, Edmonds, WA 98026ActiveMLS ID #2517489, Gena Horiatis. NWMLS as distributed by MLS GRID
- $975,0003 bd3 ba2.4k sqft18223 Yew Way, Snohomish, WA 98296ActiveMLS ID #2550693, Mark Gallagher. NWMLS as distributed by MLS GRID
- $1,050,0004 bd3 ba2.2k sqft19719 41st Avenue NE, Lake Forest Park, WA 98155ActiveMLS ID #2532796, Ryan Francescutti. NWMLS as distributed by MLS GRID
- $950,0004 bd3 ba2k sqft19215 25th Avenue SE, Bothell, WA 98012ActiveMLS ID #2552438, Alicia Dawn Brown. NWMLS as distributed by MLS GRID
