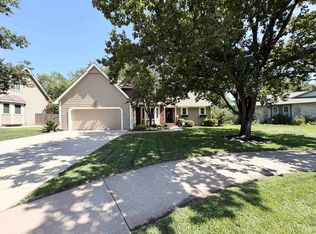
Stunning 5-bedroom, 3-bathroom ranch home with a 3-car attached garage, situated on a spacious corner lot in the Wyndham Creek community. The main level features an open-concept layout with vaulted ceilings, hardwood floors, and a gas fireplace. The kitchen is equipped with a center island, eat-at bar, walk-in pantry, and convenient main-floor laundry access. The primary suite offers tiered ceilings, double vanities, a garden soaker tub, a separate shower, and a large walk-in closet. Two additional bedrooms and a full guest bathroom complete the main floor. The fully finished view-out basement serves as an expansive living space, featuring a large family room with a functional kitchenette, two additional bedrooms, and a dedicated safe room. Exterior amenities include an elevated deck, patio, and a fully fenced backyard featuring a separate enclosed dog run and a sprinkler system. Located with easy access to I-135 and the community lake.
Pending
Price cut: $10K (7/13)
$330,000
1931 E Wyndham Rd, Wichita, KS 67219
5beds
2,960sqft
Single Family Onsite Built
Built in 2007
0.26 Acres Lot
$325,600 Zestimate®
$111/sqft
$25/mo HOA
What's special
- 131 days
- 90
- 0
Zillow last checked:
Listing updated:
Listed by:
Katie Walton 316-990-1075,
LPT Realty, LLC
Source: SCKMLS as distributed by MLS GRID,MLS#: 673114
Facts & features
Interior
Bedrooms & bathrooms
- Bedrooms: 5
- Bathrooms: 3
- Full bathrooms: 3
Primary bedroom
- Description: Carpet
- Level: Main
- Area: 192
- Dimensions: 12 x 16
Bedroom
- Description: Carpet
- Level: Main
- Area: 121
- Dimensions: 11 x 11
Bedroom
- Description: Carpet
- Level: Main
- Area: 121
- Dimensions: 11 x 11
Bedroom
- Description: Carpet
- Level: Basement
- Area: 180
- Dimensions: 12 x 15
Bedroom
- Description: Carpet
- Level: Basement
- Area: 210
- Dimensions: 14 x 15
Other
- Description: Concrete
- Level: Basement
- Area: 28.42
- Dimensions: 4.9 x 5.8
Dining room
- Description: Wood
- Level: Main
- Area: 98
- Dimensions: 7 x 14
Kitchen
- Description: Carpet
- Level: Basement
- Area: 169.36
- Dimensions: 11.6 x 14.6
Kitchen
- Description: Wood
- Level: Main
- Area: 130
- Dimensions: 10 x 13
Living room
- Description: Carpet
- Level: Main
- Area: 315
- Dimensions: 15 x 21
Recreation room
- Description: Carpet
- Level: Basement
- Area: 340
- Dimensions: 17 x 20
Heating
- Forced Air, Natural Gas
Cooling
- Central Air, Electric
Appliances
- Included: Dishwasher, Disposal, Refrigerator, Range, Water Softener Owned
- Laundry: Main Level, Laundry Room
Features
- Ceiling Fan(s), Central Vacuum, Walk-In Closet(s), Vaulted Ceiling(s), Wet Bar
- Flooring: Hardwood
- Windows: Window Coverings-All
- Basement: Finished
- Number of fireplaces: 1
- Fireplace features: One, Living Room, Gas
Interior area
- Total interior livable area: 2,960 sqft
- Finished area above ground: 1,560
- Finished area below ground: 1,400
Property
Parking
- Total spaces: 3
- Parking features: Attached, Garage Door Opener, Oversized
- Garage spaces: 3
Features
- Levels: One
- Stories: 1
- Patio & porch: Patio, Deck
- Exterior features: Guttering - ALL, Sprinkler System
- Fencing: Wood
Lot
- Size: 0.26 Acres
- Features: Corner Lot
Details
- Parcel number: 00538749
Construction
Type & style
- Home type: SingleFamily
- Architectural style: Ranch
- Property subtype: Single Family Onsite Built
Materials
- Frame w/Less than 50% Mas
- Foundation: Full, View Out
- Roof: Composition
Condition
- Year built: 2007
Utilities & green energy
- Gas: Natural Gas Available
- Utilities for property: Sewer Available, Natural Gas Available, Public
Community & HOA
Community
- Features: Lake
- Subdivision: WYNDHAM CREEK
HOA
- Has HOA: Yes
- HOA fee: $300 annually
Location
- Region: Wichita
Financial & listing details
- Price per square foot: $111/sqft
- Tax assessed value: $312,500
- Annual tax amount: $4,862
- Date on market: 5/15/2026
- Cumulative days on market: 131 days
- Ownership: Individual
- Road surface type: Paved
Estimated market value
$325,600
$309,000 - $342,000
$2,522/mo
Price history
Price history is unavailable.
Public tax history
| Year | Property taxes | Tax assessment |
|---|---|---|
| 2025 | $5,951 +10.1% | $35,938 +13.7% |
| 2024 | $5,405 +5.1% | $31,614 +10% |
| 2023 | $5,142 | $28,739 |
| 2022 | -- | -- |
| 2021 | $4,869 +19.9% | -- |
| 2020 | $4,061 -2.5% | $20,597 +5% |
| 2019 | $4,164 +0.9% | $19,619 +4.4% |
| 2018 | $4,126 +3.4% | $18,791 |
| 2017 | $3,988 +101.1% | -- |
| 2016 | $1,983 -50.9% | -- |
| 2015 | $4,036 -7.3% | -- |
| 2014 | $4,355 | -- |
| 2013 | -- | -- |
| 2012 | -- | -- |
| 2011 | -- | $19,735 -1.6% |
| 2008 | -- | $20,056 +15093.9% |
| 2007 | -- | $132 -93.9% |
| 2006 | -- | $2,172 |
Find assessor info on the county website
Monthly payment
Est. payment
Payment breakdown
Explore the cost of this home by adjusting the details. Changes won't be saved.Climate risks
Neighborhood: 67219
Nearby schools
Schools provided by the listing agent
- Elementary: Chisholm Trail
- Middle: Stucky
- High: Heights
Source: SCKMLS as distributed by MLS GRID. This data may not be complete. We recommend contacting the local school district to confirm school assignments for this home.
Similar homes
- $299,0004 bd3 ba2.5k sqft2635 E Sunnyslope Ct, Wichita, KS 67219For Sale
 MLS ID #675722, Season Wedman, Real Broker, LLC. SCKMLS as distributed by MLS GRID
 - $295,0004 bd3 ba2.4k sqft6505 E 44th St N, Wichita, KS 67226For Sale
 MLS ID #678328, Lisa Soltesz, Opendoor Brokerage, LLC. SCKMLS as distributed by MLS GRID
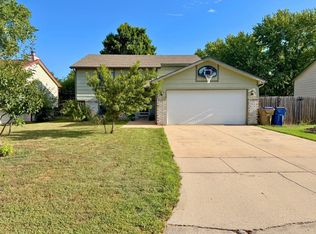
 - $--4 bd2 ba1.9k sqft336 W Tomahawk St, Kechi, KS 67067Auction
 MLS ID #678062, Jake Steven, Reece Nichols South Central Kansas. SCKMLS as distributed by MLS GRID
 - $319,9004 bd4 ba2.3k sqft4610 N Farmstead Ct, Wichita, KS 67220For Sale
 MLS ID #675224, Luke Farrell, Keller Williams Signature Partners, LLC. SCKMLS as distributed by MLS GRID
