Nestled in the heart of highly desirable Colony Woods -- with CHAPEL HILL SCHOOLS -- this classic Dutch Colonial combines timeless character with thoughtful updates in one of Chapel Hill's most established neighborhoods. Home features hardwood, LVP & tile flooring--no carpet. Beautifully renovated 2025 primary bath showcases a spacious walk-in shower with sleek, open design. Dedicated main-level office with built-ins & pocket doors provides ideal WFH space, while an inviting family room offers skylights, built-ins & cozy wood-burning fireplace. Kitchen is equipped with a center island, gas cooktop, and a newer double oven. Main floor flex room serves as 4th BR, gym or craft room. Outside enjoy a fully fenced backyard shaded by mature trees, complete with hot tub, year-old 10x10 storage shed & plenty of room for relaxing, entertaining, gardening or play. Fresh interior paint, 2024 HVAC & DUCTWORK, refreshed 14x32 deck, NEWER ROOF. Enjoy convenient Chapel Hill location just minutes from shopping, restaurants & everyday conveniences, on the city bus line & close to Ridgewood Pool & playground.
Under contract
Price cut: $15K (8/27)
$550,000
1931 Fountain Ridge Road, Chapel Hill, NC 27517
3beds
2,231sqft
Single Family Residence
Built in 1970
0.29 Acres Lot
$527,800 Zestimate®
$247/sqft
$-- HOA
What's special
Hot tubFresh interior paintNewer roof
- 41 days
- 259
- 10
Likely to sell faster than
Zillow last checked:
Listing updated:
Listed by:
Judith Weinstock 919-960-1802,
Keller Williams Central
Source: Hive MLS,MLS#: 100595303 Originating MLS: Orange Chatham Association of REALTORS
Originating MLS: Orange Chatham Association of REALTORSFacts & features
Interior
Bedrooms & bathrooms
- Bedrooms: 3
- Bathrooms: 3
- Full bathrooms: 2
- 1/2 bathrooms: 1
Rooms
- Room types: Master Bedroom, Bedroom 2, Bedroom 3, Other, Living Room, Dining Room, Laundry, Office, Breakfast Nook
Primary bedroom
- Level: Second
- Dimensions: 17 x 11
Bedroom 2
- Level: Second
- Dimensions: 11 x 11
Bedroom 3
- Level: Second
- Dimensions: 11 x 11
Breakfast nook
- Level: First
- Dimensions: 11 x 10
Dining room
- Level: First
- Dimensions: 11 x 11
Kitchen
- Level: First
- Dimensions: 13 x 13
Laundry
- Level: First
- Dimensions: 8 x 8
Living room
- Level: First
- Dimensions: 13 x 20
Office
- Level: First
- Dimensions: 16 x 11
Other
- Level: First
- Dimensions: 9 x 11
Other
- Level: Second
- Dimensions: 7 x 8
Heating
- Heat Pump, Floor Furnace, Forced Air, Natural Gas
Cooling
- Ceiling Fan(s), Heat Pump
Appliances
- Included: Gas Cooktop, Built-In Microwave, Refrigerator, Double Oven, Dishwasher, Cooktop
- Laundry: Dryer Hookup, Washer Hookup, Laundry Room
Features
- Kitchen Island, Ceiling Fan(s), Built-in Features
- Flooring: LVT/LVP, Tile, Wood
- Windows: Skylight(s)
- Basement: None
- Attic: Pull Down Stairs
- Number of fireplaces: 1
Interior area
- Total structure area: 2,231
- Total interior livable area: 2,231 sqft
Property
Parking
- Parking features: Concrete, Parking Pad
Features
- Levels: One and One Half
- Patio & porch: Covered, Deck, Front Porch
- Fencing: Back Yard,Fenced
- Has view: Yes
- View description: See Remarks
- Frontage type: See Remarks
Lot
- Size: 0.29 Acres
- Features: Wooded, Landscaped
Details
- Additional structures: Shed(s), Outbuilding
- Parcel number: 9799857723
- Zoning: R-2
Construction
Type & style
- Home type: SingleFamily
- Property subtype: Single Family Residence
Materials
- See Remarks, Brick
- Foundation: Raised, Crawl Space
- Roof: Shingle
Condition
- New construction: No
- Year built: 1970
Utilities & green energy
- Sewer: Public Sewer
- Water: Public
Community & HOA
Community
- Subdivision: Other
HOA
- Has HOA: No
Location
- Region: Chapel Hill
Financial & listing details
- Price per square foot: $247/sqft
- Tax assessed value: $517,800
- Annual tax amount: $6,659
- Date on market: 8/11/2026
- Cumulative days on market: 42 days
- Listing agreement: Exclusive Right To Sell
- Listing terms: Cash,Conventional
Estimated market value
$527,800
$501,000 - $554,000
$2,738/mo
Price history
| Date | Event | Price |
|---|---|---|
| 9/11/2026 | Contingent | $550,000$247/sqft |
Source:  Hive MLS #100595303 Report a problem Hive MLS #100595303 Report a problem | ||
| 9/10/2026 | Pending sale | $550,000$247/sqft |
Source:  Doorify MLS #10184333 Report a problem Doorify MLS #10184333 Report a problem | ||
| 8/27/2026 | Price change | $550,000-2.7%$247/sqft |
Source: Doorify MLS #10184333 Report a problem | ||
| 8/5/2026 | Listed for sale | $565,000+104%$253/sqft |
Source: Doorify MLS #10184333 Report a problem | ||
| 12/27/2012 | Sold | $277,000+0.7%$124/sqft |
Source: Public Record Report a problem | ||
| 10/9/2012 | Price change | $275,000+7.8%$123/sqft |
Source: Prudential York Simpson Underwood Realty #1846390 Report a problem | ||
| 9/19/2012 | Listed for sale | $255,000$114/sqft |
Source: Prudential York Simpson Underwood Realty #1846390 Report a problem | ||
Public tax history
| Year | Property taxes | Tax assessment |
|---|---|---|
| 2025 | $6,919 +21.8% | $517,800 +57.4% |
| 2024 | $5,679 +2.8% | $328,900 |
| 2023 | $5,527 +4.3% | $328,900 |
| 2022 | $5,299 +1.3% | $328,900 |
| 2021 | $5,232 +6.9% | $328,900 +14.2% |
| 2020 | $4,894 | $288,000 |
| 2018 | $4,894 +2.4% | $288,000 +0.8% |
| 2017 | $4,779 -7.2% | $285,600 -7.3% |
| 2016 | $5,149 | $308,241 |
| 2015 | $5,149 +0.9% | $308,241 |
| 2014 | $5,105 | $308,241 |
| 2013 | -- | $308,241 |
| 2012 | -- | $308,241 |
| 2011 | -- | $308,241 |
| 2010 | -- | $308,241 |
| 2009 | -- | $308,241 +30.8% |
| 2008 | $3,948 +3.8% | $235,646 |
| 2007 | $3,802 +4.2% | $235,646 |
| 2006 | $3,649 | $235,646 |
| 2005 | $3,649 +3.7% | $235,646 +10.8% |
| 2004 | $3,520 +3.6% | $212,680 |
| 2003 | $3,399 +1.5% | $212,680 |
| 2002 | $3,350 +4.2% | $212,680 |
| 2001 | $3,214 -4.1% | $212,680 +9.7% |
| 2000 | $3,349 | $193,942 |
Find assessor info on the county website
Monthly payment
Est. payment
Payment breakdown
Explore the cost of this home by adjusting the details. Changes won't be saved.Climate risks
Neighborhood: Colony Woods
Nearby schools
Schools provided by the listing agent
- Elementary: Ephesus Elementary
- Middle: Phillips
- High: East Chapel Hill
Source: Hive MLS. This data may not be complete. We recommend contacting the local school district to confirm school assignments for this home.
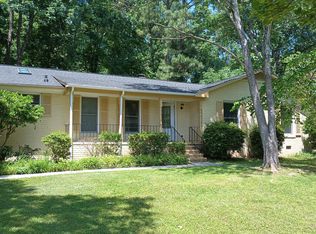
- $442,8003 bd2 ba1.4k sqft1929 Fountain Ridge Rd, Chapel Hill, NC 27517Off Market
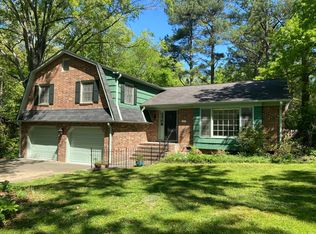
- $586,0004 bd3 ba2.1k sqft1933 Fountain Ridge Rd, Chapel Hill, NC 27517Off Market
- $803,5006 bd5 ba3.1k sqft306 Highview Dr, Chapel Hill, NC 27517Off Market
- $302,600-- bd-- ba-- sqft306 Highview Dr, Chapel Hill, NC 27517Off Market
Similar homes
- $684,0004 bd3 ba2.1k sqft410 Colony Woods Dr, Chapel Hill, NC 27517For Sale

 MLS ID #10178030, Crystal Dawn Rovenstine. Doorify MLS
 - $515,0003 bd3 ba2.2k sqft4208 Malvern Rd, Durham, NC 27707For Sale
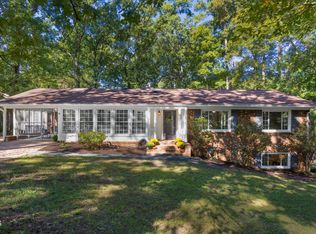 MLS ID #10196163, Ellen P Bell. Doorify MLS
 - $460,0003 bd3 ba1.6k sqft9 Lark Cir, Chapel Hill, NC 27517For Sale
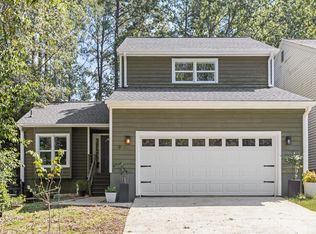 MLS ID #10191424, Sue Kerata. Doorify MLS
 - $629,0003 bd3 ba2.4k sqft10054 Bost, Chapel Hill, NC 27517For Sale
 MLS ID #10196426, Marianne Hogg. Doorify MLS
 - $600,0004 bd3 ba2.2k sqft1153 Belfair Way, Chapel Hill, NC 27517For SaleMLS ID #10191762, Pete Marston. Doorify MLS
- $320,0003 bd2 ba1.4k sqft1547 Ephesus Church Rd, Chapel Hill, NC 27517For SaleMLS ID #10188799, Deb Lovig. Doorify MLS
- $650,0004 bd3 ba2.7k sqft2432 Sedgefield Dr, Chapel Hill, NC 27514For SaleMLS ID #10189000, Tammi Brooks. Doorify MLS
- $549,9004 bd2 ba1.9k sqft2802 Devon Rd, Durham, NC 27707For SaleMLS ID #10163703, Samara Presley. Doorify MLS
- $620,0004 bd4 ba2.3k sqft132 Kingston Dr, Chapel Hill, NC 27514For SaleMLS ID #10179089, Warren Wehmann. Doorify MLS
- $535,0005 bd4 ba2.6k sqft1206 Little Acres Dr, Durham, NC 27713For SaleMLS ID #10196409, Marcy Duke. Doorify MLS
- $509,0003 bd3 ba2.1k sqft308 Brandermill Dr, Durham, NC 27713For SaleMLS ID #10192281, Laurene Sieli. Doorify MLS
- $665,0003 bd3 ba2.1k sqft510 Monroe St, Chapel Hill, NC 27516For SaleMLS ID #10193199, Erin Daniel. Doorify MLS
- $600,0003 bd4 ba2.3k sqft105 Westbury Ct, Chapel Hill, NC 27516For SaleMLS ID #10186142, Jenny McMillan. Doorify MLS
- $825,0005 bd3 ba3.3k sqft811 Kings Mill Rd, Chapel Hill, NC 27517For SaleMLS ID #10191342, Shenandoah Nieuwsma. Doorify MLS
- $699,9003 bd3 ba2.4k sqft101 Hanover Pl, Chapel Hill, NC 27516For SaleMLS ID #10193931, Susan H Ayers. Doorify MLS
- $620,0003 bd3 ba2.2k sqft8209 Morrell Ln, Durham, NC 27713For SaleMLS ID #10195304, Eric John Stoft. Doorify MLS
- $505,0004 bd3 ba1.9k sqft15 Creeks Edge Ct, Durham, NC 27713For SaleMLS ID #10190397, Patrick Moran. Doorify MLS
- $610,0004 bd3 ba2.5k sqft7 Morgans Ridge Ln, Durham, NC 27707For SaleMLS ID #10170593, Nate Howard. Doorify MLS
- $499,5003 bd3 ba1.8k sqft102 Lattimore Ln, Durham, NC 27713For SaleMLS ID #10181868, CHRISTIE MARIE SISK. Doorify MLS
- $399,0003 bd2 ba1.5k sqft2509 Farrington Point Rd, Chapel Hill, NC 27517For SaleMLS ID #10179790, Sandy Savage. Doorify MLS
