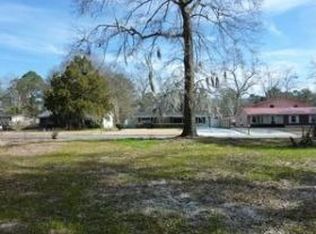
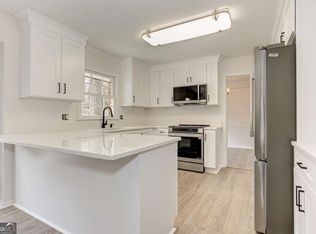
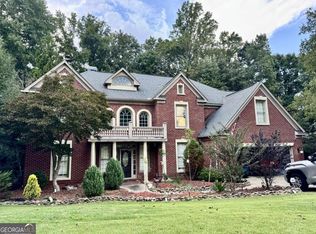
Rare Dunwoody opportunity at 1931 Peeler Rd! Ideally located in one of the area's most sought-after school districts, this home offers incredible potential in a prime location just minutes from parks, shopping, dining, Perimeter Mall, Chamblee, Brookhaven, Buckhead, and the Medical Center area. Ready for the seasoned renovator, this property is the perfect canvas for a designer's touch. With the right vision, this home could be transformed into a true showplace. The flexible layout offers space for a variety of living arrangements, while the serene backyard provides room to create your own outdoor retreat-whether that means a pool, garden, entertaining area, or peaceful space for morning coffee and evening gatherings. Recent exterior updates include a new composition roof with ridge vent, new gutters, and fresh exterior paint, adding durability and curb appeal. The location is hard to beat-less than a mile from I-285, with convenient access to GA-400, making commutes to Atlanta and the surrounding metro area easy. Enjoy proximity to Brook Run Park, Georgia State University Perimeter College Dunwoody Campus, Perimeter Mall, award-winning restaurants, shops, local schools, and vibrant nearby destinations including Chamblee, Brookhaven, and Buckhead. Whether you are looking for a renovation project, flexible living space, or a smart investment in the heart of Dunwoody, this property delivers location, potential, and opportunity. Motivated seller will consider all offers presented. Property is sold "as is" with the right to inspect. Don't miss this rare Dunwoody gem!Disclaimer: All the furnished rooms are strictly for inspiration purposes of what your future home could be! Enjoy!
Active
Price cut: $50K (8/3)
$700,000
1931 Peeler Rd, Dunwoody, GA 30338
5beds
2,680sqft
Single Family Residence
Built in 1974
0.34 Acres Lot
$689,000 Zestimate®
$261/sqft
$-- HOA
What's special
Serene backyardNew gutters
- 139 days
- 706
- 63
Zillow last checked:
Listing updated:
Listed by:
Paul Diana 4048092500,
Keller Williams Realty Buckhead
Source: GAMLS,MLS#: 10781022
Facts & features
Interior
Bedrooms & bathrooms
- Bedrooms: 5
- Bathrooms: 3
- Full bathrooms: 2
- 1/2 bathrooms: 1
Rooms
- Room types: Bonus Room, Family Room, Foyer, Laundry, Office
Dining room
- Features: Separate Room
Kitchen
- Features: Breakfast Area, Breakfast Bar, Pantry, Solid Surface Counters
Heating
- Central, Forced Air
Cooling
- Ceiling Fan(s), Central Air, Electric, Zoned
Appliances
- Included: Dishwasher, Disposal, Gas Water Heater, Microwave, Other, Refrigerator
- Laundry: Mud Room
Features
- Double Vanity, Walk-In Closet(s)
- Flooring: Laminate, Tile
- Windows: Bay Window(s), Window Treatments
- Basement: Exterior Entry,Finished,Interior Entry
- Attic: Pull Down Stairs
- Number of fireplaces: 1
- Fireplace features: Family Room, Gas Starter
- Common walls with other units/homes: No Common Walls
Interior area
- Total structure area: 2,680
- Total interior livable area: 2,680 sqft
- Finished area above ground: 2,680
- Finished area below ground: 0
Property
Parking
- Total spaces: 2
- Parking features: Attached, Garage, Kitchen Level, Side/Rear Entrance
- Has attached garage: Yes
Features
- Levels: Two
- Stories: 2
- Patio & porch: Patio
- Fencing: Back Yard
- Body of water: None
Lot
- Size: 0.34 Acres
- Features: Private, Sloped
Details
- Parcel number: 18 353 03 024
- Special conditions: Investor Owned
Construction
Type & style
- Home type: SingleFamily
- Architectural style: Brick 4 Side,Traditional
- Property subtype: Single Family Residence
Materials
- Brick
- Roof: Composition
Condition
- Resale
- New construction: No
- Year built: 1974
Utilities & green energy
- Electric: 220 Volts
- Sewer: Public Sewer
- Water: Public
- Utilities for property: Cable Available, Electricity Available, Natural Gas Available, Phone Available, Sewer Available, Water Available
Community & HOA
Community
- Features: None
- Security: Smoke Detector(s)
- Subdivision: Huntington Hall
HOA
- Has HOA: No
- Services included: None
Location
- Region: Dunwoody
Financial & listing details
- Price per square foot: $261/sqft
- Tax assessed value: $597,900
- Annual tax amount: $9,757
- Date on market: 6/2/2026
- Cumulative days on market: 140 days
- Listing agreement: Exclusive Right To Sell
- Listing terms: Cash,Conventional
- Electric utility on property: Yes
Estimated market value
$689,000
$655,000 - $723,000
$3,351/mo
Price history
| Date | Event | Price |
|---|---|---|
| 9/28/2026 | Listed for rent | $2,900+38.1%$1/sqft |
Source: Zillow Rentals Report a problem | ||
| 8/3/2026 | Price change | $700,000-6.7%$261/sqft |
Source:  FMLS GA #7780467 Report a problem FMLS GA #7780467 Report a problem | ||
| 6/4/2026 | Listed for sale | $750,000-25%$280/sqft |
Source: FMLS GA #7780467 Report a problem | ||
| 1/5/2026 | Listing removed | $999,999$373/sqft |
Source:  GAMLS #10572523 Report a problem GAMLS #10572523 Report a problem | ||
| 12/6/2025 | Price change | $999,999+50.4%$373/sqft |
Source: FMLS GA #7622366 Report a problem | ||
| 10/22/2025 | Listed for sale | $665,000$248/sqft |
Source: FMLS GA #7622366 Report a problem | ||
| 10/22/2025 | Pending sale | $665,000$248/sqft |
Source: FMLS GA #7622366 Report a problem | ||
| 9/9/2025 | Price change | $665,000-11.3%$248/sqft |
Source: GAMLS #10572523 Report a problem | ||
| 7/27/2025 | Listed for sale | $750,000+35614.3%$280/sqft |
Source: FMLS GA #7622366 Report a problem | ||
| 12/2/2018 | Sold | $2,100-99.5%$1/sqft |
Source: Agent Provided Report a problem | ||
| 11/19/2018 | Listing removed | $2,100$1/sqft |
Source: Keller Williams Realty Premier Atlanta #6096303 Report a problem | ||
| 11/7/2018 | Price change | $2,100-16%$1/sqft |
Source: Keller Williams Realty Premier Atlanta #6096303 Report a problem | ||
| 11/3/2018 | Listed for rent | $2,500-3.8%$1/sqft |
Source: Keller Williams Realty Premier Atlanta #6072436 Report a problem | ||
| 9/29/2018 | Price change | $450,000-4.3%$168/sqft |
Source: Keller Williams Realty Premier Atlanta #6006934 Report a problem | ||
| 6/23/2018 | Price change | $470,000-4.1%$175/sqft |
Source: Keller Williams Realty Premier Atlanta #6006934 Report a problem | ||
| 6/5/2018 | Listed for sale | $490,000+10.1%$183/sqft |
Source: KELLER WILLIAMS BUCKHEAD #6006934 Report a problem | ||
| 8/25/2016 | Listing removed | $2,600+8.3%$1/sqft |
Source: KELLER WILLIAMS BUCKHEAD #5717086 Report a problem | ||
| 8/24/2015 | Listing removed | $445,000$166/sqft |
Source: Keller Williams - Atlanta - Buckhead #5560115 Report a problem | ||
| 6/29/2015 | Listed for sale | $445,000+140.5%$166/sqft |
Source: KELLER WILLIAMS BUCKHEAD #5560115 Report a problem | ||
| 7/17/2014 | Listing removed | $2,400$1/sqft |
Source: KELLER WILLIAMS REALTY OF BUCKHEAD #5314272 Report a problem | ||
| 7/7/2014 | Listed for rent | $2,400-3.8%$1/sqft |
Source: KELLER WILLIAMS REALTY OF BUCKHEAD #5314272 Report a problem | ||
| 9/3/2012 | Listing removed | $2,495$1/sqft |
Source: Keller Williams Realty of Buckhead Report a problem | ||
| 6/20/2012 | Listed for rent | $2,495$1/sqft |
Source: Keller Williams Realty of Buckhead Report a problem | ||
| 6/24/1994 | Sold | $185,000$69/sqft |
Source: Public Record Report a problem | ||
Public tax history
| Year | Property taxes | Tax assessment |
|---|---|---|
| 2025 | $10,066 +3.2% | $239,160 +0.9% |
| 2024 | $9,757 +0.2% | $237,000 -1.3% |
| 2023 | $9,739 +19.1% | $240,000 +20.8% |
| 2022 | $8,181 +10.4% | $198,600 +9.6% |
| 2021 | $7,411 +22.7% | $181,280 +26.6% |
| 2020 | $6,039 -9.5% | $143,200 -10.4% |
| 2019 | $6,676 +3.1% | $159,840 +6.6% |
| 2018 | $6,478 -1.1% | $149,880 -4.7% |
| 2017 | $6,552 +8.1% | $157,240 +6.8% |
| 2016 | $6,061 | $147,280 -7.9% |
| 2014 | $6,061 | $159,840 |
| 2013 | -- | $159,840 +156.2% |
| 2012 | -- | $62,400 -44% |
| 2011 | -- | $111,408 -24.9% |
| 2010 | $6,178 | $148,440 |
| 2009 | $6,178 +0.1% | $148,440 |
| 2008 | $6,173 +0.1% | $148,440 |
| 2007 | $6,168 | $148,440 |
| 2006 | $6,168 +81.5% | $148,440 +5.8% |
| 2005 | $3,397 +3.2% | $140,280 +19% |
| 2004 | $3,292 +0.5% | $117,880 |
| 2003 | $3,274 +16.7% | $117,880 |
| 2002 | $2,805 +14.1% | $117,880 |
| 2001 | $2,459 | $117,880 |
Find assessor info on the county website
Monthly payment
Est. payment
Payment breakdown
Explore the cost of this home by adjusting the details. Changes won't be saved.Climate risks
Neighborhood: 30338
Nearby schools
Schools provided by the listing agent
- Elementary: Dunwoody
- Middle: Peachtree
- High: Dunwoody
Source: GAMLS. This data may not be complete. We recommend contacting the local school district to confirm school assignments for this home.
Similar homes
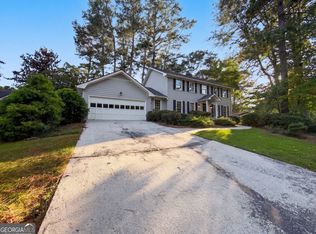
- $599,9504 bd3 ba2.4k sqft1257 Witham Dr, Atlanta, GA 30338Active
 MLS ID #10804828, Mary Gasparini, Drake Realty, Inc.. GAMLS
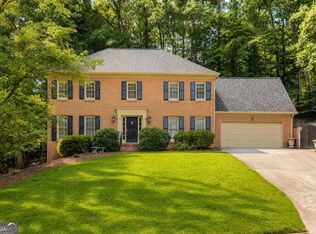
 - $770,0003 bd3 ba3k sqft1127 Aurora Ct, Dunwoody, GA 30338Active
 MLS ID #10848607, Tanya Pickens, Opendoor Brokerage. GAMLS
 - $700,0004 bd4 ba3.5k sqft9620 River Lake Dr, Roswell, GA 30075Active
 MLS ID #10809937, Andrew Gasper, ERA Foster & Bond. GAMLS
 - $699,0005 bd4 ba3.1k sqft4645 Gran River Gln, Duluth, GA 30096Active
 MLS ID #10852935, Leo Tang, Virtual Properties Realty.Net. GAMLS
 - $675,0005 bd4 ba3.1k sqft412 Pebblestone Ct SE, Marietta, GA 30067ActiveMLS ID #10836147, Samantha Bostardi, Coldwell Banker Realty. GAMLS
- $674,9004 bd4 ba3.4k sqft3882 Centre Ct, Peachtree Corners, GA 30092ActiveMLS ID #10826052, Pamela J Green, Southern Classic Realtors. GAMLS
- $795,0004 bd3 ba2.4k sqft5197 Riverhill Rd NE, Marietta, GA 30068ActiveMLS ID #10839289, Shelly Verner, Keller Williams Realty Atlanta North. GAMLS
- $765,0005 bd3 ba3.5k sqft2665 Hawthorne Dr NE, Atlanta, GA 30345ActiveMLS ID #10839050, Sonia Hellen, SRA Signature Realty. GAMLS
- $699,0004 bd3 ba2.6k sqft1050 Wiley Bridge Rd, Woodstock, GA 30188ActiveMLS ID #10857235, Ceairra Funk, Atlanta Communities. GAMLS
- $785,0004 bd4 ba2.6k sqft2065 Renault Ln, Atlanta, GA 30345For Sale
 MLS ID #7846191, Kacey Jones, Atlanta Fine Homes Sotheby's International. FMLS GA
 - $745,0005 bd4 ba3k sqft4002 Edgewood Ct, Marietta, GA 30068For SaleMLS ID #7793182, BRENDA BROWN, Dorsey Alston Realtors. FMLS GA
- $729,0005 bd4 ba3.9k sqft440 Greenlaurel Dr, Sandy Springs, GA 30342ActiveMLS ID #10821732, Kristina Blass, Compass. GAMLS
- $650,0005 bd4 ba3k sqft3840 Fenway Xing, Marietta, GA 30062ActiveMLS ID #10869131, Curt Kelliher, Ansley RE | Christie's Int'l RE. GAMLS
- $725,0003 bd3 ba2.6k sqft4505 Woodhaven NE, Marietta, GA 30067ActiveMLS ID #10851023, Angela Williams, Keller Williams Realty Cityside. GAMLS
- $650,0005 bd4 ba3.5k sqft3993 Northlake Creek Dr, Tucker, GA 30084ActiveMLS ID #10804012, Kurt Rosenhauer, Chapman Hall Premier, Realtors. GAMLS
- $660,0004 bd4 ba3.4k sqft720 Vinings Estates Dr SE, Mableton, GA 30126ActiveMLS ID #10874224, Amanda Fard, Keller Williams Realty Cityside. GAMLS
- $749,0004 bd3 ba2.5k sqft1090 Applecross Dr, Roswell, GA 30075ActiveMLS ID #10839034, Maria Gogolin, Century 21 Results. GAMLS
- $600,0005 bd4 ba3.2k sqft4894 McPherson Dr NE, Roswell, GA 30075ActiveMLS ID #10869094, Anna Letkeman, Keller Williams Realty PeachtreeRoad. GAMLS
- $775,0004 bd3 ba2.2k sqft739 Colston Rd SW, Marietta, GA 30064For SaleMLS ID #7838509, Elizabeth Denney, Johnny Walker Realty. FMLS GA
- $615,0004 bd3 ba2.7k sqft1586 Greyson Rdg, Marietta, GA 30062ActiveMLS ID #10857360, Alexis Clark, AC Premier Realty, Ltd. Co.. GAMLS
