Skip main navigation
Sold for $397,000
  • $397,000

    19311 Midridge Rd, Germantown, MD 20876

    3beds
    1,060sqft
    Townhouse
    Built in 1984
    1,500 Square Feet Lot
    $397,000 Zestimate®
    $375/sqft
    $2,505 Estimated rent

    Home value

    $397,000

    $365,000 - $429,000

    $2,505/mo

    Zestimate® history
    Loading...

    Owner options

    List your home for rent

    $2,505/mo

    Rent Zestimate®

    Find your next renter with Zillow Rental Manager. Plus, with online applications, you can quickly screen prospective tenants – for free.

    Learn more

    $2,505/mo

    Rent Zestimate®

    Refinance and save

    $2,528/mo

    Est. payment

    Refinancing to a lower rate could help reduce your monthly payments and save thousands over the life of the loan.

    See today's rates

    $2,528/mo

    Est. payment

    Explore your selling options

    Work with a Zillow partner agent

    Leverage their expertise and Zillow's premium Showcase listings to get your home seen by more buyers.

    Get started

    List with your own agent

    Get your home in front of millions of buyers by listing it on Zillow.

    Learn how to do it

    Sell it yourself

    Take full control of how buyers see your home on Zillow by listing For Sale by Owner (FSBO).

    List your home

    What's special

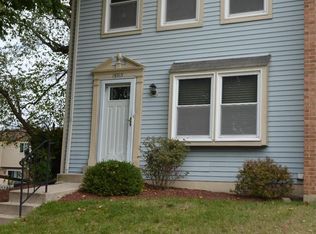
    Spacious brick-front townhome thoughtfully updated with fresh interior paint and new flooring throughout. Hardwood floors welcome you into the living room. Continue into the dining area and updated kitchen, complete with granite countertops, wood cabinetry, and stainless steel appliances. A sliding glass door off the dining room leads to an expansive deck, perfect for outdoor relaxation and entertaining. A convenient powder room completes the main level. Upstairs, new LVP flooring spans all three bedrooms, and a full bathroom complete this level. The finished lower level provides a comfortable family room with direct access to the privacy-fenced backyard, along with a full bathroom and additional storage space. Ideally located near major commuter routes, shopping, dining, and entertainment, this home offers both comfort and convenience in a desirable setting. (some photos have been virtually staged)

    Zillow last checked:

    Listing updated:

    Listed by:

    Ann Fulks 443-745-6205,

    Northrop Realty,

    Co-Listing Agent: Mike D Foy 240-593-2141,

    Northrop Realty

    Bought with:

    Bishnu Thapa, 676155

    Ghimire Homes

    Source: Bright MLS,MLS#: MDMC2220436MLS Logo

    Facts & features

    Interior

    Bedrooms & bathrooms
    • Bedrooms: 3
    • Bathrooms: 3
    • Full bathrooms: 2
    • 1/2 bathrooms: 1
    • Main level bathrooms: 1
    Primary bedroom
    • Features: Flooring - Carpet, Walk-In Closet(s)
    • Level: Upper
    • Area: 204 Square Feet
    • Dimensions: 12 X 17
    Bedroom 2
    • Features: Flooring - Carpet
    • Level: Upper
    • Area: 72 Square Feet
    • Dimensions: 8 X 9
    Bedroom 3
    • Features: Flooring - Carpet
    • Level: Upper
    • Area: 80 Square Feet
    • Dimensions: 8 X 10
    Dining room
    • Features: Flooring - Luxury Vinyl Plank
    • Level: Main
    • Area: 91 Square Feet
    • Dimensions: 7 X 13
    Family room
    • Features: Flooring - Carpet
    • Level: Lower
    • Area: 209 Square Feet
    • Dimensions: 11 X 19
    Kitchen
    • Features: Flooring - Luxury Vinyl Plank, Granite Counters, Kitchen - Electric Cooking
    • Level: Main
    • Area: 120 Square Feet
    • Dimensions: 10 X 12
    Living room
    • Features: Flooring - HardWood
    • Level: Main
    • Area: 208 Square Feet
    • Dimensions: 13 X 16
    Utility room
    • Features: Flooring - Concrete
    • Level: Lower
    • Area: 182 Square Feet
    • Dimensions: 13 X 14
    Heating
    • Heat Pump, Electric
    Cooling
    • Central Air, Electric
    Appliances
    • Included: Cooktop, Microwave, Refrigerator, Ice Maker, Dishwasher, Disposal, Washer, Dryer, Energy Efficient Appliances, ENERGY STAR Qualified Washer, Self Cleaning Oven, Oven/Range - Electric, Stainless Steel Appliance(s), Water Dispenser, Water Heater, Electric Water Heater
    • Laundry: Has Laundry, Lower Level
    Features
    • Dining Area, Walk-In Closet(s), Dry Wall
    • Flooring: Hardwood, Carpet, Ceramic Tile, Concrete, Wood
    • Doors: Six Panel, Sliding Glass, Storm Door(s)
    • Windows: Double Pane Windows, Screens, Vinyl Clad
    • Basement: Connecting Stairway,Heated,Interior Entry,Exterior Entry,Rear Entrance,Walk-Out Access
    • Has fireplace: No
    Interior area
    • Total structure area: 1,580
    • Total interior livable area: 1,060 sqft
    • Finished area above ground: 1,060
    • Finished area below ground: 0

    Property

    Parking
    • Parking features: Other
    Accessibility
    • Accessibility features: Other
    Features
    • Levels: Three
    • Stories: 3
    • Patio & porch: Deck
    • Exterior features: Lighting
    • Pool features: None
    • Fencing: Privacy,Back Yard,Wood
    Lot
    • Size: 1,500 sqft
    • Features: Front Yard, Rear Yard
    Details
    • Additional structures: Above Grade, Below Grade
    • Parcel number: 160902068795
    • Zoning: RT12.
    • Special conditions: Standard

    Construction

    Type & style
    • Home type: Townhouse
    • Architectural style: Colonial
    • Property subtype: Townhouse
    Materials
    • Vinyl Siding, Brick Front
    • Foundation: Other
    Condition
    • New construction: No
    • Year built: 1984

    Utilities & green energy

    • Sewer: Public Sewer
    • Water: Public

    Community & neighborhood

    Security
    • Security features: Main Entrance Lock, Smoke Detector(s)
    Location
    • Region: Germantown
    • Subdivision: Middlebrook Commons

    HOA & financial

    HOA
    • Has HOA: Yes
    • HOA fee: $89 monthly
    • Services included: Snow Removal, Trash, Maintenance Grounds

    Other

    Other facts
    • Listing agreement: Exclusive Right To Sell
    • Ownership: Fee Simple

    Price history

    DateEventPrice
    5/13/2026Sold$397,000+3.1%$375/sqft
    Source: Bright MLS #MDMC2220436 Report a problem
    4/15/2026Pending sale$385,000$363/sqft
    Source: Bright MLS #MDMC2220436 Report a problem
    4/9/2026Listed for sale$385,000+17011.1%$363/sqft
    Source: Bright MLS #MDMC2220436 Report a problem
    3/23/2023Sold$2,250-99.1%$2/sqft
    Source: Agent Provided Report a problem
    5/27/2010Sold$239,500+45.2%$226/sqft
    Source: Public Record Report a problem
    12/16/2002Sold$165,000+57.1%$156/sqft
    Source: Public Record Report a problem
    8/15/1995Sold$105,000$99/sqft
    Source: Public Record Report a problem

    Public tax history

    YearProperty taxesTax assessment
    2025$3,806 +21.2%$292,700 +7.3%
    2024$3,140 +7.8%$272,800 +7.9%
    2023$2,914 +7.6%$252,900 +3%
    2022$2,708 +3.2%$245,433 +3.1%
    2021$2,624 +3.2%$237,967 +3.2%
    2020$2,543 +12.8%$230,500
    2019$2,254 -0.2%$230,500 +12.8%
    2018$2,258 +2.1%$204,367 +6.8%
    2017$2,212 -1%$191,300
    2016$2,235 $191,300
    2015$2,235 $191,300 -0.8%
    2014$2,235 $192,900
    2013-- $192,900
    2012-- $192,900 -12.4%
    2011-- $220,210
    2010-- $220,210
    2009-- $220,210 -19.2%
    2008-- $272,690 +19.2%
    2007-- $228,756 +23.8%
    2006-- $184,823 +31.2%
    2005-- $140,890 +13.8%
    2004-- $123,770
    2003-- $123,770 +38.2%
    2002-- $89,530
    2001-- $89,530

    Find assessor info on the county website

    Neighborhood: 20876

    Nearby schools

    GreatSchools rating
    Schools provided by the listing agent
    • Elementary: Fox Chapel
    • Middle: Rocky Hill
    • High: Clarksburg
    • District: Montgomery County Public Schools

    Source: Bright MLS. This data may not be complete. We recommend contacting the local school district to confirm school assignments for this home.

    Get a cash offer in 3 minutes
    Find out how much your home could sell for in as little as 3 minutes with a no-obligation cash offer.
    Estimated market value
    $397,000
    Get a cash offer in 3 minutes
    Find out how much your home could sell for in as little as 3 minutes with a no-obligation cash offer.
    Estimated market value
    $397,000