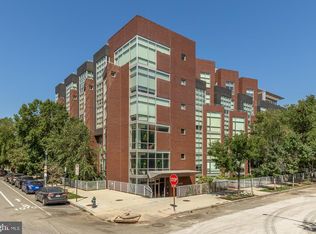
Reduce Your Interest Rate with $20k for Rate Buy-Down or to Buy Points, for qualified buyers*. Pet Friendly. Investor Friendly. Roof Deck + Balcony + Luxury. An oasis of calm and privacy in the heart of the city, this property presents an exceptional opportunity to elevate your lifestyle in a stunning penthouse, with walls of windows, an entertainer’s dream roof deck, panoramic views including the Washington Monument, and a large balcony off of the living and bedroom areas of the main floor. This sophisticated 2-bed plus den, 2-bath residence features exceptional urban design. It has an open-concept layout and excellent indoor-outdoor flow. Fold back the glass doors to the balcony — perfect for your morning coffee or for a great dinner party that starts and finishes with sunset drinks on your private rooftop. Thermador appliances and European cabinetry make this home as functional as it is beautiful. A large, waterfall-style, quartz breakfast bar anchors the kitchen and invites easy conversation. Tall ceilings, double-pane windows for quiet efficiency, and wide-plank, reclaimed oak hardwood floors add to the sense of luxurious private retreat. Sliding privacy doors separate the living areas from the sleeping quarters, allowing the entire main level to be opened up during the daytime. The primary suite includes an expansive walk-in closet and a spa-inspired bathroom with dual vanity and oversized walk-in shower. The versatile second bedroom/office, also on the main floor, has a large closet and access to the beautiful guest bathroom next to the front door. Upstairs, you'll find a bright den which opens up fully to a large private roof deck made of FSC-certified hardwood, surrounded by green roof plantings. This den can serve as an amazing party space, an extra sitting room, or an office, and it has space for a single bed or daybed too. Unit 401 is the premier unit in this LEED Gold-certified, boutique building known as ArtView. It comes with a private storage space and an indoor communal bike rack. Secure entry and fob-only access to go up the elevator or stairwell. Rental parking is usually available offsite nearby at 2131 9th St NW. There is potential for secure onsite parking for a motorbike or electric scooter, to be discussed. There is great coffee and Ethiopian take-out at Habesha Market across the street, and pizza next door. Check out too the cool cocktail bar/speakeasy that you can access directly from the lower level of Artview. With easy access to Metro, Howard University, the 9:30 Club, the historic Lincoln Theater, the Howard Theater, vibrant U St, Logan Circle, and NoMa, this home puts city life right at your doorstep. *Mortgage Interest Rate Buy-Down products and timeframes vary by lender and can net/save the Buyer more than a simple closing cost credit of the same amount. Ask agent for details and referrals.
For sale
Price cut: $55K (9/9)
$695,000
1932 9th St NW Unit R401, Washington, DC 20001
2beds
1,169sqft
Condominium
Built in 2016
-- sqft lot
$691,900 Zestimate®
$595/sqft
$1,199/mo HOA
What's special
Open-concept layoutWalls of windowsEuropean cabinetryTall ceilingsThermador appliancesExcellent indoor-outdoor flow
- 101 days
- 235
- 22
Zillow last checked:
Listing updated:
Listed by:
Allison Scuriatti 202-674-4559,
Compass
Source: Bright MLS,MLS#: DCDC2265654
Facts & features
Interior
Bedrooms & bathrooms
- Bedrooms: 2
- Bathrooms: 2
- Full bathrooms: 2
- Main level bathrooms: 2
- Main level bedrooms: 2
Basement
- Area: 0
Heating
- Forced Air, Electric
Cooling
- Central Air, Electric
Appliances
- Included: Microwave, Dishwasher, Disposal, Dryer, Oven/Range - Gas, Refrigerator, Stainless Steel Appliance(s), Cooktop, Washer, Washer/Dryer Stacked, Electric Water Heater
- Laundry: Dryer In Unit, Washer In Unit, In Unit
Features
- Bathroom - Tub Shower, Bathroom - Walk-In Shower, Breakfast Area, Dining Area, Open Floorplan, Kitchen - Gourmet, Kitchen Island, Primary Bath(s), Recessed Lighting, Spiral Staircase, Walk-In Closet(s)
- Flooring: Hardwood, Wood
- Windows: Window Treatments
- Has basement: No
- Has fireplace: No
Interior area
- Total structure area: 1,169
- Total interior livable area: 1,169 sqft
- Finished area above ground: 1,169
- Finished area below ground: 0
Video & virtual tour
Property
Parking
- Parking features: On Street, Other
- Has uncovered spaces: Yes
Accessibility
- Accessibility features: None
Features
- Levels: Two
- Stories: 2
- Patio & porch: Roof, Deck
- Exterior features: Lighting, Sidewalks, Street Lights, Balcony
- Pool features: None
Lot
- Features: Urban Land Not Rated
Details
- Additional structures: Above Grade, Below Grade
- Parcel number: 0361//2011
- Zoning: ARTS-2
- Special conditions: Standard
- Other equipment: Intercom
Construction
Type & style
- Home type: Condo
- Architectural style: Contemporary
- Property subtype: Condominium
- Attached to another structure: Yes
Materials
- Combination
Condition
- Very Good
- New construction: No
- Year built: 2016
Utilities & green energy
- Sewer: Public Sewer
- Water: Public
Green energy
- Energy efficient items: HVAC
- Construction elements: Reclaimed Wood
- Water conservation: Water-Smart Landscaping
Community & HOA
Community
- Security: Main Entrance Lock
- Condo and coop fee: $1,199 monthly
- Subdivision: Shaw
HOA
- Has HOA: No
- Amenities included: Elevator(s), Storage, Other
- Services included: Common Area Maintenance, Custodial Services Maintenance, Maintenance Structure, Insurance, Management, Sewer, Trash, Water, Gas
Location
- Region: Washington
Financial & listing details
- Price per square foot: $595/sqft
- Tax assessed value: $833,210
- Annual tax amount: $7,393
- Date on market: 7/17/2026
- Listing agreement: Exclusive Agency
- Inclusions: Tv
- Ownership: Condominium
Estimated market value
$691,900
$657,000 - $726,000
$3,649/mo
Price history
| Date | Event | Price |
|---|---|---|
| 9/9/2026 | Price change | $695,000-7.3%$595/sqft |
Source:  Bright MLS #DCDC2265654 Report a problem Bright MLS #DCDC2265654 Report a problem | ||
| 8/28/2026 | Listed for sale | $750,000$642/sqft |
Source: Bright MLS #DCDC2265654 Report a problem | ||
| 8/8/2026 | Listing removed | $750,000$642/sqft |
Source: Bright MLS #DCDC2265654 Report a problem | ||
| 7/17/2026 | Listed for sale | $750,000+0.1%$642/sqft |
Source: Bright MLS #DCDC2265654 Report a problem | ||
| 5/5/2024 | Listing removed | -- |
Source: Zillow Rentals Report a problem | ||
| 4/24/2024 | Listed for rent | $3,500$3/sqft |
Source: Zillow Rentals Report a problem | ||
| 4/13/2024 | Listing removed | -- |
Source: Zillow Rentals Report a problem | ||
| 4/6/2024 | Listed for rent | $3,500$3/sqft |
Source: Zillow Rentals Report a problem | ||
| 11/27/2023 | Listing removed | -- |
Source: Zillow Rentals Report a problem | ||
| 11/14/2023 | Listed for rent | $3,500$3/sqft |
Source: Zillow Rentals Report a problem | ||
| 11/1/2023 | Listing removed | $749,000$641/sqft |
Source: Bright MLS #DCDC2103386 Report a problem | ||
| 7/7/2023 | Listed for sale | $749,000$641/sqft |
Source: Bright MLS #DCDC2103386 Report a problem | ||
| 7/2/2023 | Listing removed | $749,000$641/sqft |
Source: Bright MLS #DCDC2040712 Report a problem | ||
| 5/4/2023 | Price change | $749,000-6.3%$641/sqft |
Source: Bright MLS #DCDC2040712 Report a problem | ||
| 3/2/2023 | Listed for sale | $799,000$683/sqft |
Source: Bright MLS #DCDC2040712 Report a problem | ||
| 2/28/2023 | Contingent | $799,000$683/sqft |
Source: Bright MLS #DCDC2040712 Report a problem | ||
| 10/21/2022 | Listed for sale | $799,000$683/sqft |
Source: Bright MLS #DCDC2040712 Report a problem | ||
| 10/8/2022 | Listing removed | $799,000$683/sqft |
Source: Bright MLS #DCDC2040712 Report a problem | ||
| 8/30/2022 | Price change | $799,000-11.1%$683/sqft |
Source: Bright MLS #DCDC2040712 Report a problem | ||
| 4/8/2022 | Listed for sale | $899,000+4%$769/sqft |
Source: Bright MLS #DCDC2040712 Report a problem | ||
| 10/5/2017 | Sold | $864,500$740/sqft |
Source: Public Record Report a problem | ||
Public tax history
| Year | Property taxes | Tax assessment |
|---|---|---|
| 2026 | $6,946 -6% | $833,210 -5.9% |
| 2025 | $7,393 +2.8% | $885,390 +2.8% |
| 2024 | $7,190 -13% | $861,110 -12.7% |
| 2023 | $8,263 -0.1% | $986,840 |
| 2022 | $8,271 +5.4% | $986,840 +5.4% |
| 2021 | $7,845 +3% | $936,280 +4.5% |
| 2020 | $7,619 +7% | $896,390 +7% |
| 2018 | $7,124 | $838,100 |
Find assessor info on the county website
Monthly payment
Est. payment
Payment breakdown
Explore the cost of this home by adjusting the details. Changes won't be saved.Climate risks
Neighborhood: Shaw
Nearby schools
Schools provided by the listing agent
- District: District Of Columbia Public Schools
Source: Bright MLS. This data may not be complete. We recommend contacting the local school district to confirm school assignments for this home.

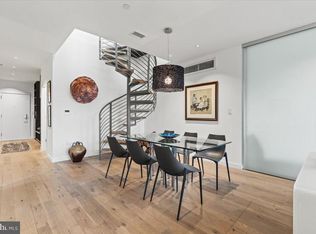
Similar homes
- $720,0002 bd2 ba1k sqftColumbia Heights, Washington, DC 20001For Sale
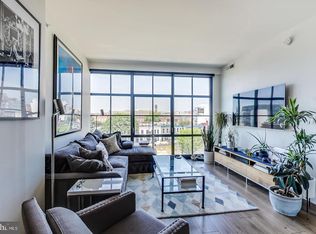
 MLS ID #DCDC2284834, GORDON YOUNG, Compass. Bright MLS
 - $650,0003 bd2 ba1.2k sqftOld City 2, Washington, DC 20001For Sale
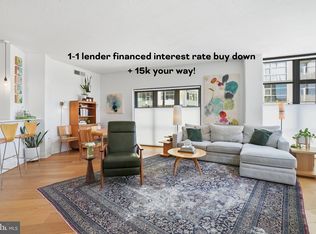 MLS ID #DCDC2281044, Jen Angotti, Compass. Bright MLS
 - $625,0002 bd2 ba1k sqftShaw, Washington, DC 20001For Sale
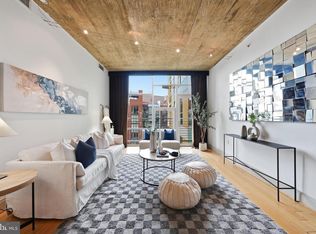 MLS ID #DCDC2272752, Kara Chaffin Donofrio, Long & Foster Real Estate, Inc.. Bright MLS
 - $750,0002 bd2 ba1.1k sqftThe Beauregard, Washington, DC 20001For Sale
 MLS ID #DCDC2275138, Elysia Casaday, Compass. Bright MLS
 - $699,0002 bd2 ba1k sqft810 O St NW APT 609, Washington, DC 20001New ConstructionMLS ID #DCDC2269150, David Abrams, Compass. Bright MLS
- $750,0002 bd2 ba980 sqft810 O St NW APT 305, Washington, DC 20001For SaleMLS ID #DCDC2282502, David Ochsman, Corcoran McEnearney. Bright MLS
- $749,0002 bd2 ba1k sqftTen Ten Mass Condo, Washington, DC 20001For SaleMLS ID #DCDC2282460, Evan Johnson, Compass. Bright MLS
- $770,0002 bd2 ba1.1k sqftOld City 2, Washington, DC 20001For SaleMLS ID #DCDC2276562, Todd Vassar, Compass. Bright MLS
- $789,0002 bd2 ba1k sqft810 O St NW APT 809, Washington, DC 20001For SaleMLS ID #DCDC2267794, Olivia Dorieux-Lonergan, TTR Sotheby's International Realty. Bright MLS
- $685,0002 bd2 ba933 sqftLanier Station, Washington, DC 20009For SaleMLS ID #DCDC2276990, James T. Kim, Corcoran McEnearney. Bright MLS
- $550,0002 bd2 ba957 sqft2812 Georgia Ave NW #7, Washington, DC 20001For SaleMLS ID #DCDC2285856, Jesse Grimste, Compass. Bright MLS
- $699,0001 bd2 ba1k sqftColumbia Heights, Washington, DC 20009For SaleMLS ID #DCDC2274136, Gary Jankowski, Coldwell Banker Realty - Washington. Bright MLS
- $675,0001 bd2 ba787 sqftThe Residences At Citycenter, Washington, DC 20001For SaleMLS ID #DCDC2272528, Ritu Desai, Samson Properties. Bright MLS
- $674,9002 bd2 ba1.4k sqftColumbia Heights, Washington, DC 20010For SaleMLS ID #DCDC2287940, Kevin Hughes, Compass. Bright MLS
- $749,9002 bd2 ba1.1k sqftThe Apex Condos, Washington, DC 20009For SaleMLS ID #DCDC2263560, James Fitzpatrick, Compass. Bright MLS
- $650,0001 bd1 ba724 sqftResidences At City Center, Washington, DC 20001For SaleMLS ID #DCDC2283022, Amir Tabatabai, TTR Sotheby's International Realty. Bright MLS
- $889,0002 bd2 ba1.1k sqftOld City 2, Washington, DC 20001For SaleMLS ID #DCDC2260794, Jennie Mann, McWilliams/Ballard Inc.. Bright MLS
- $775,0002 bd2 ba1k sqftThe Gramercy Lofts, Washington, DC 20009For SaleMLS ID #DCDC2265656, Allison Scuriatti, Compass. Bright MLS
- $830,0002 bd3 ba1k sqftFennessey Lofts, Washington, DC 20005For SaleMLS ID #DCDC2288392, John Eric, Compass. Bright MLS
- $899,0002 bd2 ba1.3k sqftThe Whitman, Washington, DC 20001For SaleMLS ID #DCDC2281692, Dylan White, TTR Sotheby's International Realty. Bright MLS
