Skip main navigation
Pending
  • $350,000

    1932 Bolin Rd, North Augusta, SC 29841

    4beds
    2,064sqft
    : Get pre-qualified
    Single Family Residence
    Built in 1978
    0.49 Acres Lot
    $-- Zestimate®
    $170/sqft
    $-- HOA

    What's special

    Lvp and hardwood flooringCrown molding
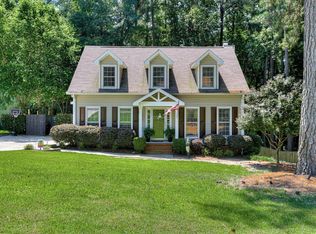
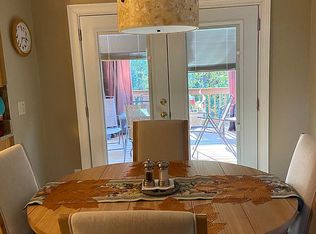
    *Awesome 2 bay detached garage/workshop large enough for your boat or camper, the ultimate mancave or hobbyist's paradise!* As you drive up you'll fall in love with this fabulous 2064 sq ft 4 bedroom 2.5 bath home - it is a must see! Welcoming foyer with built-in mudbench! LVP & hardwood flooring! Crown molding! Light & cheery living room plus a den with nice brick wood burning fireplace & built-ins! Wonderful kitchen with granite countertops, backsplash, coffee bar area, pantry, range, dishwasher, built in microwave and refrigerator! The dining room has a chair rail or use as playroom or home office! The breakfast room has a charming bay window! The large owners suite has a walk in closet, marble vanity top, gorgeous tiled shower and tiled floor! Three additional spacious guest bedrooms! Guest bathroom with beautiful granite vanity, framed mirror and tiled floor! Half bath with quartz vanity and framed mirror! Amazing outdoor living with easy maintenance metal covered back deck plus new large lower tier deck, great for entertaining or enjoying everyday life! The large fenced backyard has a tree buffer yet can access the North Augusta Greeneway just behind the fence! Hammond Hills School District! Great location in the heart of North Augusta with easy access to I-20, downtown Augusta, SRS, Fort Gordon & more!
    21 days
    |
    2,170
    |
    224
    |

    Zillow last checked:

    Listing updated:

    Listed by:

    Shannon D Rollings 803-278-1818,

    Shannon Rollings Real Estate

    Source: Aiken MLS,MLS#: 223241MLS Logo

      Facts & features

      Interior

      Bedrooms & bathrooms
      • Bedrooms: 4
      • Bathrooms: 3
      • Full bathrooms: 2
      • 1/2 bathrooms: 1
      Primary bedroom
      • Level: Upper
      • Area: 252
      • Dimensions: 18 x 14
      Bedroom 2
      • Level: Upper
      • Area: 165
      • Dimensions: 15 x 11
      Bedroom 3
      • Level: Upper
      • Area: 143
      • Dimensions: 13 x 11
      Bedroom 4
      • Level: Upper
      • Area: 130
      • Dimensions: 13 x 10
      Den
      • Level: Main
      • Area: 247
      • Dimensions: 19 x 13
      Dining room
      • Level: Main
      • Area: 156
      • Dimensions: 13 x 12
      Kitchen
      • Level: Main
      • Area: 108
      • Dimensions: 12 x 9
      Living room
      • Level: Main
      • Area: 195
      • Dimensions: 15 x 13
      Other
      • Description: Breakfast room
      • Level: Main
      • Area: 96
      • Dimensions: 12 x 8
      Heating
      • Electric, Forced Air, Heat Pump
      Cooling
      • Central Air, Electric, Heat Pump
      Appliances
      • Included: Microwave, Range, Self Cleaning Oven, Refrigerator, Cooktop, Dishwasher, Electric Water Heater
      Features
      • See Remarks, Solid Surface Counters, Walk-In Closet(s), Ceiling Fan(s), Pantry
      • Flooring: See Remarks, Other, Carpet, Ceramic Tile, Hardwood, Tile
      • Basement: Crawl Space
      • Number of fireplaces: 1
      • Fireplace features: Wood Burning, Den
      Interior area
      • Total structure area: 2,064
      • Total interior livable area: 2,064 sqft
      • Finished area above ground: 2,064
      • Finished area below ground: 0
      Video & virtual tour

      Property

      Parking
      • Total spaces: 2
      • Parking features: Detached, Garage Door Opener
      • Garage spaces: 2
      Features
      • Levels: Two
      • Patio & porch: Deck, Porch
      • Pool features: None
      • Fencing: Fenced
      Lot
      • Size: 0.49 Acres
      • Dimensions: 0.49 Acres
      • Features: See Remarks, Landscaped
      Details
      • Additional structures: See Remarks
      • Parcel number: 0061008022
      • Special conditions: Standard
      • Horse amenities: None

      Construction

      Type & style
      • Home type: SingleFamily
      • Architectural style: Ranch
      • Property subtype: Single Family Residence
      Materials
      • Vinyl Siding
      • Foundation: Other
      • Roof: Composition,Shingle
      Condition
      • New construction: No
      • Year built: 1978

      Utilities & green energy

      • Sewer: Public Sewer
      • Water: Private
      • Utilities for property: Cable Available

      Community & HOA

      Community
      • Features: See Remarks
      • Subdivision: Other
      HOA
      • Has HOA: No
      Location
      • Region: North Augusta

      Financial & listing details

      • Price per square foot: $170/sqft
      • Tax assessed value: $325,180
      • Annual tax amount: $1,303
      • Date on market: 5/5/2026
      • Cumulative days on market: 22 days
      • Listing terms: Contract
      • Road surface type: Paved
      Get pre-qualifiedBe ready to make an offer.
      Connect with an agentGet info on this home, tour, and more.
      Calculate monthly paymentSee if you can afford this home.

        Estimated market value

        Not available

        Estimated sales range

        Not available

        Not available

        Price history

        DateEventPrice
        5/15/2026Pending sale$350,000$170/sqft
        Source: Aiken MLS #223241 Report a problem
        5/5/2026Listed for sale$350,000+9.4%$170/sqft
        Source: Aiken MLS #223241 Report a problem
        8/31/2023Sold$320,000+0%$155/sqft
        Source: Aiken MLS #207144 Report a problem
        7/26/2023Pending sale$319,900$155/sqft
        Source: REALTORS® of Greater Augusta #517715 Report a problem
        7/22/2023Listed for sale$319,900$155/sqft
        Source: REALTORS® of Greater Augusta #517715 Report a problem
        7/15/2023Pending sale$319,900$155/sqft
        Source: REALTORS® of Greater Augusta #517715 Report a problem
        7/6/2023Listed for sale$319,900$155/sqft
        Source: Aiken MLS #207144 Report a problem

        Public tax history

        YearProperty taxesTax assessment
        2025$1,303 $13,010
        2024$1,303 +103.5%$13,010 +103.9%
        2023$640 +2.8%$6,380
        2022$623 -0.2%$6,380
        2021$624 +13.3%$6,380 +15%
        2020$551 $5,550
        2019-- $5,550
        2018$552 $5,550
        2017$552 +5.2%--
        2016$524 --
        2015$524 +10.2%--
        2014$476 --
        2013$476 --
        2011-- --
        2009-- --
        2007-- --
        2006-- --
        2004-- $4,360
        2002-- $4,360 +14.1%
        2000-- $3,820

        Find assessor info on the county website

        Monthly payment

        Est. payment

          Payment breakdown

          Explore the cost of this home by adjusting the details. Changes won't be saved.
          All calculations are estimates and provided by Zillow, Inc. for informational purposes only. Actual amounts may vary.
          HOA fees may include property taxes on listings classified as Co-Ops. Contact the listing agent and/or owner for fee details.
          Mortgage interest rates are dependent on a number of factors, including credit score, down payment, and repayment length. Interest rate data provided by Zillow Group Marketplace, Inc. as of 1/1/1970 from various mortgage lenders with which we have lead or other similar arrangements; the Estimated Payment is an average of those rates.
          See how much you could borrow to make a competitive offer.

          Climate risks

          Neighborhood: 29841

          Nearby schools

          GreatSchools rating
          Schools provided by the listing agent
          • Elementary: Hammond Hill
          • Middle: Paul Knox
          • High: N Augusta

          Source: Aiken MLS. This data may not be complete. We recommend contacting the local school district to confirm school assignments for this home.

          A local agent can set up tours, give advice and negotiate with sellers.

          A local lender can help you make sure your offer is ready when you are.

          Browse local experts

          Similar homes

          Skip to the end of the carouselSkip to the beginning of the carousel