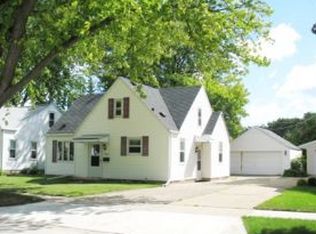
Charming north side 1.5-story home. The main level features a spacious living room, eat-in kitchen, 2 bedrooms, full bath, updated flooring, and original hardwood floors. Upstairs offers a large bedroom, large bonus room , plus a loft area. The unfinished rec room in the basement provides even more room to expand and customize. Outside, enjoy the fenced in yard, generous 2.5-stall detached garage with plenty of space for vehicles, tools, and toys. Conveniently located just blocks from Erb Park and near Appleton Medical Center, schools, shopping, dining, and more. Schedule your showing today!
54 days
|
254
|
6
|
Zillow last checked:
Listing updated:
Listed by:
Aaron K Sensenig920-585-2656,
Smart Real Estate Group
Source: RANW as distributed by MLS GRID,MLS#: 50326101
Facts & features
Interior
Bedrooms & bathrooms
Bedrooms: 3
Bathrooms: 1
Full bathrooms: 1
Bedroom 1
Level: Upper
Dimensions: 13x16
Bedroom 2
Level: Main
Dimensions: 10x11
Bedroom 3
Level: Main
Dimensions: 11x11
Kitchen
Level: Main
Dimensions: 12x13
Living room
Level: Main
Dimensions: 11x18
Other
Description: Foyer
Level: Main
Dimensions: 4x4
Other
Description: Bonus Room
Level: Upper
Dimensions: 11x12
Other
Description: Rec Room
Level: Lower
Dimensions: 18x23
Cooling
Central Air
Appliances
Included: Range, Refrigerator
Features
At Least 1 Bathtub, Cable Available, High Speed Internet
Flooring: Wood/Simulated Wood Fl
Basement: Full,Sump Pump
Has fireplace: No
Fireplace features: None
Interior area
Total interior livable area: 1,278 sqft
Finished area above ground: 1,278
Finished area below ground: 0
Property
Parking
Total spaces: 2
Parking features: Detached
Garage spaces: 2
Accessibility
Accessibility features: 1st Floor Full Bath, Level Drive, Level Lot, Ramped or Level Entrance
Features
Fencing: Fenced
Lot
Size: 6,098 Square Feet
Dimensions: 50x122
Features: Near Bus Line, Sidewalk
Details
Parcel number: 316239500
Zoning: Residential
Construction
Type & style
Home type: SingleFamily
Property subtype: Single Family Residence
Materials
Vinyl Siding
Foundation: Block
Condition
New construction: No
Year built: 1947
Utilities & green energy
Sewer: Public Sewer
Water: Public
Community & HOA
Location
Region: Appleton
Financial & listing details
Price per square foot: $196/sqft
Tax assessed value: $168,500
Annual tax amount: $2,520
Date on market: 5/26/2026
Inclusions: Refrigerator, Oven/range
Exclusions: Seller's Personal Property, Microwave, Chest freezer in basement, Chest freezer in garage, Swingset, Trampoline, Raised garden beds, Washer, Dryer
Estimated market value
Zestimate®
$254,900
Estimated sales range
$242,000 - $268,000
Rent Zestimate®
$1,655/mo
Price history
Date
Event
Price
7/9/2026
Pending sale
$249,900$196/sqft
Source: RANW as distributed by MLS GRID #50326101Report a problem
Explore the cost of this home by adjusting the details. Changes won't be saved.
Principal & interest
$1,547
Mortgage insurance
$0
Property taxes
$170
Home insurance
$105
HOA fees
$0
Utilities
Not included
All calculations are estimates and provided by Zillow, Inc. for informational purposes only. Actual amounts may vary.
HOA fees may include property taxes on listings classified as Co-Ops. Contact the listing agent and/or owner for fee details.
Mortgage interest rates are dependent on a number of factors, including credit score, down payment, and repayment length. Interest rate data provided by Zillow Group Marketplace, Inc. as of 1/1/1970 from various mortgage lenders with which we have lead or other similar arrangements; the Estimated Payment is an average of those rates.
See how much you could borrow to make a competitive offer.