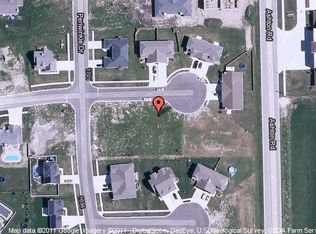
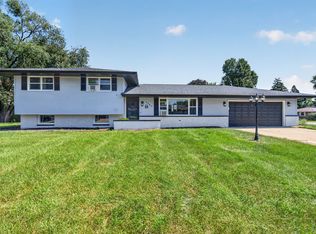
Tucked away on a quiet cul-de-sac in the sought-after Rockwell Estates neighborhood, this beautifully updated home offers an ideal combination of space, privacy, and modern finishes. The remodeled kitchen features quartz countertops, new stainless steel appliances, and a clean, contemporary look. It flows seamlessly into the dining and living areas, creating a comfortable space for everyday living and entertaining. Newer carpeting and neutral finishes make the home truly move-in ready, while the nearby utility room includes a newer washer and dryer. Downstairs, the generously sized basement provides even more living space with plenty of flexibility for a recreation room, home gym, storage, or could be finished for additional living space. Outside, the spacious backyard offers plenty of room to entertain, play, garden, or relax, with a new privacy fence installed in 2024. Additional updates include a new water heater in 2023. Best of all-NO HOA! Enjoy the freedom of homeownership without association restrictions or monthly dues. With its spacious layout, private yard, desirable location, and numerous updates, this home is ready to impress!
Active
$329,900
1932 Taller Rd, Morris, IL 60450
3beds
1,992sqft
Duplex, Single Family Residence
Built in 2006
-- sqft lot
$324,600 Zestimate®
$166/sqft
$-- HOA
What's special
Clean contemporary lookGenerously sized basementNeutral finishesQuiet cul-de-sacSpacious backyardPrivate yardRemodeled kitchen
- 6 days
- 578
- 14
Likely to sell faster than
Zillow last checked:
Listing updated:
Listed by:
Chris McGary (815)970-4873,
eXp Realty
Source: MRED as distributed by MLS GRID,MLS#: 12749782
Facts & features
Interior
Bedrooms & bathrooms
- Bedrooms: 3
- Bathrooms: 3
- Full bathrooms: 2
- 1/2 bathrooms: 1
Rooms
- Room types: No additional rooms
Primary bedroom
- Features: Flooring (Carpet), Bathroom (Full)
- Level: Second
- Area: 272 Square Feet
- Dimensions: 17X16
Bedroom 2
- Features: Flooring (Carpet)
- Level: Second
- Area: 144 Square Feet
- Dimensions: 12X12
Bedroom 3
- Features: Flooring (Carpet)
- Level: Second
- Area: 132 Square Feet
- Dimensions: 12X11
Family room
- Features: Flooring (Carpet)
- Level: Main
- Area: 288 Square Feet
- Dimensions: 18X16
Kitchen
- Features: Kitchen (Eating Area-Breakfast Bar, Eating Area-Table Space, Pantry-Closet), Flooring (Hardwood)
- Level: Main
- Area: 270 Square Feet
- Dimensions: 27X10
Laundry
- Features: Flooring (Ceramic Tile)
- Level: Main
- Area: 48 Square Feet
- Dimensions: 8X6
Living room
- Features: Flooring (Carpet)
- Level: Main
- Area: 168 Square Feet
- Dimensions: 14X12
Heating
- Natural Gas
Cooling
- Central Air
Appliances
- Included: Range, Microwave, Dishwasher, Refrigerator, Washer, Dryer, Gas Cooktop
Features
- Basement: Unfinished,Full
Interior area
- Total structure area: 0
- Total interior livable area: 1,992 sqft
Property
Parking
- Total spaces: 6
- Parking features: Concrete, Yes, Garage Owned, Attached, Owned, Garage
- Attached garage spaces: 2
Accessibility
- Accessibility features: No Disability Access
Lot
- Dimensions: 28X112X97X53X135
- Features: Cul-De-Sac
Details
- Parcel number: 0231478036
- Special conditions: None
Construction
Type & style
- Home type: MultiFamily
- Property subtype: Duplex, Single Family Residence
Materials
- Vinyl Siding, Brick
- Roof: Asphalt
Condition
- New construction: No
- Year built: 2006
Utilities & green energy
- Sewer: Public Sewer
- Water: Public
Community & HOA
HOA
- Services included: None
Location
- Region: Morris
Financial & listing details
- Price per square foot: $166/sqft
- Tax assessed value: $281,934
- Annual tax amount: $7,071
- Date on market: 9/2/2026
- Ownership: Fee Simple
Estimated market value
$324,600
$308,000 - $341,000
$2,013/mo
Price history
| Date | Event | Price |
|---|---|---|
| 9/2/2026 | Listed for sale | $329,900+3.1%$166/sqft |
Source:  MRED as distributed by MLS GRID #12749782 Report a problem MRED as distributed by MLS GRID #12749782 Report a problem | ||
| 8/27/2025 | Sold | $320,000$161/sqft |
Source: MRED as distributed by MLS GRID #12424189 Report a problem | ||
| 8/3/2025 | Contingent | $320,000$161/sqft |
Source: MRED as distributed by MLS GRID #12424189 Report a problem | ||
| 7/30/2025 | Listed for sale | $320,000+30.6%$161/sqft |
Source: MRED as distributed by MLS GRID #12424189 Report a problem | ||
| 4/2/2021 | Sold | $245,000$123/sqft |
Source: MRED as distributed by MLS GRID #11002711 Report a problem | ||
| 2/26/2021 | Pending sale | $245,000$123/sqft |
Source: RE/MAX Top Properties #11002711 Report a problem | ||
| 2/26/2021 | Contingent | $245,000$123/sqft |
Source: MRED as distributed by MLS GRID #11002711 Report a problem | ||
| 2/24/2021 | Listed for sale | $245,000$123/sqft |
Source: MRED as distributed by MLS GRID #11002711 Report a problem | ||
| 1/31/2021 | Listing removed | -- |
Source: Owner Report a problem | ||
| 10/16/2017 | Listing removed | $1,600$1/sqft |
Source: Owner Report a problem | ||
| 10/11/2017 | Listed for rent | $1,600-3%$1/sqft |
Source: Owner Report a problem | ||
| 9/9/2017 | Listing removed | $1,650$1/sqft |
Source: Owner Report a problem | ||
| 8/10/2017 | Price change | $1,650-2.9%$1/sqft |
Source: Owner Report a problem | ||
| 6/24/2017 | Listed for rent | $1,700$1/sqft |
Source: Owner Report a problem | ||
Public tax history
| Year | Property taxes | Tax assessment |
|---|---|---|
| 2024 | $6,482 +6.6% | $93,978 +6.4% |
| 2023 | $6,080 +8.7% | $88,342 +6.3% |
| 2022 | $5,595 +3.6% | $83,099 +6.8% |
| 2021 | $5,400 -2.1% | $77,793 +6% |
| 2020 | $5,517 | $73,390 |
| 2019 | -- | $73,390 +10.9% |
| 2018 | $4,960 | $66,183 +2.2% |
| 2017 | $4,960 +2.5% | $64,783 +3.2% |
| 2016 | $4,839 +3.3% | $62,780 +1.4% |
| 2015 | $4,686 +7.3% | $61,889 +5.2% |
| 2014 | $4,366 | $58,807 -3.7% |
| 2013 | $4,366 | $61,060 -1.5% |
| 2012 | -- | $62,000 -23.8% |
| 2009 | $5,550 | $81,370 |
Find assessor info on the county website
Monthly payment
Est. payment
Payment breakdown
Explore the cost of this home by adjusting the details. Changes won't be saved.Climate risks
Neighborhood: 60450
Nearby schools
Schools provided by the listing agent
- Elementary: Saratoga Elementary School
- Middle: Saratoga Elementary School
- High: Morris Community High School
- District: 60C
Source: MRED as distributed by MLS GRID. This data may not be complete. We recommend contacting the local school district to confirm school assignments for this home.
Similar homes
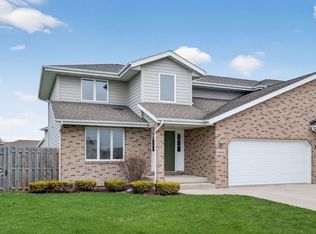
- $299,0002 bd3 ba1.6k sqft(Undisclosed Address), Morris, IL 60450New
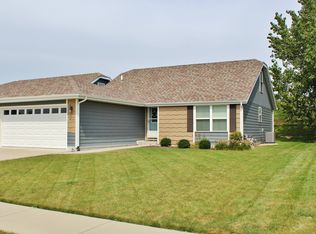 MLS ID #12726689, Jim Maskel, SFR, Advantage Realty, Inc.. MRED as distributed by MLS GRID
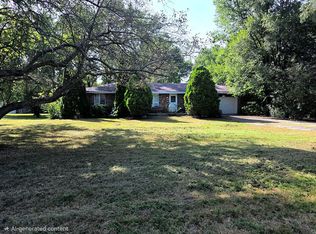
 - $319,0004 bd2 ba1.7k sqft3645 Beth Dr, Morris, IL 60450For Sale By Owner
- $343,0004 bd2 ba1.3k sqft1701 Newton Dr, Morris, IL 60450Active
 MLS ID #12750696, Anthony Ponta, Century 21 Integra. MRED as distributed by MLS GRID
 - $365,0004 bd4 ba1.6k sqft1677 Carol Anne Dr, Morris, IL 60450Price Change
 MLS ID #12704514, Melissa Morsch, Swanson Real Estate. MRED as distributed by MLS GRID
