Ideally situated in Pacific Grove's sought-after Del Monte Park neighborhood, this recently renovated, turnkey home delivers an exceptional blend of modern design, quality craftsmanship, and effortless coastal living. Featuring four bedrooms and two full bathrooms, the open floor plan showcases white oak flooring, a striking stone fireplace, and a beautifully appointed kitchen with marble countertops and premium Kitchen-Aid appliances. The primary suite is a true retreat, featuring a luxurious bathroom with 10-foot vaulted ceilings, a skylight, and a spacious step-in shower, complemented by a generous walk-in closet. Designed for seamless indoor-outdoor living, the Trex deck, fire pit, and low-maintenance turf create an ideal setting for entertaining or unwinding. Distant ocean views from the front porch and front bedroom add to the coastal appeal, while nearby Pebble Beach trails offer endless opportunities to explore. A rare combination of style, comfort, and location, this Pacific Grove gem is ready to be enjoyed.
For sale
$1,433,000
1209 Funston Ave, Pacific Grove, CA 93950
4beds
1,526sqft
Single Family Residence, Residential
Built in 1957
4,500 Square Feet Lot
$1,366,100 Zestimate®
$939/sqft
$-- HOA
What's special
- 1 day
- 995
- 93
Zillow last checked:
Listing updated:
Listed by:
Matt Velasquez 01968946 831-254-3949,
Sotheby’s International Realty 831-372-7700,
Diane Sanderson 02252331 831-877-3040,
Sotheby’s International Realty
Source: MLSListings Inc,MLS#: ML82065154
Facts & features
Interior
Bedrooms & bathrooms
- Bedrooms: 4
- Bathrooms: 2
- Full bathrooms: 2
Bedroom
- Features: PrimarySuiteRetreat, WalkinCloset
Bathroom
- Features: DoubleSinks, Marble, ShoweroverTub1, Skylight, Tile, UpdatedBaths
Dining room
- Features: DiningArea, NoFormalDiningRoom
Family room
- Features: NoFamilyRoom
Kitchen
- Features: Countertop_Granite, Countertop_Marble
Heating
- Central Forced Air, Fireplace(s)
Cooling
- Ceiling Fan(s)
Appliances
- Included: Gas Cooktop, Disposal, Microwave
- Laundry: Gas Dryer Hookup, Inside
Features
- High Ceilings, One Or More Skylights, Walk-In Closet(s)
- Flooring: Carpet, Tile, Wood
- Number of fireplaces: 1
- Fireplace features: Gas Log, Gas Starter, Living Room
Interior area
- Total structure area: 1,526
- Total interior livable area: 1,526 sqft
Video & virtual tour
Property
Parking
- Total spaces: 1
- Parking features: Attached, Off Street, Parking Area
- Attached garage spaces: 1
Features
- Stories: 1
- Patio & porch: Balcony/Patio, Deck
- Exterior features: Fenced, Fire Pit, Drought Tolerant Plants
- Fencing: Front Yard,Gate,Wood
- Has view: Yes
- View description: Forest/Woods, Ocean
- Has water view: Yes
- Water view: Ocean
Lot
- Size: 4,500 Square Feet
Details
- Parcel number: 007565013000
- Zoning: R-1
- Special conditions: Standard
Construction
Type & style
- Home type: SingleFamily
- Architectural style: Contemporary
- Property subtype: Single Family Residence, Residential
Materials
- Foundation: Crawl Space
- Roof: Other
Condition
- New construction: No
- Year built: 1957
Utilities & green energy
- Gas: NaturalGas
- Sewer: Public Sewer
- Water: Public
- Utilities for property: Natural Gas Available, Water Public
Community & HOA
Location
- Region: Pacific Grove
Financial & listing details
- Price per square foot: $939/sqft
- Tax assessed value: $1,005,493
- Date on market: 10/21/2026
- Listing agreement: ExclusiveRightToSell
- Listing terms: CashorConventionalLoan
Estimated market value
$1,366,100
$1.30M - $1.43M
$4,325/mo
Price history
| Date | Event | Price |
|---|---|---|
| 10/21/2026 | Listed for sale | $1,433,000+51.2%$939/sqft |
Source:  MLSListings Inc #ML82065154 Report a problem | ||
| 6/13/2023 | Sold | $947,500+2.4%$621/sqft |
Source: Public Record Report a problem | ||
| 6/7/2023 | Pending sale | $925,000$606/sqft |
Source: MLSListings Inc #ML81927174 Report a problem | ||
| 5/15/2023 | Contingent | $925,000$606/sqft |
Source:  MLSListings Inc #ML81927174 Report a problem | ||
| 5/9/2023 | Listed for sale | $925,000$606/sqft |
Source: MLSListings Inc #ML81927174 Report a problem | ||
Public tax history
| Year | Property taxes | Tax assessment |
|---|---|---|
| 2026 | -- | $1,005,493 +2% |
| 2025 | $10,841 +5.1% | $985,779 +2% |
| 2024 | $10,320 +1377.9% | $966,450 +1652.2% |
| 2023 | $698 +1.9% | $55,155 +2% |
| 2022 | $685 +0.5% | $54,075 +2% |
| 2021 | $682 +1.8% | $53,015 +1% |
| 2020 | $669 +2.9% | $52,473 +2% |
| 2019 | $650 +1.5% | $51,446 +2% |
| 2018 | $640 +1.5% | $50,438 +2% |
| 2017 | $631 -0.1% | $49,450 +2% |
| 2016 | $631 +3.5% | $48,482 +1.5% |
| 2015 | $610 | $47,755 +2% |
| 2014 | $610 | $46,821 +2.5% |
| 2012 | -- | $45,697 +2% |
| 2011 | -- | $44,802 +0.8% |
| 2010 | -- | $44,468 -0.2% |
| 2009 | -- | $44,575 +2% |
| 2008 | -- | $43,702 +2% |
| 2007 | -- | $42,846 +2% |
| 2006 | -- | $42,007 +2% |
| 2005 | -- | $41,184 +2% |
| 2004 | -- | $40,377 +1.9% |
| 2003 | -- | $39,638 +2% |
| 2002 | -- | $38,862 +2% |
| 2001 | $403 | $38,101 +2% |
| 2000 | -- | $37,354 |
Find assessor info on the county website
Monthly payment
Est. payment
Payment breakdown
Explore the cost of this home by adjusting the details. Changes won't be saved.Climate risks
Neighborhood: Del Monte Park
Nearby schools
Schools provided by the listing agent
- Elementary: ForestGroveElementary
- Middle: PacificGroveMiddle
- High: PacificGroveHigh
- District: PacificGroveUnified
Source: MLSListings Inc. This data may not be complete. We recommend contacting the local school district to confirm school assignments for this home.
- $766,0002 bd1 ba842 sqft1211 Funston Ave, Pacific Grove, CA 93950Off Market
- $1,326,5003 bd2 ba1.9k sqft1207 Funston Ave, Pacific Grove, CA 93950Off Market
- $946,4383 bd3 ba1.8k sqft1205 Funston Ave, Pacific Grove, CA 93950Off Market
- $1,049,8002 bd2 ba1.4k sqft1213 Funston Ave, Pacific Grove, CA 93950Off Market
Similar homes
- $1,423,0003 bd2 ba1.4k sqft1107 David Ave, Pacific Grove, CA 93950For Sale
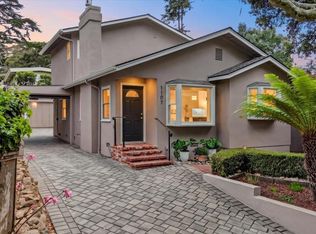 MLS ID #ML82053516, Ben Ottmar. MLSListings Inc
- $1,299,0004 bd2 ba1.5k sqft1104 Austin Ave, Pacific Grove, CA 93950For Sale
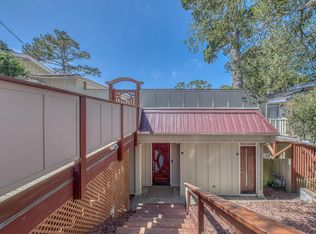 MLS ID #ML82056075, Michael Kirch. MLSListings Inc
- $1,450,0004 bd2 ba1.8k sqft514 7th St, Pacific Grove, CA 93950For Sale
 MLS ID #ML82058285, The Bluhm Team. MLSListings Inc
- $1,449,0003 bd3 ba1.8k sqft1339 David Ave, Pacific Grove, CA 93950For Sale
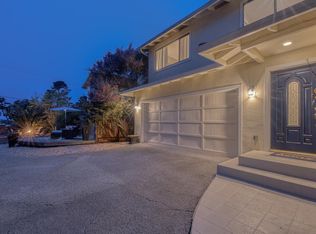 MLS ID #ML82058507, Amber Russell. MLSListings Inc
