Welcome to this beautifully maintained and Recently Updated 4-bedroom, 2.5-bath, two-story brick home with a 2-car garage in the Summerfield subdivision — offering incredible space and a thoughtfully designed floor plan! Step inside to soaring high ceilings, bright and airy living spaces, and an abundance of windows that fill the home with wonderful natural light. The open floor plan flows seamlessly, creating a welcoming atmosphere perfect for everyday living and entertaining. The great kitchen offers plenty of storage to keep everything organized and within reach. The primary suite is thoughtfully placed within the floor plan, featuring a private ensuite bathroom for comfort and convenience. Enjoy the outdoors on the patio overlooking greenspace — perfect for relaxing or entertaining. Conveniently located close to area amenities, shopping, dining, and schools. Over 2,800 sq ft of well-loved space!
Sold
Price Unknown
1933 Cartman Rd, Garland, TX 75040
4beds
2,822sqft
Single Family Residence
Built in 2002
7,535 Square Feet Lot
$401,900 Zestimate®
$--/sqft
$2,601 Estimated rent
Home value
$401,900
$370,000 - $434,000
$2,601/mo
Zestimate® history
Owner options
List your home for rent
$2,601/mo
Rent Zestimate®
Find your next renter with Zillow Rental Manager. Plus, with online applications, you can quickly screen prospective tenants – for free.
$2,601/mo
Rent Zestimate®
Refinance and save
$360/mo
Est. payment
Refinancing to a lower rate could help reduce your monthly payments and save thousands over the life of the loan.
$360/mo
Est. payment
Explore your selling options
Work with a Zillow partner agent
Leverage their expertise and Zillow's premium Showcase listings to get your home seen by more buyers.
Get startedList with your own agent
Get your home in front of millions of buyers by listing it on Zillow.
Learn how to do itSell it yourself
Take full control of how buyers see your home on Zillow by listing For Sale by Owner (FSBO).
List your homeWhat's special
Patio overlooking greenspaceTwo-story brick homeWonderful natural lightSoaring high ceilingsAbundance of windowsPlenty of storageGreat kitchen
Zillow last checked:
Listing updated:
Listed by:
Ryan Rite 0649224 214-837-1444,
Orchard Brokerage 844-515-9880
Bought with:
Denise Fedorick, 0802226
Century 21 Mike Bowman, Inc.
Source: NTREIS,MLS#: 21332322
Facts & features
Interior
Bedrooms & bathrooms
- Bedrooms: 4
- Bathrooms: 3
- Full bathrooms: 2
- 1/2 bathrooms: 1
Primary bedroom
- Level: First
- Dimensions: 17 x 13
Bedroom
- Level: Second
- Dimensions: 12 x 11
Bedroom
- Level: Second
- Dimensions: 11 x 10
Bedroom
- Level: Second
- Dimensions: 12 x 11
Bonus room
- Level: First
- Dimensions: 17 x 16
Breakfast room nook
- Level: First
- Dimensions: 8 x 8
Dining room
- Level: First
- Dimensions: 11 x 11
Kitchen
- Level: First
- Dimensions: 13 x 11
Living room
- Level: Second
- Dimensions: 16 x 15
Living room
- Level: First
- Dimensions: 13 x 11
Utility room
- Level: First
- Dimensions: 6 x 6
Cooling
- Central Air, Ceiling Fan(s), Electric
Appliances
- Included: Dishwasher, Disposal, Gas Range, Microwave
Features
- Granite Counters, High Speed Internet, Kitchen Island, Open Floorplan, Cable TV, Walk-In Closet(s)
- Flooring: Carpet, Ceramic Tile
- Windows: Window Coverings
- Has basement: No
- Number of fireplaces: 1
- Fireplace features: Wood Burning
Interior area
- Total interior livable area: 2,822 sqft
Property
Parking
- Total spaces: 2
- Parking features: Garage Faces Front, Garage
- Attached garage spaces: 2
Features
- Levels: Two
- Stories: 2
- Patio & porch: Front Porch, Patio, Covered
- Pool features: None
- Fencing: Back Yard
Lot
- Size: 7,535 Square Feet
- Features: Corner Lot, Subdivision
- Residential vegetation: Grassed
Details
- Parcel number: 26587300010560000
Construction
Type & style
- Home type: SingleFamily
- Architectural style: Traditional,Detached
- Property subtype: Single Family Residence
Materials
- Brick
- Foundation: Slab
- Roof: Composition
Condition
- Resale
- Year built: 2002
Utilities & green energy
- Sewer: Public Sewer
- Water: Public
- Utilities for property: Sewer Available, Water Available, Cable Available
Community & HOA
Community
- Security: Smoke Detector(s)
- Subdivision: Summerfield Rev
HOA
- Has HOA: Yes
- Services included: All Facilities
- HOA fee: $360 annually
- HOA name: Sbb
- HOA phone: 972-960-2800
Location
- Region: Garland
Financial & listing details
- Tax assessed value: $450,080
- Annual tax amount: $10,778
- Date on market: 8/4/2026
- Cumulative days on market: 14 days
- Listing terms: Cash,Conventional,FHA,VA Loan
Price history
| Date | Event | Price |
|---|---|---|
| 9/10/2026 | Sold | -- |
Source: NTREIS #21332322 Report a problem | ||
| 9/1/2026 | Pending sale | $399,990$142/sqft |
Source: NTREIS #21332322 Report a problem | ||
| 8/17/2026 | Contingent | $399,990$142/sqft |
Source: NTREIS #21332322 Report a problem | ||
| 8/4/2026 | Listed for sale | $399,990$142/sqft |
Source: NTREIS #21332322 Report a problem | ||
| 11/9/2016 | Sold | -- |
Source: Agent Provided Report a problem | ||
| 1/12/2005 | Sold | -- |
Source: Public Record Report a problem | ||
| 7/7/2004 | Sold | -- |
Source: Public Record Report a problem | ||
Public tax history
| Year | Property taxes | Tax assessment |
|---|---|---|
| 2025 | $1,692 +10.2% | $450,080 +3.1% |
| 2024 | $1,535 +7.5% | $436,570 |
| 2023 | $1,427 +3.5% | $436,570 +19.8% |
| 2022 | $1,380 +3.4% | $364,430 +34.7% |
| 2021 | $1,334 -3.7% | $270,460 |
| 2020 | $1,384 -1% | $270,460 |
| 2019 | $1,399 +4.9% | $270,460 +4.9% |
| 2018 | $1,334 -76.7% | $257,780 +11.7% |
| 2017 | $5,714 +35% | $230,840 +30% |
| 2016 | $4,234 +15.4% | $177,580 +11.8% |
| 2015 | $3,671 | $158,860 |
| 2014 | $3,671 | $158,860 |
| 2013 | -- | -- |
| 2012 | -- | -- |
| 2011 | -- | -- |
| 2010 | -- | -- |
| 2009 | -- | -- |
| 2008 | -- | -- |
| 2007 | -- | -- |
| 2005 | -- | -- |
| 2004 | -- | -- |
| 2003 | -- | -- |
| 2002 | -- | -- |
| 2001 | -- | -- |
Find assessor info on the county website
Neighborhood: Summerfield Estates
Nearby homes
- $--4 bd3 ba2.7k sqft1929 Cartman Rd, Garland, TX 75040Sold
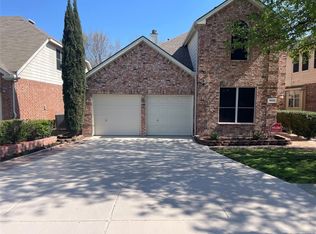
- $374,4004 bd2 ba2.5k sqft1925 Cartman Rd, Garland, TX 75040Off Market
- $331,1004 bd2 ba2.2k sqft1113 Crabtree St, Garland, TX 75040Off Market
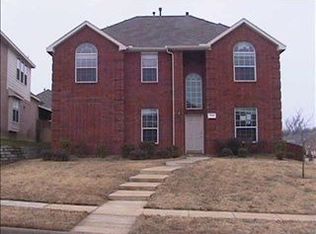
- $330,1003 bd2 ba2.3k sqft1110 Crabtree St, Garland, TX 75040Off Market
- $372,0004 bd2 ba2.8k sqft1921 Cartman Rd, Garland, TX 75040Off Market
- $369,4004 bd3 ba2.6k sqft1114 Crabtree St, Garland, TX 75040Off Market
- $359,6004 bd2 ba2.5k sqft1106 Crabtree St, Garland, TX 75040Off Market
- $--4 bd3 ba2.7k sqft1102 Crabtree St, Garland, TX 75040Sold
Nearby schools
GreatSchools rating
- 10/10Kimberlin Academy for ExcellenceGrades: PK-5Distance: 1.4 mi
- 9/10Austin Academy For ExcellenceGrades: 6-8Distance: 0.8 mi
- 2/10South Garland High SchoolGrades: 8-12Distance: 2.2 mi
Schools provided by the listing agent
- District: Garland ISD
Source: NTREIS. This data may not be complete. We recommend contacting the local school district to confirm school assignments for this home.
Get a cash offer in 3 minutes
Find out how much your home could sell for in as little as 3 minutes with a no-obligation cash offer.
Estimated market value
$401,900
Get a cash offer in 3 minutes
Find out how much your home could sell for in as little as 3 minutes with a no-obligation cash offer.
Estimated market value
$401,900
- Texas
- Dallas County
- Garland
- 75040
- Summerfield Estates
- 1933 Cartman Rd
