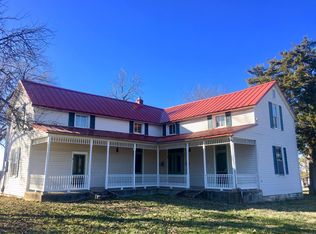
Quaint Country Farm House with orginal log portion of home that dates back to 1848 on beautiful 27+/- acres with creek and waterfall in WASHINGTON. Missouri wine country with a timeless 2-STORY HOME built in 1846 boasting 3,645+/- SqFt, 3 bedrooms, 2 full baths, a 429+/- SqFt Studio building w/wood burning stove & large wood deck overlooking the stunning grounds and countryside, 2 BARNS with stalls, 2-car carport, CHICKEN COOP & meandering PICTURESQUE Long Branch CREEK. Perfect for a weekend getaway or everyday living. The Farmhouse has a covered front porch that welcomes you as you step inside the entry foyer. Main level has 10’+/- Ceilings. The living room & dining room, Parlor, a quaint kitchen, built-in pantry, wood flooring & door to back porch. Main level Wood Floors and mostly upstairs as well. The Old log portion of the house offers a convenient office/mudroom, laminate flooring & walk-out door to the front porch. The entry hall has a full bath that completes the main level. The upper level has 3 bedrooms that all share a full bath. The cellar/basement offers walk-up access to the back of the home. Well house offers storm shelter as well. Outside, you will enjoy the AWESOME VIEWS! The options are truly endless with this property. Make it yours TODAY. The 27 acres+- is made of 2 parcels: Tax ID:10-9-31.2-0-000-006.300 & Tax ID:10-9-31.2-0-000-006.200 has pasture, tillable, creek with waterfalls, and timber for the buffer. Come See!
Closed
Zillow last checked:
Listing updated:
Bought with:
Caitlin M Browne, 2020035289
Berkshire Hathaway HomeServices Select Properties
Alicia Cop Stoddard, 2005033734
Berkshire Hathaway HomeServices Select Properties
Source: MARIS,MLS#: 26020685 Originating MLS: Franklin County Board of REALTORS
Originating MLS: Franklin County Board of REALTORSPrice history
| Date | Event | Price |
|---|---|---|
| 9/10/2026 | Pending sale | $679,000$186/sqft |
Source:  MARIS #26020685 Report a problem MARIS #26020685 Report a problem | ||
| 9/9/2026 | Sold | -- |
Source: MARIS #26020685 Report a problem | ||
| 7/19/2026 | Contingent | $679,000$186/sqft |
Source: MARIS #26020685 Report a problem | ||
| 6/20/2026 | Price change | $679,000-5.6%$186/sqft |
Source: MARIS #26020685 Report a problem | ||
| 4/8/2026 | Listed for sale | $719,000-6.6%$197/sqft |
Source: MARIS #26020685 Report a problem | ||
| 4/1/2026 | Listing removed | $770,000$211/sqft |
Source: MARIS #25073951 Report a problem | ||
| 1/26/2026 | Price change | $770,000-3.6%$211/sqft |
Source: MARIS #25073951 Report a problem | ||
| 11/12/2025 | Listed for sale | $799,000$219/sqft |
Source: MARIS #25073951 Report a problem | ||
| 7/5/2023 | Listing removed | $1,800 |
Source: Zillow Rentals Report a problem | ||
| 6/7/2023 | Listed for rent | $1,800+5.9% |
Source: Zillow Rentals Report a problem | ||
| 3/18/2022 | Listing removed | -- |
Source: Zillow Rental Manager Report a problem | ||
| 3/2/2022 | Listed for rent | $1,700+13.3% |
Source: Zillow Rental Manager Report a problem | ||
| 1/20/2021 | Listing removed | -- |
Source: Zillow Rental Manager Report a problem | ||
| 1/6/2021 | Listed for rent | $1,500 |
Source: Zillow Rental Manager Report a problem | ||