Welcome home to Providence Place! From the moment you arrive, you'll feel the warmth and pride of ownership that make this beautifully maintained Morrisville home truly special. Offering 4 bedrooms, 2.5 baths, and a spacious bonus room that can easily become a fifth bedroom, home office, media room, or personal retreat. There's room here for everyone to live, work, relax, and make lasting memories. The heart of the home has been thoughtfully updated with a remodeled impressive kitchen (2023), new roof (2022), HVAC (2020/2021), and fabulous Trex deck (2025) that all provides the comfort and peace of mind you've been looking for. Step outside onto the spacious Trex deck and imagine relaxing with your morning coffee, hosting friends for an evening gathering, or simply enjoying the peaceful surroundings. Perfectly situated for both convenience and everyday enjoyment, this home offers easy access to RTP, shopping, dining, and recreation. Church Park is less than a mile away, providing a wonderful variety of sports and recreational activities. Meticulously cared for and truly move-in ready, this is more than just a house it's a place to settle in, for years to come. Take advantage of the community pool, volleyball court, or walking trails connected to Morrisville/Cary Greenways! Come see why 1933 Grace Point Road is such a wonderful place to call home!
Pending
$695,000
1933 Grace Point Rd, Morrisville, NC 27560
4beds
2,684sqft
Single Family Residence
Built in 2006
0.25 Acres Lot
$675,600 Zestimate®
$259/sqft
$67/mo HOA
What's special
Fabulous trex deckSpacious bonus roomSpacious trex deckPeaceful surroundingsNew roofRemodeled impressive kitchen
- 5 days
- 387
- 27
Likely to sell faster than
Zillow last checked:
Listing updated:
Listed by:
Lisa Galvin 919-274-8902,
Cross Town Realty, LLC
Source: Doorify MLS,MLS#: 10194755
Facts & features
Interior
Bedrooms & bathrooms
- Bedrooms: 4
- Bathrooms: 3
- Full bathrooms: 2
- 1/2 bathrooms: 1
- Main level bedrooms: 1
Primary bedroom
- Level: Main
- Area: 235.28 Square Feet
- Dimensions: 13.6 x 17.3
Bedroom 2
- Level: Second
- Area: 129.92 Square Feet
- Dimensions: 11.6 x 11.2
Bedroom 3
- Level: Second
- Area: 146.9 Square Feet
- Dimensions: 13.0 x 11.3
Bedroom 4
- Level: Second
- Area: 157.76 Square Feet
- Dimensions: 11.6 x 13.6
Primary bathroom
- Level: Main
- Area: 103.96 Square Feet
- Dimensions: 11.3 x 9.2
Bonus room
- Level: Second
- Area: 243.8 Square Feet
- Dimensions: 21.2 x 11.5
Dining room
- Level: Main
- Area: 168 Square Feet
- Dimensions: 12.0 x 14.0
Family room
- Level: Main
- Area: 227.43 Square Feet
- Dimensions: 13.3 x 17.1
Kitchen
- Level: Main
- Area: 208.8 Square Feet
- Dimensions: 12.0 x 17.4
Living room
- Level: Main
- Area: 163.2 Square Feet
- Dimensions: 12.0 x 13.6
Recreation room
- Level: Second
- Area: 113.22 Square Feet
- Dimensions: 11.1 x 10.2
Heating
- Forced Air, Natural Gas
Cooling
- Central Air, Ceiling Fan(s), Dual, Electric
Appliances
- Included: Cooktop, Disposal, Dishwasher, ENERGY STAR Qualified Dishwasher, Stainless Steel Appliance(s), Wall Oven
- Laundry: Main Level
Features
- Breakfast Bar, Cathedral Ceiling(s), Ceiling Fan(s), Crown Molding, Double Vanity, Entrance Foyer, Eat-in Kitchen, Granite Counters, High Speed Internet, Recessed Lighting, Walk-In Closet(s), Walk-In Shower, Smooth Ceilings
- Flooring: Carpet, Hardwood, Tile
- Windows: Blinds
- Number of fireplaces: 1
- Fireplace features: Family Room, Gas Log
- Common walls with other units/homes: No Common Walls
Interior area
- Total structure area: 2,684
- Total interior livable area: 2,684 sqft
- Finished area above ground: 2,684
- Finished area below ground: 0
Video & virtual tour
Property
Parking
- Total spaces: 2
- Parking features: Concrete
- Garage spaces: 2
Features
- Levels: Two
- Stories: 2
- Patio & porch: Deck, Front Porch
- Exterior features: Lighting, Rain Gutters
- Has view: Yes
- View description: Neighborhood
Lot
- Size: 0.25 Acres
- Features: Back Yard, Few Trees, Landscaped
- Residential vegetation: Grassed
Details
- Parcel number: 074602556808000 0349095
- Zoning: MDR
- Special conditions: Standard
Construction
Type & style
- Home type: SingleFamily
- Architectural style: Traditional,Transitional
- Property subtype: Single Family Residence
Materials
- Vinyl Siding
- Foundation: Slab
- Roof: Shingle
Condition
- Updated/Remodeled
- New construction: No
- Year built: 2006
Utilities & green energy
- Sewer: Public Sewer
- Water: Public
- Utilities for property: Cable Connected, Electricity Connected, Natural Gas Connected, Sewer Connected, Water Connected
Community & HOA
Community
- Features: Clubhouse, Other, Pool, Street Lights
- Subdivision: Providence Place
HOA
- Has HOA: Yes
- Services included: None
- HOA fee: $400 semi-annually
- HOA name: Real Management
- HOA phone: 866-473-2573
Location
- Region: Morrisville
Financial & listing details
- Price per square foot: $259/sqft
- Tax assessed value: $644,122
- Annual tax amount: $5,734
- Date on market: 9/24/2026
- Listing agreement: Exclusive Right To Sell
- Listing terms: Cash,Conventional,VA Loan
- Road surface type: Asphalt
Estimated market value
$675,600
$642,000 - $709,000
$2,692/mo
Price history
| Date | Event | Price |
|---|---|---|
| 9/26/2026 | Pending sale | $695,000$259/sqft |
Source:  Doorify MLS #10194755 Report a problem Doorify MLS #10194755 Report a problem | ||
| 9/24/2026 | Listed for sale | $695,000+105%$259/sqft |
Source: Doorify MLS #10194755 Report a problem | ||
| 1/29/2007 | Sold | $339,000$126/sqft |
Source: Public Record Report a problem | ||
Public tax history
| Year | Property taxes | Tax assessment |
|---|---|---|
| 2025 | $5,635 +0.4% | $647,618 |
| 2024 | $5,612 +30% | $647,618 +57.8% |
| 2023 | $4,316 +3.7% | $410,336 |
| 2022 | $4,162 +4.5% | $410,336 |
| 2021 | $3,984 | $410,336 |
| 2020 | $3,984 +3.1% | $410,336 +19.3% |
| 2019 | $3,866 | $344,040 |
| 2018 | $3,866 +10.4% | $344,040 |
| 2017 | $3,503 +1.4% | $344,040 -7.1% |
| 2016 | $3,453 -9.2% | $370,481 +0.4% |
| 2015 | $3,802 +5.1% | $369,156 |
| 2014 | $3,618 | $369,156 |
| 2013 | -- | $369,156 |
| 2012 | -- | $369,156 |
| 2011 | -- | $369,156 |
| 2010 | -- | $369,156 +1% |
| 2009 | -- | $365,340 |
| 2008 | -- | -- |
Find assessor info on the county website
Monthly payment
Est. payment
Payment breakdown
Explore the cost of this home by adjusting the details. Changes won't be saved.Climate risks
Neighborhood: Shiloh
Nearby schools
Schools provided by the listing agent
- Elementary: Wake - Pleasant Grove Elementary School
- Middle: Wake - Alston Ridge Middle
- High: Wake - Panther Creek High
Source: Doorify MLS. This data may not be complete. We recommend contacting the local school district to confirm school assignments for this home.
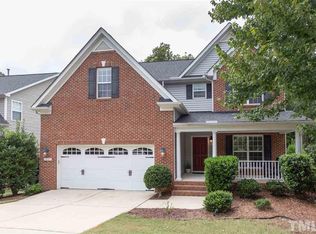
- $691,6005 bd5 ba3.1k sqft1937 Grace Point Rd, Morrisville, NC 27560Off Market
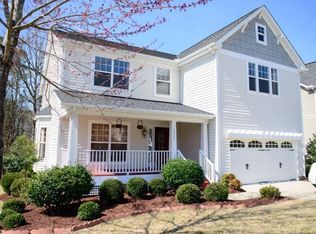
- $703,3005 bd3 ba3.4k sqft1929 Grace Point Rd, Morrisville, NC 27560Off Market
- $624,100-- bd2 ba2.8k sqft1941 Grace Point Rd, Morrisville, NC 27560Off Market
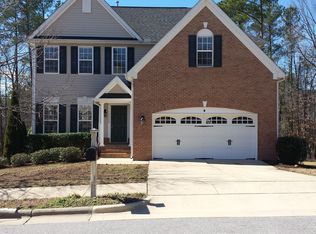
- $659,7004 bd3 ba2.7k sqft1925 Grace Point Rd, Morrisville, NC 27560Off Market
Similar homes
- $700,0004 bd3 ba2.9k sqft1221 Elliott Ridge Ln, Morrisville, NC 27560For Sale

 MLS ID #10194426, Maya Galletta. Doorify MLS
 - $599,9994 bd3 ba2.5k sqft110 Shadow Mountain Ln, Morrisville, NC 27560For Sale
 MLS ID #10193532, Nimisha Patel. Doorify MLS
 - $629,9004 bd3 ba2.7k sqft200 Begen St, Morrisville, NC 27560For Sale
 MLS ID #10191345, Steve G Metarelis. Doorify MLS
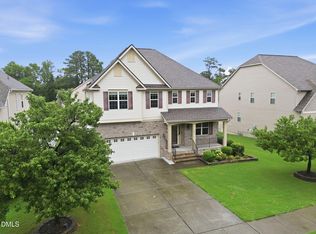
 - $722,0005 bd4 ba3k sqft405 Liberty Rose Dr, Morrisville, NC 27560For Sale
 MLS ID #10182564, Joe Matthews. Doorify MLS
 - $729,9004 bd4 ba3.7k sqft107 Bigbee Trl, Morrisville, NC 27560For SaleMLS ID #10189009, Tricia Greene. Doorify MLS
- $859,9005 bd3 ba3.7k sqft105 Joycliff Dr, Morrisville, NC 27560For SaleMLS ID #10194478, Laura Botros Saleh. Doorify MLS
- $569,9004 bd3 ba2.7k sqft1709 Legendary Ln, Morrisville, NC 27560For SaleMLS ID #10186844, Kathy Pitney. Doorify MLS
- $624,9004 bd4 ba2.8k sqft248 Star Magnolia Dr, Morrisville, NC 27560For SaleMLS ID #10185210, Ty Vargas. Doorify MLS
- $570,0004 bd3 ba2.4k sqft1113 Circandian Ct, Morrisville, NC 27560For SaleMLS ID #10188651, Shreyans Kochar. Doorify MLS
- $799,9005 bd4 ba3.5k sqft100 Drakeshire Ct, Morrisville, NC 27560For SaleMLS ID #10193139, Oliver Evans. Doorify MLS
- $619,0004 bd3 ba2.4k sqft205 Shakespeare St, Morrisville, NC 27560For SaleMLS ID #10172301, Narsa Gaddam. Doorify MLS
- $600,0003 bd3 ba2.3k sqft402 Otter Cliff Way, Cary, NC 27519For SaleMLS ID #10195207, Kim Dennis. Doorify MLS
- $670,0005 bd3 ba3.2k sqft202 Michelangelo Pl, Durham, NC 27560For SaleMLS ID #10172480, Matt Kerekes. Doorify MLS
- $779,0005 bd4 ba3.2k sqft2016 Addenbrock Dr, Morrisville, NC 27560For SaleMLS ID #10189519, Nina Gervase. Doorify MLS
- $559,0004 bd3 ba2.1k sqft205 Trolley Car Way, Morrisville, NC 27560For SaleMLS ID #10173908, Latesh Patel. Doorify MLS
- $696,0004 bd3 ba2.5k sqft405 Carpenter Town Ln, Cary, NC 27519For SaleMLS ID #10182794, Drew Ludlow. Doorify MLS
- $807,0005 bd3 ba3.9k sqft205 Bluffton Dr, Morrisville, NC 27560For SaleMLS ID #10171437, Tania Paul. Doorify MLS
- $489,0003 bd3 ba1.9k sqft2608 Historic Cir, Morrisville, NC 27560For SaleMLS ID #10193044, Jennifer Coleman. Doorify MLS
- $570,0003 bd3 ba2k sqft212 Concordia Woods Dr, Morrisville, NC 27560For SaleMLS ID #10166460, Nagaraja Maheswarappa. Doorify MLS
- $635,0004 bd3 ba2.5k sqft635 Piper Stream Cir, Cary, NC 27519For SaleMLS ID #10190106, Joe Matthews. Doorify MLS
