Move right in to this Elegant two story Contemporary home setting on 2.42 acres on a rural country road. This Beautiful home has a large living room with a wood fireplace for those cozy winter nights. An Open floor plan leads to the amazing kitchen with a breakfast bar, plenty of cabinets, granite counter tops, a wonderful work space for your kitchen. Serve your guests in the lovely formal dining room. The primary bedroom is on the second floor featuring a large bathroom with a jacuzzi tub. three other bedrooms on the second floor. There is plenty of room in the back yard for your fur babies to room. There is a lovely patio all set up for an out door kitchen! If you need to relax or unwind there is also a hot tub on the back deck to take in the wonderful views. Come take a look!!
Pending
$380,000
1933 Hunsinger Rd, Springville, PA 18844
4beds
3,344sqft
Residential, Single Family Residence
Built in 2013
2.42 Acres Lot
$374,100 Zestimate®
$114/sqft
$-- HOA
What's special
- 67 days
- 392
- 24
Zillow last checked:
Listing updated:
Listed by:
Dorreen Manley,
Century 21 Jackson Real Estate - Montrose 570-432-9511
Source: GSBR as distributed by MLS GRID,MLS#: SC263259
Facts & features
Interior
Bedrooms & bathrooms
- Bedrooms: 4
- Bathrooms: 3
- Full bathrooms: 2
- 1/2 bathrooms: 1
Rooms
- Room types: Bathroom 1, Master Bedroom, Living Room, Laundry, Kitchen, Dining Room, Bonus Room, Bedroom 4, Bedroom 3, Bedroom 2, Bathroom 3, Bathroom 2
Primary bedroom
- Description: Master
- Area: 320 Square Feet
- Dimensions: 20 x 16
Bedroom 2
- Area: 210 Square Feet
- Dimensions: 15 x 14
Bedroom 3
- Area: 210 Square Feet
- Dimensions: 14 x 15
Bedroom 4
- Area: 90 Square Feet
- Dimensions: 9 x 10
Bathroom 1
- Description: Half Bath
- Area: 56 Square Feet
- Dimensions: 8 x 7
Bathroom 2
- Description: Master With Jacuzzi Tub
- Area: 120 Square Feet
- Dimensions: 12 x 10
Bathroom 3
- Area: 168 Square Feet
- Dimensions: 14 x 12
Bonus room
- Area: 100 Square Feet
- Dimensions: 10 x 10
Bonus room
- Description: Off Of Dining Room
- Area: 120 Square Feet
- Dimensions: 10 x 12
Dining room
- Area: 168 Square Feet
- Dimensions: 12 x 14
Kitchen
- Area: 168 Square Feet
- Dimensions: 12 x 14
Laundry
- Area: 54 Square Feet
- Dimensions: 6 x 9
Living room
- Area: 224 Square Feet
- Dimensions: 14 x 16
Heating
- Fireplace(s), Pellet Stove, Wood, Propane
Cooling
- None, Window Unit(s)
Appliances
- Included: Electric Oven, Water Heater, Water Softener, Refrigerator, Range Hood, Free-Standing Electric Range
- Laundry: Laundry Room, Main Level
Features
- Breakfast Bar, Track Lighting, Vaulted Ceiling(s), Granite Counters, Open Floorplan, Cathedral Ceiling(s)
- Flooring: Hardwood, Wood
- Basement: Full,Partially Finished,Interior Entry
- Attic: Storage
- Number of fireplaces: 1
- Fireplace features: Living Room, Pellet Stove
Interior area
- Total structure area: 3,344
- Total interior livable area: 3,344 sqft
- Finished area above ground: 2,378
- Finished area below ground: 966
Property
Parking
- Total spaces: 2
- Parking features: Attached, Garage, Driveway
- Attached garage spaces: 2
- Has uncovered spaces: Yes
Features
- Stories: 2
- Patio & porch: Deck, Patio, Front Porch
- Exterior features: Balcony, Private Yard, Rain Gutters, Garden, Fire Pit
- Frontage length: 156.00
Lot
- Size: 2.42 Acres
- Dimensions: 156 x 623 x x 171 x 696
- Features: Back Yard, Rectangular Lot, Level, Landscaped, Garden
Details
- Parcel number: 198.001,010.03,000.
- Zoning: R1
Construction
Type & style
- Home type: SingleFamily
- Architectural style: Contemporary,Traditional
- Property subtype: Residential, Single Family Residence
Materials
- Vinyl Siding
- Foundation: Concrete Perimeter
- Roof: Shingle
Condition
- New construction: No
- Year built: 2013
Utilities & green energy
- Electric: 200+ Amp Service, Circuit Breakers
- Sewer: Mound Septic
- Water: Well
- Utilities for property: Sewer Connected, Water Connected
Community & HOA
Location
- Region: Springville
Financial & listing details
- Price per square foot: $114/sqft
- Tax assessed value: $59,300
- Annual tax amount: $3,885
- Date on market: 7/8/2026
- Cumulative days on market: 68 days
- Listing terms: Cash,VA Loan,FHA,Conventional
- Road surface type: Dirt, Gravel
Estimated market value
$374,100
$355,000 - $393,000
$3,049/mo
Price history
| Date | Event | Price |
|---|---|---|
| 8/29/2026 | Pending sale | $380,000$114/sqft |
Source:  GSBR as distributed by MLS GRID #SC263259 Report a problem GSBR as distributed by MLS GRID #SC263259 Report a problem | ||
| 7/8/2026 | Listed for sale | $380,000$114/sqft |
Source: GSBR as distributed by MLS GRID #SC263259 Report a problem | ||
Public tax history
| Year | Property taxes | Tax assessment |
|---|---|---|
| 2025 | $4,388 +8.6% | $59,300 |
| 2024 | $4,039 +4% | $59,300 |
| 2023 | $3,885 +4.3% | $59,300 |
| 2022 | $3,725 +2.3% | $59,300 |
| 2021 | $3,643 +3.5% | $59,300 |
| 2020 | $3,518 +10238.7% | $59,300 |
| 2019 | $34 +5.9% | $59,300 |
| 2018 | $32 | $59,300 |
| 2017 | -- | $59,300 |
| 2016 | $59,300 +9423.8% | $59,300 |
| 2015 | $623 | $59,300 |
| 2014 | -- | $59,300 |
Find assessor info on the county website
Monthly payment
Est. payment
Payment breakdown
Explore the cost of this home by adjusting the details. Changes won't be saved.Climate risks
Neighborhood: 18844
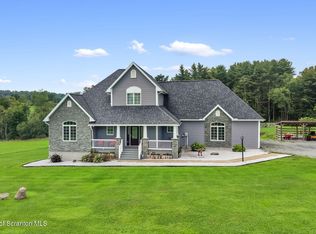
Similar homes
- $449,0004 bd3 ba2.1k sqft11421 State Highway 3004, Springville, PA 18844For Sale

 MLS ID #SC264167, Alan and Angie Hall Team, Howard Hanna Real Estate. GSBR as distributed by MLS GRID
 - $430,0004 bd1 ba2.3k sqft1821 Devine Ridge Rd, Montrose, PA 18801For Sale
 MLS ID #SC264530, Nicholas Nederostek, Coldwell Banker Town & Country Properties Montrose. GSBR as distributed by MLS GRID
 - $359,0004 bd4 ba3.2k sqft321 Maple St, Montrose, PA 18801For Sale
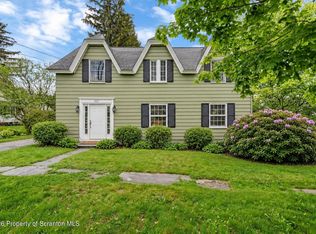 MLS ID #SC264468, Paul Mundhenk, CLASSIC PROPERTIES. GSBR as distributed by MLS GRID
 - $415,0004 bd3 ba2.6k sqft672 Spencer Hill Rd, Nicholson, PA 18446For Sale
 MLS ID #26-2871, Laura Colleran, Rubbico Real Estate. Luzerne County AOR
 - $344,9004 bd3 ba2.3k sqft10 Dogwood Dr, Tunkhannock, PA 18657For SaleMLS ID #SC262933, Melissa S Swick, ERA Brady Associates. GSBR as distributed by MLS GRID
- $435,0004 bd4 ba4k sqft180 Lomery Rd, Meshoppen, PA 18630For SaleMLS ID #SC264255, Roger G. Sherwood, Real of Pennsylvania. GSBR as distributed by MLS GRID
- $374,9003 bd3 ba1.8k sqft124 Russell Rd, Mehoopany, PA 18629New ConstructionMLS ID #SC264538, Bonnie J. Rosengrant, Endless Realty, LLC. GSBR as distributed by MLS GRID
- $395,0006 bd4 ba3.5k sqft464 Main St, New Milford, PA 18834For Sale
 MLS ID #PASU2000174, Michael DeFiore, Houwzer, LLC. Bright MLS
 - $199,0006 bd2 ba1.8k sqft1778 Ernest Marcy Rd, Springville, PA 18844For SaleMLS ID #SC264028, Amanda Wilson, EXP Realty LLC. GSBR as distributed by MLS GRID
- $450,0003 bd3 ba3.1k sqft5646 State Route 2067, Susquehanna, PA 18847For SaleMLS ID #SC263751, The Karissa Chamberlain & Benny Diaz Team, Coldwell Banker Town & Country Properties Montrose. GSBR as distributed by MLS GRID
- $380,0003 bd2 ba1.8k sqft3 Eastwoods Rd, Tunkhannock, PA 18657For SaleMLS ID #SC263835, Connie M. Kane, Coldwell Banker Town & Country Properties Montrose. GSBR as distributed by MLS GRID
- $325,0004 bd2 ba2.1k sqft346 Main St, Mehoopany, PA 18629For Sale
 MLS ID #PW262326, Deanna M Mazzotta, Keller Williams RE Hawley. PWAR as distributed by MLS GRID
 - $407,0003 bd2 ba2.2k sqft31 W Lake Shore Dr, Tunkhannock, PA 18657For SaleMLS ID #SC263357, Larry Butts, Howard Hanna Real Estate. GSBR as distributed by MLS GRID
- $375,0006 bd2 ba2.8k sqft(Undisclosed Address), Harford, PA 18823For SaleMLS ID #SC255601, The Nadine Krisa Peckins Team, Keller Williams Real Estate-Clarks Summit. GSBR as distributed by MLS GRID
- $479,9004 bd3 ba2.2k sqft325 Lyon Rd, Hallstead, PA 18822For SaleMLS ID #SC262052, Alan and Angie Hall Team, Howard Hanna Real Estate. GSBR as distributed by MLS GRID
- $515,0005 bd4 ba3.3k sqft405 Lake Ave, Montrose, PA 18801For SaleMLS ID #SC263166, Angela A Mooney, Mooney Realty. GSBR as distributed by MLS GRID
- $275,0004 bd2 ba2.4k sqft6666 Tingley Lake Rd, New Milford, PA 18834For SaleMLS ID #SC256091, Dorreen Manley, Century 21 Jackson Real Estate - Montrose. GSBR as distributed by MLS GRID
