Skip main navigation
Pending
  • Listed by: Keller Williams Rty Tacoma • Derek Johnson
    $974,950

    1933 Norma Road NE, Tacoma, WA 98422

    4beds
    4,933sqft
    : 
    $6,395/mo
    Get pre-qualified
    Single Family Residence
    Built in 1995
    0.32 Acres Lot
    $987,800 Zestimate®
    $198/sqft
    $-- HOA

    What's special

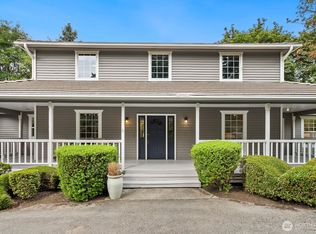
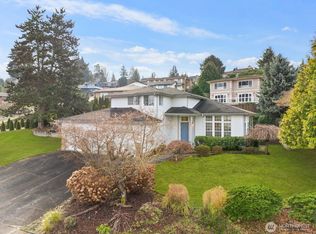
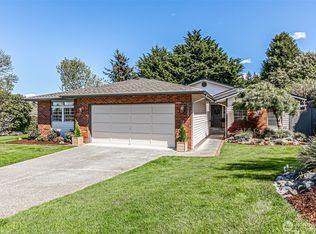
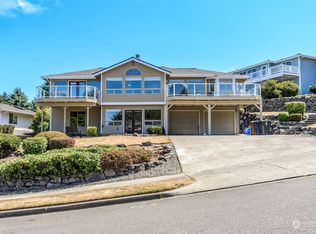
    Nestled against Dash Point State Park and just minutes from the beach, this architectural masterpiece offers the ultimate Northwest lifestyle. Step out your backyard onto a scenic trail leading straight to the water, or bask in the sunshine beside your private in-ground pool and hot tub. Inside, soaring windows flood the home with natural light, highlighting travertine floors, a spacious upstairs bonus room, a game room, and a large office. Hosting guests? The lower level features a full kitchen and bedroom, creating a perfect MIL suite. Each bedroom boasts its own private en-suite bathroom. With a 4-car garage and seamless indoor-outdoor living, this rare retreat has it all.
    --
    on Zillow
    239
    views
    42
    saves

    Likely to sell faster than

    Zillow last checked:

    Listing updated:

    Offers reviewed: Aug 25
    Listed by:

    Derek Johnson,

    Keller Williams Rty Tacoma

    Source: NWMLS as distributed by MLS GRID,MLS#: 2572174MLS Logo

      Facts & features

      Interior

      Bedrooms & bathrooms
      • Bedrooms: 4
      • Bathrooms: 5
      • Full bathrooms: 1
      • 3/4 bathrooms: 3
      • 1/2 bathrooms: 1
      • Main level bathrooms: 4
      • Main level bedrooms: 3
      Primary bedroom
      • Level: Main
      Bedroom
      • Level: Lower
      Bedroom
      • Level: Main
      Bedroom
      • Level: Main
      Bathroom full
      • Level: Main
      Bathroom three quarter
      • Level: Lower
      Bathroom three quarter
      • Level: Main
      Bathroom three quarter
      • Level: Main
      Other
      • Level: Main
      Other
      • Level: Main
      Den office
      • Level: Second
      Dining room
      • Level: Main
      Entry hall
      • Level: Main
      Family room
      • Level: Second
      Kitchen with eating space
      • Level: Main
      Living room
      • Level: Main
      Rec room
      • Level: Lower
      Utility room
      • Level: Main
      Heating
      • Fireplace, Radiant, Electric, Natural Gas
      Cooling
      • None
      Appliances
      • Included: Dishwasher, Double Oven, Dryer, Microwave, Refrigerator, Stove(s)/Range(s), Washer, Dishwasher(s), Dryer(s), Microwave(s), Refrigerator(s), Washer(s)
      Features
      • Bath Off Primary, Central Vacuum, Dining Room, Loft
      • Flooring: Ceramic Tile, Concrete, Laminate, Marble, Carpet
      • Doors: French Doors
      • Windows: Dbl Pane/Storm Window, Skylight(s)
      • Basement: Daylight,Finished
      • Number of fireplaces: 1
      • Fireplace features: Electric, Main Level: 1, Fireplace
      Interior area
      • Total structure area: 4,933
      • Total interior livable area: 4,933 sqft

      Property

      Parking
      • Total spaces: 4
      • Parking features: Driveway, Attached Garage, RV Parking
      • Has attached garage: Yes
      • Covered spaces: 4
      Features
      • Levels: Two
      • Stories: 2
      • Entry location: Main
      • Patio & porch: Second Kitchen, Bath Off Primary, Built-In Vacuum, Dbl Pane/Storm Window, Dining Room, Fireplace, French Doors, Hot Tub/Spa, Loft, Security System, Skylight(s), Sprinkler System, Vaulted Ceiling(s), Walk-In Closet(s), Wine/Beverage Refrigerator, Wired for Generator
      • Pool features: In Ground, In-Ground
      • Has spa: Yes
      • Spa features: Indoor
      Lot
      • Size: 0.32 Acres
      • Features: Adjacent to Public Land, Cul-De-Sac, Dead End Street, Paved, Cable TV, Deck, Electric Car Charging, Fenced-Partially, Gas Available, High Speed Internet, Hot Tub/Spa, Irrigation, Patio, RV Parking, Sprinkler System
      • Topography: Level,Partial Slope
      • Residential vegetation: Wooded
      Details
      • Parcel number: 2375200050
      • Special conditions: Standard
      • Other equipment: Wired for Generator

      Construction

      Type & style
      • Home type: SingleFamily
      • Architectural style: 2 Stories w/Bsmnt
      • Property subtype: Single Family Residence
      Materials
      • Stucco
      • Foundation: Poured Concrete
      • Roof: Flat,Metal
      Condition
      • Very Good
      • Year built: 1995

      Utilities & green energy

      • Electric: Company: Puget Sound Energy
      • Sewer: Septic Tank
      • Water: Public

      Community & HOA

      Community
      • Features: Trail(s)
      • Security: Security System
      • Subdivision: Dash Point
      Location
      • Region: Tacoma

      Financial & listing details

      • Price per square foot: $198/sqft
      • Tax assessed value: $1,350,700
      • Annual tax amount: $14,298
      • Offers reviewed: 08/25/2026
      • Date on market: 8/21/2026
      • Listing terms: Conventional,FHA,VA Loan
      • Inclusions: Dishwasher(s), Double Oven, Dryer(s), Microwave(s), Refrigerator(s), Stove(s)/Range(s), Washer(s)

        Estimated market value

        $987,800

        $938,000 - $1.04M

        $5,692/mo

        Price history

        DateEventPrice
        8/26/2026Pending sale$974,950$198/sqft
        Source: NWMLS as distributed by MLS GRID #2572174 Report a problem
        8/21/2026Listed for sale$974,950+62.5%$198/sqft
        Source: NWMLS as distributed by MLS GRID #2572174 Report a problem
        3/24/2021Listing removed--
        Source: Owner Report a problem
        4/30/2010Sold$599,950-24.9%$122/sqft
        Source: NWMLS as distributed by MLS GRID #45858 Report a problem
        3/13/2009Listing removed$799,000$162/sqft
        Source: Owner Report a problem
        12/27/2008Listed for sale$799,000$162/sqft
        Source: Owner Report a problem
        10/12/2008Listing removed$799,000$162/sqft
        Source: Postlets #28097535 Report a problem
        6/12/2008Price change$799,000+1.3%$162/sqft
        Source: Homes & Land #28097535 Report a problem
        5/15/2008Price change$789,000-18.6%$160/sqft
        Source: Homes & Land #28097535 Report a problem
        4/25/2008Price change$969,000+21.3%$196/sqft
        Source: Postlets #27138694 Report a problem
        3/12/2008Price change$799,000-17.5%$162/sqft
        Source: Postlets #27138694 Report a problem
        2/22/2008Price change$969,000+11.5%$196/sqft
        Source: Homes & Land Report a problem
        2/5/2008Price change$869,000-10.3%$176/sqft
        Source: Homes & Land Report a problem
        7/28/2007Listed for sale$969,000+1883.1%$196/sqft
        Source: Owner Report a problem
        11/8/1994Sold$48,862$10/sqft
        Source: Public Record Report a problem

        Public tax history

        YearProperty taxesTax assessment
        2025$14,703 +2.8%$1,350,700 +2.7%
        2024$14,299 +6%$1,315,300 +8.4%
        2023$13,489 +12.8%$1,213,400 +5.2%
        2022$11,962 +3.4%$1,153,500 +14.2%
        2021$11,570 +12.2%$1,010,300 +18.9%
        2019$10,314 -8.8%$849,900 +6.9%
        2018$11,315 +1.8%$794,800 +10.8%
        2017$11,110 +14.4%$717,300 +12.2%
        2016$9,710 $639,100 +14.3%
        2014$9,710 +6.2%$559,200 +8.1%
        2013$9,142 $517,300 -0.8%
        2012-- $521,700 -5.5%
        2011-- $551,900 -3.7%
        2010-- $573,300 -7.4%
        2009-- $619,200 -8%
        2008$8,017 $673,300 -1.9%
        2007$8,017 -1.6%$686,100 +44.1%
        2002$8,151 -0.2%$476,100
        2001$8,166 $476,100 +2.3%
        2000$8,166 $465,600
        Find assessor info on the county website

        Monthly payment

        Est. payment

        Payment breakdown

        Explore the cost of this home by adjusting the details. Changes won't be saved.
        All calculations are estimates and provided by Zillow, Inc. for informational purposes only. Actual amounts may vary.
        HOA fees may include property taxes on listings classified as Co-Ops. Contact the listing agent and/or owner for fee details.
        See how much you could borrow to make a competitive offer.

        Climate risks

        Neighborhood: Northeast Tacoma

        Getting around

        5 / 100
        Car-Dependent

        Nearby schools

        GreatSchools rating
        Schools provided by the listing agent
        • Elementary: Browns Point
        • Middle: Meeker
        • High: Stadium

        Source: NWMLS as distributed by MLS GRID. This data may not be complete. We recommend contacting the local school district to confirm school assignments for this home.

        A local agent can set up tours, give advice and negotiate with sellers.

        Browse local experts