Discover this beautifully remodeled 1,768 sqft home sitting on a 4,539 sqft lot with a detached 2-car garage, located in the highly desirable East End revitalized area. This charming property offers a perfect blend of modern finishes and comfortable living spaces.
? Property Features:
3 spacious bedrooms and 1.5 updated baths
Tile flooring throughout the living room, dining area, kitchen, and restrooms
Wood floors in all bedrooms for added warmth and style
Fully remodeled kitchen featuring quartz countertops, stylish backsplash, new cabinetry, and brand-new dishwasher, stove, and microwave
Updated restrooms with modern finishes
Covered front patio and back deck perfect for relaxing or entertaining outdoors
Detached 2-car garage with plenty of storage space
This home is move-in ready and situated in a vibrant community that continues to grow and transform. With its prime location and modern upgrades, it’s truly a must-see!
For sale
Price cut: $30K (8/19)
$324,990
1933 Santa Rosa St, Houston, TX 77023
3beds
1,768sqft
Single Family Residence
Built in 1949
4,538 Square Feet Lot
$-- Zestimate®
$184/sqft
$-- HOA
What's special
Stylish backsplashQuartz countertopsFully remodeled kitchenCovered front patioNew cabinetry
- 126 days
- 294
- 18
Zillow last checked:
Listing updated:
Listed by:
Joe Tijerina TREC #0708407 832-746-0674,
Century 21 Garlington & Assoc.
Source: HAR,MLS#: 59891968
Facts & features
Interior
Bedrooms & bathrooms
- Bedrooms: 3
- Bathrooms: 2
- Full bathrooms: 1
- 1/2 bathrooms: 1
Primary bedroom
- Level: Second
- Area: 228
- Dimensions: 12x19
Bedroom
- Level: Second
- Area: 140
- Dimensions: 10x14
Bedroom
- Level: Second
- Area: 154
- Dimensions: 14x11
Other
- Level: First
- Area: 24
- Dimensions: 4x6
Dining room
- Level: First
- Area: 168
- Dimensions: 14x12
Kitchen
- Level: First
- Area: 196
- Dimensions: 14x14
Living room
- Level: First
- Area: 315
- Dimensions: 21x15
Primary bath
- Level: Second
- Area: 84
- Dimensions: 7x12
Utility room
- Level: First
- Area: 24
- Dimensions: 6x4
Heating
- Electric
Cooling
- Ceiling Fan(s), Electric
Appliances
- Included: Disposal, Freestanding Oven, Microwave, Electric Range, Dishwasher
- Laundry: Electric Dryer Hookup, Washer Hookup
Features
- Flooring: Tile
Interior area
- Total structure area: 1,768
- Total interior livable area: 1,768 sqft
Property
Parking
- Total spaces: 2
- Parking features: Garage
- Attached garage spaces: 2
Features
- Stories: 2
- Patio & porch: Patio/Deck
- Exterior features: Balcony
- Fencing: Back Yard
Lot
- Size: 4,538 Square Feet
- Features: Back Yard, Subdivided, 0 Up To 1/4 Acre
Details
- Parcel number: 0141960000139
Construction
Type & style
- Home type: SingleFamily
- Architectural style: Traditional
- Property subtype: Single Family Residence
Materials
- Cement Siding, Wood Siding
- Foundation: Block & Beam
- Roof: Composition
Condition
- New construction: No
- Year built: 1949
Utilities & green energy
- Sewer: Public Sewer
- Water: Public
Green energy
- Energy efficient items: Attic Vents, Thermostat
Community & HOA
Community
- Subdivision: Forest Hill
Location
- Region: Houston
Financial & listing details
- Price per square foot: $184/sqft
- Tax assessed value: $339,588
- Annual tax amount: $7,615
- Date on market: 5/6/2026
- Listing terms: Cash,Conventional,FHA,Owner Will Carry
- Ownership: Full Ownership
- Road surface type: Concrete
Estimated market value
Not available
Estimated sales range
Not available
$2,679/mo
Price history
| Date | Event | Price |
|---|---|---|
| 8/19/2026 | Price change | $324,990-8.5%$184/sqft |
Source:  HAR #59891968 Report a problem HAR #59891968 Report a problem | ||
| 5/6/2026 | Listed for sale | $354,990-1.4%$201/sqft |
Source: HAR #59891968 Report a problem | ||
| 5/1/2026 | Listing removed | $359,990$204/sqft |
Source: HAR #29987354 Report a problem | ||
| 10/28/2025 | Price change | $359,990-1.4%$204/sqft |
Source: HAR #29987354 Report a problem | ||
| 9/23/2025 | Listed for sale | $365,000+97.3%$206/sqft |
Source: HAR #29987354 Report a problem | ||
| 9/2/2020 | Sold | -- |
Source: Agent Provided Report a problem | ||
| 8/20/2020 | Pending sale | $185,000$105/sqft |
Source: Keller Williams Realty #95801101 Report a problem | ||
| 8/20/2020 | Listed for sale | $185,000-11.5%$105/sqft |
Source: Keller Williams Realty #95801101 Report a problem | ||
| 2/2/2018 | Listing removed | $209,000$118/sqft |
Source: Owner Report a problem | ||
| 1/7/2018 | Price change | $209,000-0.4%$118/sqft |
Source: Owner Report a problem | ||
| 1/2/2018 | Price change | $209,900+0.4%$119/sqft |
Source: Owner Report a problem | ||
| 12/21/2017 | Price change | $209,000-2.8%$118/sqft |
Source: Owner Report a problem | ||
| 12/9/2017 | Listed for sale | $215,000$122/sqft |
Source: Owner Report a problem | ||
Public tax history
| Year | Property taxes | Tax assessment |
|---|---|---|
| 2025 | $7,217 +1.6% | $339,588 |
| 2024 | $7,105 -2.1% | $339,588 -5.7% |
| 2023 | $7,259 -6.6% | $360,271 +2.1% |
| 2022 | $7,768 | $352,778 +56.7% |
| 2021 | -- | $225,140 +69.4% |
| 2020 | $3,190 -33% | $132,940 -32.3% |
| 2019 | $4,759 +847.3% | $196,506 +66.4% |
| 2018 | $502 | $118,125 |
| 2017 | $502 | $118,125 +6.1% |
| 2016 | $502 -12.9% | $111,356 |
| 2015 | $577 | $111,356 +13.9% |
| 2014 | $577 | $97,771 |
| 2013 | -- | $97,771 -6.6% |
| 2012 | -- | $104,716 |
| 2011 | -- | $104,716 |
| 2010 | -- | $104,716 |
| 2009 | -- | $104,716 +3.6% |
| 2008 | -- | $101,045 |
| 2007 | -- | $101,045 +2.4% |
| 2006 | -- | $98,644 +12.7% |
| 2005 | -- | $87,500 |
| 2004 | -- | $87,500 +1.2% |
| 2003 | -- | $86,500 +19% |
| 2002 | -- | $72,700 +8.8% |
| 2001 | -- | $66,800 +5.4% |
| 2000 | -- | $63,400 |
Find assessor info on the county website
Monthly payment
Est. payment
Payment breakdown
Explore the cost of this home by adjusting the details. Changes won't be saved.Climate risks
Neighborhood: Lawndale - Wayside
Nearby schools
Schools provided by the listing agent
- Elementary: Briscoe Elementary School
- Middle: Edison Middle School
- High: Austin High School (Houston)
Source: HAR. This data may not be complete. We recommend contacting the local school district to confirm school assignments for this home.
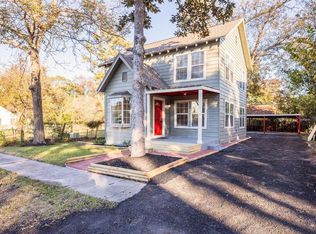
Similar homes
- $270,0003 bd1 ba1.4k sqft7615 Azalea St, Houston, TX 77023For Sale
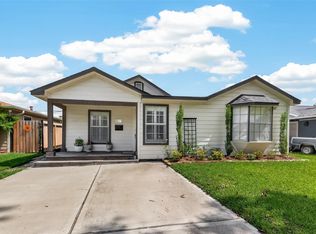 MLS ID #47639901, Marcy Navejar, Eastwood Realty. HAR
 - $340,0003 bd2 ba2.1k sqft7718 Dillon St, Houston, TX 77061For Sale
 MLS ID #35753379, Rosy Gudino, HomeSmart. HAR
 - $300,0003 bd3 ba1.8k sqft7318 Avenue J, Houston, TX 77011For Sale
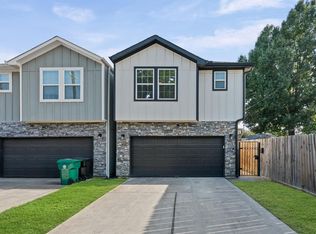 MLS ID #23560915, Sharon Leshikar, eXp Realty, LLC. HAR
 - $270,0003 bd2 ba1.5k sqft4602 Nichols St, Houston, TX 77020For Sale
 MLS ID #91069846, Luis Ramirez, Intero River Oaks Office. HAR
