Nestled above the tranquil waters of Shagawa Lake's Shaefer Bay, this exquisite Fieldstone home offers a serene retreat with an inviting eastern exposure that floods the interior with morning sunlight. Spanning an impressive 3,368 square feet, this residence redefines luxurious lakeside living, seamlessly blending comfort with style. The spacious layout features three generously sized bedrooms, each designed to provide ample space and privacy, making it ideal for families or those looking to entertain guests. As you enter, you are greeted by a warm and welcoming atmosphere accentuated by large windows that offer breathtaking views of the surrounding nature. The open-concept living area is perfect for gathering, with a modern kitchen that boasts high-end appliances, elegant finishes, and a layout that encourages social interaction. Outside, the property reveals an enchanting landscape, where lush greenery meets the shimmering waters of the lake, presenting a perfect backdrop for outdoor activities or peaceful afternoons spent soaking in the beauty of nature. This home is not just a residence; it's a sanctuary that embodies the spirit of lakeside living. Whether you are toasting marshmallows by the fire pit, enjoying a peaceful morning coffee on the deck, or hosting family and friends for summer barbecues, the possibilities for creating lasting memories are endless. The home is handicapped accessible and has a professional elevator installed from the tuck under garage to the main floor. With its prime location and unparalleled charm, this Fieldstone home is a rare gem on the real estate market, promising a lifestyle defined by relaxation, adventure, and the soothing embrace of nature's beauty. Included is a detached 24 x 32 storage garage with 200 Amp power and a 10 x 109 storage shed.
Sold for $850,000
$850,000
1933 W Shagawa Rd, Ely, MN 55731
3beds
3,400sqft
Single Family Residence
Built in 1978
2.5 Acres Lot
$910,500 Zestimate®
$250/sqft
$2,926 Estimated rent
Home value
$910,500
$819,000 - $1.02M
$2,926/mo
Zestimate® history
Owner options
List your home for rent
$2,926/mo
Rent Zestimate®
Find your next renter with Zillow Rental Manager. Plus, with online applications, you can quickly screen prospective tenants – for free.
$2,926/mo
Rent Zestimate®
Refinance and save
$4,351/mo
Est. payment
Refinancing to a lower rate could help reduce your monthly payments and save thousands over the life of the loan.
$4,351/mo
Est. payment
Explore your selling options
Work with a Zillow partner agent
Leverage their expertise and Zillow's premium Showcase listings to get your home seen by more buyers.
Get startedList with your own agent
Get your home in front of millions of buyers by listing it on Zillow.
Learn how to do itSell it yourself
Take full control of how buyers see your home on Zillow by listing For Sale by Owner (FSBO).
List your homeWhat's special
Elegant finishesInviting eastern exposureLush greeneryEnchanting landscapeHigh-end appliancesModern kitchenGenerously sized bedrooms
Zillow last checked:
Listing updated:
Listed by:
Jerry Fink 218-343-1318,
Canoe Capital Realty, LLC
Bought with:
Jerry Fink, MN 20587769
Canoe Capital Realty, LLC
Source: Lake Superior Area Realtors as distributed by MLS GRID,MLS#: 6117025
Facts & features
Interior
Bedrooms & bathrooms
- Bedrooms: 3
- Bathrooms: 3
- 3/4 bathrooms: 2
- 1/4 bathrooms: 1
- Main level bedrooms: 1
Rooms
- Room types: Mud Room, Pantry, Utility Room, Media Room, Foyer, Great Room, Entry
Primary bedroom
- Description: Carpet, two closets one with washer/dryer main floor
- Level: Main
- Area: 256 Square Feet
- Dimensions: 16 x 16
Bedroom
- Description: Carpet
- Level: Main
- Area: 165 Square Feet
- Dimensions: 15 x 11
Bedroom
- Description: Carpet
- Level: Main
- Area: 132 Square Feet
- Dimensions: 12 x 11
Bathroom
- Description: Tiled, built-ins,
- Level: Main
- Area: 110 Square Feet
- Dimensions: 11 x 10
Bathroom
- Description: Fully tiled Shower Bath
- Level: Main
- Area: 66 Square Feet
- Dimensions: 11 x 6
Dining room
- Description: Wood Flooring built-ins
- Level: Main
- Area: 324 Square Feet
- Dimensions: 18 x 18
Foyer
- Description: Tiled Entry
- Level: Main
- Area: 100 Square Feet
- Dimensions: 10 x 10
Great room
- Description: Large Windows allow for natural light - lake views
- Level: Main
- Area: 576 Square Feet
- Dimensions: 24 x 24
Kitchen
- Description: Fully designed kitchen with lakeside views, combined with small dining room
- Level: Main
- Area: 364 Square Feet
- Dimensions: 26 x 14
Living room
- Description: Carpet, Wood Burning Fireplace, lake views
- Level: Main
- Area: 330 Square Feet
- Dimensions: 22 x 15
Media room
- Description: Open area
- Level: Main
- Area: 35 Square Feet
- Dimensions: 7 x 5
Other
- Description: Wet Bar - Sink, Refrigerator
- Level: Main
- Area: 140 Square Feet
- Dimensions: 14 x 10
Heating
- Boiler, Dual Fuel/Off Peak, Fireplace(s), In Floor Heat, Propane, Oil
Cooling
- Central Air
Appliances
- Included: Water Filtration System, Water Heater-Electric, Water Osmosis System, Water Softener-Owned, Cooktop, Dishwasher, Dryer, Exhaust Fan, Microwave, Range, Refrigerator, Washer
- Laundry: Main Level, Dryer Hook-Ups, Washer Hookup
Features
- Ceiling Fan(s), Eat In Kitchen, Ethernet Wired, Natural Woodwork, Vaulted Ceiling(s), Walk-In Closet(s), Center Hall Foyer, Foyer-Entrance
- Flooring: Hardwood Floors, Tiled Floors
- Doors: Patio Door
- Windows: Bay Window(s), Vinyl Windows, Wood Frames
- Basement: Full,Partial,Unfinished,Walkout,Utility Room
- Number of fireplaces: 1
- Fireplace features: Wood Burning
Interior area
- Total interior livable area: 3,400 sqft
- Finished area above ground: 3,400
- Finished area below ground: 0
Property
Parking
- Total spaces: 4
- Parking features: Asphalt, Detached, Tuckunder, Multiple, Drains, Electrical Service, Heat, Insulation, Lift, Plumbing, Utility Room
- Attached garage spaces: 4
Accessibility
- Accessibility features: Customized Wheelchair Accessible, Accessible Doors, Accessible Elevator Installed, Stair Lift
Features
- Patio & porch: Deck, Patio
- Exterior features: Dock, Hot Tub, Built-in Barbecue, Rain Gutters
- Fencing: Partial
- Has view: Yes
- View description: Inland Lake, Bay, Panoramic, City Lights
- Has water view: Yes
- Water view: Lake,Bay
- Waterfront features: Inland Lake, Waterfront Access(Private)
- Body of water: Shagawa
- Frontage length: 284
Lot
- Size: 2.5 Acres
- Dimensions: 179 x 152.5 x 333.82 x 359.72
- Features: Accessible Shoreline, Irregular Lot, Landscaped, High, Level
Details
- Additional structures: Gazebo, Hot Tub, Screenhouse, Other
- Foundation area: 2958
- Parcel number: 465005100180, 00190
- Other equipment: Air to Air Exchange, Electronic Air Filter, Fuel Tank-Owned, Generator
Construction
Type & style
- Home type: SingleFamily
- Architectural style: Ranch
- Property subtype: Single Family Residence
Materials
- Stone, Frame/Wood
- Foundation: Concrete Perimeter
- Roof: Asphalt Shingle
Condition
- Year built: 1978
Utilities & green energy
- Electric: Lake Country Power
- Sewer: Private Sewer, Mound Septic
- Water: Drilled
- Utilities for property: DSL
Community & HOA
HOA
- Has HOA: No
Location
- Region: Ely
Financial & listing details
- Price per square foot: $250/sqft
- Tax assessed value: $863,800
- Annual tax amount: $6,625
- Date on market: 11/16/2024
- Cumulative days on market: 50 days
- Listing terms: Cash,Conventional
Price history
| Date | Event | Price |
|---|---|---|
| 4/4/2025 | Sold | $850,000-12.8%$250/sqft |
Source:  Lake Superior Area Realtors as distributed by MLS GRID #6117025 Report a problem Lake Superior Area Realtors as distributed by MLS GRID #6117025 Report a problem | ||
| 1/6/2025 | Pending sale | $974,500$287/sqft |
Source: Lake Superior Area Realtors as distributed by MLS GRID #6117025 Report a problem | ||
| 11/16/2024 | Listed for sale | $974,500$287/sqft |
Source: Lake Superior Area Realtors as distributed by MLS GRID #6117025 Report a problem | ||
Public tax history
| Year | Property taxes | Tax assessment |
|---|---|---|
| 2025 | $6,582 -1.9% | $863,800 +23.7% |
| 2024 | $6,710 +12.5% | $698,200 +0.2% |
| 2023 | $5,962 +12.5% | $696,700 +19.3% |
| 2022 | $5,300 +0.6% | $584,200 +19.9% |
| 2021 | $5,268 | $487,100 |
| 2020 | $5,268 | $487,100 |
| 2019 | $5,268 +26.8% | $487,100 +21.3% |
| 2018 | $4,154 -6.8% | $401,500 |
| 2017 | $4,456 +7.3% | $401,500 +9.2% |
| 2016 | $4,154 -6.1% | $367,700 -5% |
| 2014 | $4,426 +7.3% | $387,200 -2.6% |
| 2013 | $4,124 +3.6% | $397,600 -1.7% |
| 2012 | $3,981 +23.6% | $404,500 +6.1% |
| 2011 | $3,220 -7.2% | $381,200 -7.2% |
| 2010 | $3,468 | $410,800 |
| 2009 | $3,468 -8.9% | $410,800 |
| 2008 | $3,808 -7.9% | $410,800 |
| 2007 | $4,136 +26.8% | $410,800 +5.9% |
| 2006 | $3,262 +4.6% | $387,900 +31.8% |
| 2004 | $3,120 +10.3% | $294,200 +12% |
| 2003 | $2,829 +16.8% | $262,700 +10% |
| 2002 | $2,422 -32.5% | $238,800 +9.4% |
| 2001 | $3,587 +4.5% | $218,300 +8.5% |
| 2000 | $3,431 | $201,200 |
Find assessor info on the county website
Neighborhood: 55731
Nearby homes
- $219,900-- bd-- ba-- sqft1933 W Shagawa Rd, Ely, MN 55731Off Market
- $438,6002 bd2 ba2.4k sqft1925 W Shagawa Rd, Ely, MN 55731Off Market
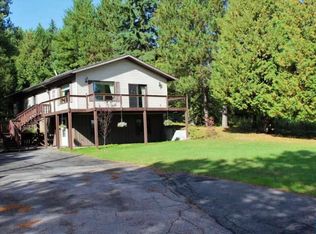
- $333,1002 bd1 ba748 sqft1951 W Shagawa Rd, Ely, MN 55731Off Market
- $557,3004 bd2 ba2.4k sqft1936 W Shagawa Rd, Ely, MN 55731Off Market
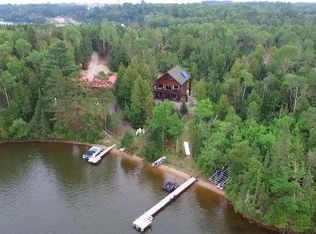
- $516,0003 bd3 ba-- sqft1936 W Shagawa Rd, Ely, MN 55731Off Market
- $416,6003 bd1 ba1.2k sqft1963 W Shagawa Rd, Ely, MN 55731Off Market
- $387,7002 bd2 ba1.5k sqft1956 W Shagawa Rd, Ely, MN 55731Off Market
- $560,3003 bd2 ba1.5k sqft1956 W Shagawa Rd, Ely, MN 55731Off Market
Nearby schools
GreatSchools rating
- 6/10Washington Elementary SchoolGrades: PK-5Distance: 1.3 mi
- 7/10Memorial Middle SchoolGrades: 6-8Distance: 1.3 mi
- 9/10Memorial SecondaryGrades: 9-12Distance: 1.3 mi


Get pre-qualified for a loan
At Zillow Home Loans, we can pre-qualify you in as little as 5 minutes with no impact to your credit score.An equal housing lender. NMLS #10287.
- Minnesota
- Saint Louis County
- Ely
- 55731
- 1933 W Shagawa Rd
