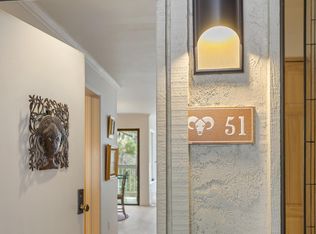
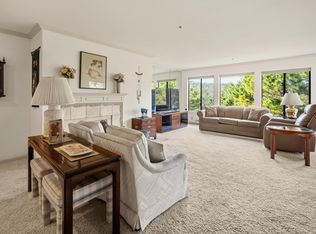
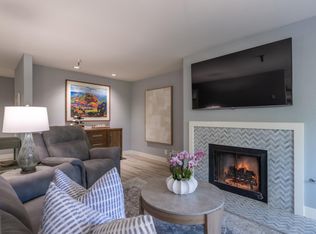
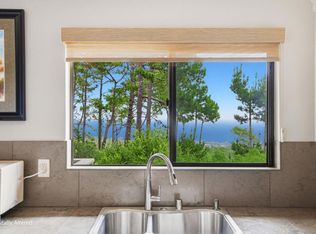
Tucked within the gates of world-famous Pebble Beach, this ground-floor condo at Ocean Pines offers refined coastal living with effortless single-level convenience. Enter through a welcoming foyer, opening to an elegant interior with ash hardwood floors, crown molding, dual-pane windows and fresh paint throughout. The thoughtfully updated kitchen features white raised-panel cabinetry, granite counters, stainless appliances, recessed lighting and an eat-in bar. The spacious living and dining area flows seamlessly, anchored by a fireplace with marble tile surround and complemented by a wet bar, ideal for relaxed entertaining. Sliding glass doors extend the living space to a private patio overlooking tranquil forested views and sunsets filtering through trees -- a perfect setting to relax and unwind. The primary suite offers serene views, a walk-in closet and well-appointed ensuite with separate vanity and tile shower. A second guest bedroom and updated bath complete the comfortable layout. In-unit stacked laundry adds everyday convenience, while a dedicated garage space sits just across from the building. Steps from the beautifully manicured courtyard, and moments from world-class golf, pristine beaches and refined dining -- this is where coastal elegance meets everyday ease.
For sale
$949,000
68 Ocean Pines Ln, Pebble Beach, CA 93953
2beds
1,250sqft
Est.: Get pre-qualified
Condominium, Residential
Built in 1979
-- sqft lot
$-- Zestimate®
$759/sqft
$987/mo HOA
What's special
Second guest bedroomFresh paint throughoutWhite raised-panel cabinetryCrown moldingStainless appliancesEat-in barThoughtfully updated kitchen
- 5 days |
- 387 |
- 11 |
Zillow last checked:
Listing updated:
Listed by:
Nate Randall 02033961 831-869-6117,
Sotheby’s International Realty 831-372-7700
Source: MLSListings Inc,MLS#: ML82048197
Tour with a local agent
Facts & features
Interior
Bedrooms & bathrooms
- Bedrooms: 2
- Bathrooms: 2
- Full bathrooms: 2
Bedroom
- Features: GroundFloorBedroom, PrimarySuiteRetreat, WalkinCloset, BedroomonGroundFloor2plus
Bathroom
- Features: ShowerandTub, StallShower, Tile, UpdatedBaths, FullonGroundFloor
Dining room
- Features: DiningArea, EatinKitchen
Family room
- Features: NoFamilyRoom
Kitchen
- Features: Countertop_Granite
Heating
- Baseboard, Electric, Fireplace(s)
Cooling
- None
Appliances
- Included: Dishwasher, Disposal, Range Hood, Gas Oven, Refrigerator, Trash Compactor, Washer/Dryer
- Laundry: Inside
Features
- Walk-In Closet(s)
- Flooring: Carpet, Hardwood, Tile
- Number of fireplaces: 1
- Fireplace features: Living Room
Interior area
- Total structure area: 1,250
- Total interior livable area: 1,250 sqft
Property
Parking
- Total spaces: 1
- Parking features: Detached
- Garage spaces: 1
Features
- Stories: 1
- Patio & porch: Balcony/Patio
- Has view: Yes
- View description: Forest/Woods, Ocean, Water
- Has water view: Yes
- Water view: Ocean,Water
Details
- Parcel number: 008583012000
- Zoning: Condominium
- Special conditions: Standard
Construction
Type & style
- Home type: Condo
- Property subtype: Condominium, Residential
Materials
- Foundation: Concrete Perimeter and Slab
- Roof: Composition
Condition
- New construction: No
- Year built: 1979
Utilities & green energy
- Gas: PublicUtilities
- Utilities for property: Public Utilities
Community & HOA
HOA
- Has HOA: Yes
- Services included: Water
- HOA fee: $987 monthly
Location
- Region: Pebble Beach
Financial & listing details
- Price per square foot: $759/sqft
- Tax assessed value: $644,109
- Annual tax amount: $7,305
- Date on market: 5/21/2026
- Listing agreement: ExclusiveRightToSell
- Listing terms: CashorConventionalLoan
Estimated market value
Not available
Estimated sales range
Not available
Not available
Price history
| Date | Event | Price |
|---|---|---|
| 5/22/2026 | Listed for sale | $949,000+90.2%$759/sqft |
Source:  MLSListings Inc #ML82048197 Report a problem MLSListings Inc #ML82048197 Report a problem | ||
| 10/19/2009 | Sold | $499,000$399/sqft |
Source: Public Record Report a problem | ||
Public tax history
| Year | Property taxes | Tax assessment |
|---|---|---|
| 2025 | $7,305 +4.1% | $644,109 +2% |
| 2024 | $7,017 +4.7% | $631,480 +2% |
| 2023 | $6,699 +1.4% | $619,099 +2% |
| 2022 | $6,606 +1.5% | $606,961 +2% |
| 2021 | $6,509 +3.9% | $595,060 +1% |
| 2020 | $6,262 -4.7% | $588,959 +2% |
| 2019 | $6,572 +4.2% | $577,412 +2% |
| 2018 | $6,308 | $566,091 +2% |
| 2017 | -- | $554,992 +2% |
| 2016 | -- | $544,111 +1.5% |
| 2015 | -- | $535,939 +2% |
| 2014 | -- | $525,441 +2.5% |
| 2012 | -- | $512,811 +2% |
| 2011 | -- | $502,757 +0.8% |
| 2010 | -- | $499,000 -14.7% |
| 2009 | -- | $585,000 -4.3% |
| 2008 | -- | $611,235 -6% |
| 2007 | -- | $650,250 +2% |
| 2006 | -- | $637,500 +281.6% |
| 2005 | -- | $167,044 +2% |
| 2004 | -- | $163,769 +1.9% |
| 2003 | -- | $160,768 +2% |
| 2002 | -- | $157,617 +2% |
| 2001 | $1,608 | $154,527 +2% |
| 2000 | -- | $151,497 |
Find assessor info on the county website
Monthly payment
Est. payment$--/mo
Payment breakdown
Explore the cost of this home by adjusting the details. Changes won't be saved.
All calculations are estimates and provided by Zillow, Inc. for informational purposes only. Actual amounts may vary.
HOA fees may include property taxes on listings classified as Co-Ops. Contact the listing agent and/or owner for fee details.
Mortgage interest rates are dependent on a number of factors, including credit score, down payment, and repayment length. Interest rate data provided by Zillow Group Marketplace, Inc. as of 1/1/1970 from various mortgage lenders with which we have lead or other similar arrangements; the Estimated Payment is an average of those rates.
See how much you could borrow to make a competitive offer.
Climate risks
Neighborhood: 93953
Nearby schools
GreatSchools rating
- 6/10Monte VistaGrades: K-8Distance: 0.5 mi
- 8/10Monterey High SchoolGrades: 9-12Distance: 1.1 mi
Schools provided by the listing agent
- District: MontereyPeninsulaUnified
Source: MLSListings Inc. This data may not be complete. We recommend contacting the local school district to confirm school assignments for this home.
A local agent can set up tours, give advice and negotiate with sellers.
Local buyer's agents are ready to help
- California
- Monterey County
- Pebble Beach
- 93953
- 68 Ocean Pines Ln
Nearby cities
Nearby zip codes
Other Pebble Beach Topics
