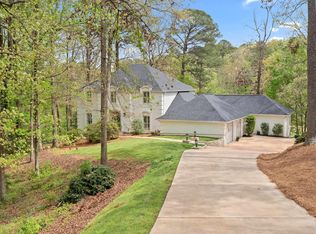
Welcome to Riverchase, where timeless charm meets modern comfort! Nestled on a quiet street in the highly sought-after Spain Park school district, this beautifully updated 5-bedroom, 4.5-bath home offers the perfect blend of space, style, and privacy. Gorgeous hardwood floors, updated features, & thoughtfully designed living spaces make this home ideal for both everyday living & entertaining. The spacious finished basement has endless possibilities with a full bath, closets, and a laundry room; ideal for guests, teens, or multi-generational living. The oversized 2-car garage offers space for a third vehicle, golf cart, workshop, or extra storage. Step outside to enjoy the private, cozy backyard from the comfort of the screened porch. With mature woods across from the front yard, you'll appreciate the peaceful setting, added privacy, & generous space between neighboring homes. With room for everyone, this Riverchase home truly has it all. Don't miss your opportunity to make it yours!
For sale
$669,500
2170 Baneberry Dr, Birmingham, AL 35244
5beds
4,214sqft
:
Get pre-qualified$3,970/mo
Single Family Residence
Built in 1988
0.35 Acres Lot
$654,000 Zestimate®
$159/sqft
$31/mo HOA
What's special
- 4 days |
- 471 |
- 36 |
Zillow last checked:
Listing updated:
Listed by:
Leighton Harbuck CELL:2052229117,
ARC Realty - Hoover
Source: GALMLS,MLS#: 21459775
Facts & features
Interior
Bedrooms & bathrooms
- Bedrooms: 5
- Bathrooms: 5
- Full bathrooms: 4
- 1/2 bathrooms: 1
Rooms
- Room types: Bedroom, Dining Room, Bathroom, Great Room, Kitchen, Master Bathroom, Master Bedroom
Primary bedroom
- Level: First
Bedroom 1
- Level: Second
Bedroom 2
- Level: Second
Bedroom 3
- Level: Second
Bedroom 4
- Level: Basement
Primary bathroom
- Level: First
Bathroom 1
- Level: Second
Bathroom 3
- Level: Basement
Dining room
- Level: First
Kitchen
- Features: Stone Counters, Eat-in Kitchen, Kitchen Island, Pantry
- Level: First
Basement
- Area: 1819
Heating
- Central, Dual Systems (HEAT), Natural Gas
Cooling
- Central Air, Dual, Ceiling Fan(s)
Appliances
- Included: ENERGY STAR Qualified Appliances, Convection Oven, Gas Cooktop, Dishwasher, Microwave, Self Cleaning Oven, Refrigerator, Gas Water Heater
- Laundry: Electric Dryer Hookup, Washer Hookup, In Basement, Main Level, Laundry Room, Laundry (ROOM), Yes
Features
- Recessed Lighting, Cathedral/Vaulted, High Ceilings, Crown Molding, Smooth Ceilings, Linen Closet, Separate Shower, Double Vanity, Sitting Area in Master, Walk-In Closet(s)
- Flooring: Carpet, Hardwood, Tile
- Doors: Insulated Door
- Windows: Bay Window(s), Double Pane Windows
- Basement: Full,Partially Finished,Daylight,Bath/Stubbed,Block
- Attic: Walk-In,Yes
- Number of fireplaces: 1
- Fireplace features: Stone, Great Room, Gas
Interior area
- Total interior livable area: 4,214 sqft
- Finished area above ground: 3,205
- Finished area below ground: 1,009
Video & virtual tour
Property
Parking
- Total spaces: 2
- Parking features: Basement, Driveway, Garage Faces Side
- Attached garage spaces: 2
- Has uncovered spaces: Yes
Features
- Levels: One and One Half
- Stories: 1.5
- Patio & porch: Open (PATIO), Screened, Patio, Porch, Covered (DECK), Screened (DECK), Deck
- Exterior features: Lighting, Sprinkler System
- Pool features: None
- Has view: Yes
- View description: None
- Waterfront features: No
Lot
- Size: 0.35 Acres
- Features: Subdivision
Details
- Parcel number: 117350004026.000
- Special conditions: N/A
Construction
Type & style
- Home type: SingleFamily
- Property subtype: Single Family Residence
Materials
- Brick, Other
- Foundation: Basement
Condition
- Year built: 1988
Utilities & green energy
- Water: Public
- Utilities for property: Sewer Connected, Underground Utilities
Green energy
- Energy efficient items: Lighting, Thermostat, Ridge Vent
Community & HOA
Community
- Features: Golf, Street Lights
- Security: Security System
- Subdivision: Riverchase Country Club
HOA
- Has HOA: Yes
- Services included: Maintenance Grounds, Utilities for Comm Areas
- HOA fee: $375 annually
Location
- Region: Birmingham
Financial & listing details
- Price per square foot: $159/sqft
- Tax assessed value: $681,500
- Annual tax amount: $4,533
- Price range: $669.5K - $669.5K
- Date on market: 7/21/2026
Estimated market value
$654,000
$621,000 - $687,000
$4,033/mo
Price history
| Date | Event | Price |
|---|---|---|
| 7/25/2026 | Listed for sale | $669,500+2.8%$159/sqft |
Source:  GALMLS #21459775 Report a problem GALMLS #21459775 Report a problem | ||
| 4/19/2022 | Sold | $651,225+5.1%$155/sqft |
Source: GALMLS #1314085 Report a problem | ||
| 3/21/2022 | Pending sale | $619,500$147/sqft |
Source: GALMLS #1314085 Report a problem | ||
| 3/19/2022 | Listed for sale | $619,500+27.7%$147/sqft |
Source: GALMLS #1314085 Report a problem | ||
| 7/9/2020 | Sold | $485,000-0.9%$115/sqft |
Source: GALMLS #878633 Report a problem | ||
| 6/4/2020 | Pending sale | $489,500$116/sqft |
Source: LIST Birmingham #878633 Report a problem | ||
| 5/29/2020 | Price change | $489,500-1.1%$116/sqft |
Source: LIST Birmingham #878633 Report a problem | ||
| 3/25/2020 | Listed for sale | $495,000+309.1%$117/sqft |
Source: LIST Birmingham #878633 Report a problem | ||
| 10/31/2013 | Sold | $121,000-65.7%$29/sqft |
Source: Agent Provided Report a problem | ||
| 10/27/2005 | Sold | $353,000$84/sqft |
Source: Public Record Report a problem | ||
Public tax history
| Year | Property taxes | Tax assessment |
|---|---|---|
| 2025 | $4,533 +0.3% | $68,160 +0.3% |
| 2024 | $4,521 +8.2% | $67,980 +8.2% |
| 2023 | $4,178 +19.5% | $62,820 +18.5% |
| 2022 | $3,495 +10.1% | $53,020 +10% |
| 2021 | $3,176 +26.4% | $48,220 +26% |
| 2020 | $2,513 -3.6% | $38,260 -3.6% |
| 2019 | $2,608 | $39,680 +9.4% |
| 2017 | $2,608 +13.5% | $36,260 +4.8% |
| 2015 | $2,297 +4.2% | $34,600 +2.4% |
| 2014 | $2,205 | $33,780 |
| 2013 | $2,205 | $33,780 |
| 2012 | $2,205 -0.8% | $33,780 -0.8% |
| 2011 | $2,223 -1.6% | $34,040 -1.6% |
| 2010 | $2,260 -0.8% | $34,600 -0.8% |
| 2009 | $2,279 +0.7% | $34,880 +0.7% |
| 2007 | $2,263 +21.5% | $34,640 -87.6% |
| 2005 | $1,862 +3.8% | $279,900 +3.8% |
| 2004 | $1,794 | $269,700 |
| 2003 | $1,794 +5.5% | -- |
| 2002 | $1,701 | -- |
| 2001 | $1,701 | -- |
Find assessor info on the county website
Monthly payment
Est. payment
Payment breakdown
Explore the cost of this home by adjusting the details. Changes won't be saved.Climate risks
Neighborhood: 35244
Nearby schools
GreatSchools rating
- 10/10Riverchase Elementary SchoolGrades: K-5Distance: 1.7 mi
- 10/10Berry Middle SchoolGrades: 6-8,11-12Distance: 6.6 mi
- 10/10Spain Park High SchoolGrades: 9-12Distance: 6.6 mi
Schools provided by the listing agent
- Elementary: Riverchase
- Middle: Berry
- High: Spain Park
Source: GALMLS. This data may not be complete. We recommend contacting the local school district to confirm school assignments for this home.
- $558,600-- bd3 ba3.6k sqft2166 Baneberry Dr, Birmingham, AL 35244Off Market
- $592,1004 bd4 ba4k sqft2174 Baneberry Dr, Birmingham, AL 35244Off Market

- $619,5004 bd4 ba3.4k sqft1158 Country Club Cir, Birmingham, AL 35244Off Market

- $687,200-- bd4 ba4.8k sqft1154 Country Club Cir, Birmingham, AL 35244Off Market
- $708,900-- bd4 ba5.1k sqft1162 Country Club Cir, Birmingham, AL 35244Off Market
- $545,500-- bd3 ba3.8k sqft2162 Baneberry Dr, Birmingham, AL 35244Off Market
- $600,0004 bd5 ba2.7k sqft2171 Baneberry Dr, Birmingham, AL 35244Sold
- $712,4006 bd5 ba5.1k sqft1150 Country Club Cir, Birmingham, AL 35244Off Market
A local agent can set up tours, give advice and negotiate with sellers.
A local lender can help you make sure your offer is ready when you are.
Similar homes
- $635,0005 bd5 ba3.8k sqftSpectrum / At&t, Birmingham, AL 35244For Sale

 MLS ID #21451106, Shannon Malcom, EXIT Realty Birmingham. GALMLS
 - $650,0005 bd5 ba3.9k sqft113 Southview Ter, Birmingham, AL 35244For Sale
 MLS ID #21457850, Robb Williams, eXp Realty, LLC Central. GALMLS
 - $725,0005 bd5 ba5k sqft1941 River Way Dr, Birmingham, AL 35244For Sale
 MLS ID #21452341, Heather Goss, Keller Williams Realty Vestavia. GALMLS
 - $539,0004 bd4 ba3.1k sqft2085 Arbor Hill Pkwy, Hoover, AL 35244For Sale
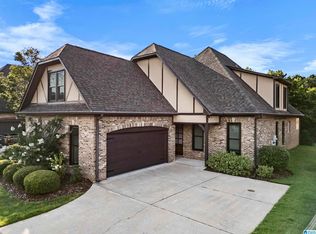 MLS ID #21460146, Kulsum Budhwani, Keller Williams Realty Hoover. GALMLS
 - $675,0005 bd5 ba4.9k sqftSpectrum, At&t, Or C - Spire, Birmingham, AL 35244For SaleMLS ID #21454465, Bridget Hoven, LIST Birmingham. GALMLS
- $659,9005 bd5 ba3.4k sqft2001 Highlands Dr, Birmingham, AL 35244For SaleMLS ID #21448992, Jerry Sager, Keller Williams Realty Hoover. GALMLS
- $569,0004 bd5 ba4.1k sqft2074 Baneberry Dr, Birmingham, AL 35244For SaleMLS ID #21442965, Yanxi Zhang, ARC Realty Vestavia. GALMLS
- $547,0005 bd4 ba3.1k sqftSpectrum, Birmingham, AL 35244For SaleMLS ID #21457755, Steve Parker, Keller Williams Realty Hoover. GALMLS
- $645,0004 bd3 ba3.4k sqftAtt Fiber Or Spectrum, Hoover, AL 35226For SaleMLS ID #21457742, Jason Will, BluePrint Realty Company. GALMLS
- $599,9004 bd4 ba3.4k sqftSpectrum, Birmingham, AL 35242For SaleMLS ID #21459919, Clark Edwards, ARC Realty 280. GALMLS
- $535,0004 bd5 ba3.1k sqft121 Southview Dr, Birmingham, AL 35244For SaleMLS ID #21453691, Jerry Sager, Keller Williams Realty Hoover. GALMLS
- $724,9005 bd5 ba4.9k sqft5162 Lake Crest Cir, Hoover, AL 35226For SaleMLS ID #21454904, Bridget Hoven, LIST Birmingham. GALMLS
- $529,9004 bd3 ba3.1k sqftSpectrum, Hoover, AL 35244For SaleMLS ID #21444945, Stephanie Lucas, Keller Williams Realty Hoover. GALMLS
- $475,0004 bd5 ba3.6k sqft1716 Southpointe Dr, Birmingham, AL 35244For SaleMLS ID #21453136, Christian Kelly, ARC Realty Vestavia. GALMLS
- $650,0004 bd4 ba3.4k sqftAt&t, Birmingham, AL 35242For SaleMLS ID #21453954, Betsy Carver, ARC Realty Vestavia. GALMLS
- $485,9003 bd3 ba3k sqftAt&t, Spectrum, Birmingham, AL 35244For SaleMLS ID #21454587, Sherri Williams, RealtySouth-OTM-Acton Rd. GALMLS
- $574,9005 bd3 ba3.9k sqft2645 Foothills Dr, Birmingham, AL 35226For SaleMLS ID #21456656, Misty Hester, Keller Williams Homewood. GALMLS
- $634,9004 bd4 ba2.9k sqft1845 Saulter Rd, Homewood, AL 35209For SaleMLS ID #21459784, Bridget Sikora, Ray & Poynor Properties. GALMLS
- $649,9005 bd4 ba3.4k sqft2081 Greenside Way, Hoover, AL 35226For SaleMLS ID #21458374, George Lawton, RE/MAX Advantage. GALMLS
- $--4 bd4 ba5.4k sqft110 Sterling Lakes Dr, Helena, AL 35022AuctionAuction.com 2
