No HOA! Spacious move-in ready 4 BR/3BA home in a great location convenient to Madison, Athens. Redstone Arsenal and Huntsville. 100% Financing at 5.95% and NO PMI and NO Loan Origination Fee Financing Available. Call for Details. Located on a nice cul-de-sac, this 4BR/3BA home is ready for your family. New updates including new SS range/oven, and solid floors throughout. Large greatroom, additional office/sunroom. Spacious updated kitchen and large dining area are perfect for family meals. Upstairs is a large master suite, 3 addt'l bedrooms and an amazing den/bonus area. You'll love the large fenced backyard and patio area. Close to Cliff Farms, shopping, dining. Call today for Viewing.
For sale
$294,900
29679 Robert Lee Ct, Harvest, AL 35749
4beds
2,227sqft
Single Family Residence
Built in 2005
0.36 Acres Lot
$-- Zestimate®
$132/sqft
$-- HOA
What's special
Patio areaLarge fenced backyardLarge master suiteLarge dining areaLarge greatroomSolid floors throughoutSpacious updated kitchen
- 1 day |
- 164 |
- 22 |
Likely to sell faster than
Zillow last checked:
Listing updated:
Listed by:
Victor Englert 256-468-0597,
CRYE-LEIKE REALTORS - Hsv
Source: ValleyMLS,MLS#: 21926433
Facts & features
Interior
Bedrooms & bathrooms
- Bedrooms: 4
- Bathrooms: 3
- Full bathrooms: 2
- 1/2 bathrooms: 1
Rooms
- Room types: Master Bedroom, Bedroom 2, Dining Room, Bedroom 3, Kitchen, Bedroom 4, Great Room, Bonus Room, Sun
Primary bedroom
- Features: Ceiling Fan(s), Laminate Floor
- Level: Second
- Area: 224
- Dimensions: 14 x 16
Bedroom 2
- Features: LVP
- Level: Second
- Area: 130
- Dimensions: 10 x 13
Bedroom 3
- Features: LVP
- Level: Second
- Area: 130
- Dimensions: 10 x 13
Bedroom 4
- Features: LVP
- Level: Second
- Area: 143
- Dimensions: 11 x 13
Dining room
- Features: LVP Flooring
- Level: First
- Area: 204
- Dimensions: 12 x 17
Great room
- Features: Ceiling Fan(s), LVP
- Level: First
- Area: 308
- Dimensions: 14 x 22
Kitchen
- Features: Eat-in Kitchen, Pantry, LVP
- Level: First
- Area: 165
- Dimensions: 11 x 15
Bonus room
- Features: LVP
- Level: Second
- Area: 165
- Dimensions: 11 x 15
Heating
- Central 1
Cooling
- Central 1
Appliances
- Included: Range, Dishwasher, Microwave
Features
- Has basement: No
- Has fireplace: No
- Fireplace features: None
Interior area
- Total interior livable area: 2,227 sqft
Property
Parking
- Parking features: Garage-Two Car, Garage-Attached, Garage Door Opener, Garage Faces Side, Driveway-Concrete
Features
- Levels: Two
- Stories: 2
- Patio & porch: Patio, Front Porch
- Exterior features: Curb/Gutters
Lot
- Size: 0.36 Acres
Details
- Parcel number: 0906130000049000
Construction
Type & style
- Home type: SingleFamily
- Property subtype: Single Family Residence
Materials
- Foundation: Slab
Condition
- New construction: No
- Year built: 2005
Details
- Builder name: ADAMS HOMES LLC
Utilities & green energy
- Water: Public
Community & HOA
Community
- Features: Curbs
- Subdivision: Rock Creek
HOA
- Has HOA: No
Location
- Region: Harvest
Financial & listing details
- Price per square foot: $132/sqft
- Tax assessed value: $309,200
- Annual tax amount: $1,818
- Date on market: 8/13/2026
Estimated market value
Not available
Estimated sales range
Not available
Not available
Price history
| Date | Event | Price |
|---|---|---|
| 8/13/2026 | Listed for sale | $294,900+25.5%$132/sqft |
Source:  ValleyMLS #21926433 Report a problem ValleyMLS #21926433 Report a problem | ||
| 6/27/2022 | Sold | $235,000+83.7%$106/sqft |
Source: Public Record Report a problem | ||
| 2/28/2017 | Sold | $127,900-21.4%$57/sqft |
Source: ValleyMLS #1053344 Report a problem | ||
| 9/26/2005 | Sold | $162,685$73/sqft |
Source: Public Record Report a problem | ||
Public tax history
| Year | Property taxes | Tax assessment |
|---|---|---|
| 2025 | $1,818 +0.8% | $30,920 +0.8% |
| 2024 | $1,803 +8.3% | $30,680 +8% |
| 2023 | $1,665 +18.9% | $28,400 +18.2% |
| 2022 | $1,400 +17.1% | $24,020 +21.6% |
| 2020 | $1,195 +14.1% | $19,760 +14.1% |
| 2018 | $1,048 | $17,320 |
| 2017 | $1,048 | $17,320 -90.4% |
| 2016 | $1,048 +1.1% | $179,900 +899.4% |
| 2015 | $1,036 | $18,000 |
Find assessor info on the county website
Monthly payment
Est. payment
Payment breakdown
Explore the cost of this home by adjusting the details. Changes won't be saved.Climate risks
Neighborhood: 35749
Nearby schools
GreatSchools rating
- 4/10Providence Elementary SchoolGrades: PK-5Distance: 5.6 mi
- 3/10Williams Middle SchoolGrades: 6-8Distance: 11.6 mi
- 2/10Columbia High SchoolGrades: 9-12Distance: 6.7 mi
Schools provided by the listing agent
- Elementary: Providence Elementary
- Middle: Williams
- High: Columbia High
Source: ValleyMLS. This data may not be complete. We recommend contacting the local school district to confirm school assignments for this home.
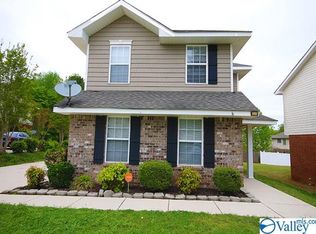
- $314,0004 bd3 ba2.2k sqft29685 Robert Lee Ct, Harvest, AL 35749Off Market
- $293,0004 bd2 ba1.9k sqft29673 Robert Lee Ct, Harvest, AL 35749Off Market

- $305,800-- bd-- ba1.9k sqft29703 Robert Lee Ct E, Madison, AL 35749Off Market
- $311,300-- bd2 ba1.8k sqft15971 Trey Hughes Dr, Harvest, AL 35749Off Market
- $301,600-- bd2 ba1.8k sqft15965 Trey Hughes Dr, Harvest, AL 35749Off Market
- $290,3004 bd3 ba1.8k sqft29721 Robert Lee Ct, Harvest, AL 35749Off Market
- $261,6003 bd3 ba1.4k sqft15959 Trey Hughes Dr, Harvest, AL 35749Off Market
- $297,1004 bd3 ba1.8k sqft29670 Robert Lee Ct, Harvest, AL 35749Off Market
A local agent can set up tours, give advice and negotiate with sellers.
A local lender can help you make sure your offer is ready when you are.
Similar homes
- $299,9904 bd2 ba1.8k sqft29544 Gallows Cv, Harvest, AL 35749New Construction
 MLS ID #21918775, Kena Brannan. ValleyMLS
 - $299,0004 bd2 ba2.2k sqft29788 Crockett Run Ln NW, Harvest, AL 35749For Sale
 MLS ID #21919956, Ginny Brandau. ValleyMLS
 - $379,5004 bd3 ba2.3k sqft246 Poplar Hollow Dr, Harvest, AL 35749For Sale
 MLS ID #21926388, Tracy Gallimore. ValleyMLS
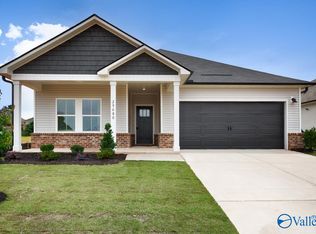
 - $324,9904 bd3 ba2k sqft29680 Gallows Cv, Harvest, AL 35749New Construction
 MLS ID #21914364, Kena Brannan. ValleyMLS
 - $285,9004 bd3 ba2.8k sqft29865 Glenrose Way, Harvest, AL 35749For SaleMLS ID #21924870, Deitrick Smart. ValleyMLS
- $314,9904 bd2 ba1.8k sqft29539 Gallows Cv, Harvest, AL 35749New ConstructionMLS ID #21918771, Kena Brannan. ValleyMLS
- $300,0003 bd2 ba1.5k sqft220 Bent Oak Cir, Harvest, AL 35749For SaleMLS ID #21925418, Sheryl Schettinger. ValleyMLS
- $319,0003 bd2 ba1.6k sqft223 Silver Breeze Ct, Harvest, AL 35749For Sale By Owner
- $324,9904 bd3 ba2k sqft29556 Gallows Cv, Harvest, AL 35749New ConstructionMLS ID #21913710, Kena Brannan. ValleyMLS
- $327,0004 bd3 ba2.4k sqft213 Rosecliff Dr, Harvest, AL 35749For SaleMLS ID #21919417, Colby Williams. ValleyMLS
- $294,5004 bd3 ba2.4k sqft30043 Abbeywood Ln, Harvest, AL 35749For SaleMLS ID #21911827, Rachel Erwin. ValleyMLS
- $295,0003 bd2 ba2.1k sqft212 Crossrail Cir, Harvest, AL 35749For SaleMLS ID #21919019, Josie Gentle. ValleyMLS
- $305,0004 bd2 ba1.8k sqft122 Sunlit Grove Dr, Harvest, AL 35749For SaleMLS ID #21923832, Gina Barlow. ValleyMLS
- $299,9004 bd3 ba2.1k sqft137 Sunlit Grove Dr, Harvest, AL 35749For SaleMLS ID #526964, Erica Hubbard. Strategic MLS Alliance
- $303,1273 bd2 ba1.5k sqft15519 Mizewell Ln NW, Harvest, AL 35749New ConstructionValleyMLS
- $294,9243 bd2 ba1.6k sqft29406 Crawfish Dr, Harvest, AL 35749New ConstructionValleyMLS
- $325,0004 bd3 ba1.9k sqft210 Poplar Hollow Dr, Harvest, AL 35749For SaleMLS ID #21922078, Yadi Herrera. ValleyMLS
- $290,0004 bd3 ba1.9k sqft16168 Glenncrest Ln, Harvest, AL 35749For SaleMLS ID #21915976, Lindsay Barr. ValleyMLS
- $298,0003 bd2 ba1.7k sqft202 Rosecliff Dr, Harvest, AL 35749For SaleMLS ID #21919723, Kynan Donovan. ValleyMLS
- $299,7753 bd2 ba1.5k sqft15531 Mizewell Ln NW, Harvest, AL 35749New ConstructionValleyMLS
