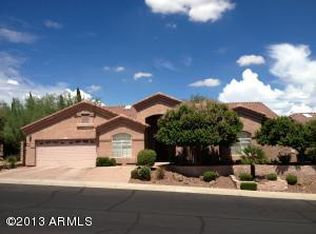
1934 E EVERETT Drive, Phoenix, AZ 85022
Home value
$714,900
$658,000 - $772,000
$3,164/mo
Owner options
$3,164/mo
Rent Zestimate®
Find your next renter with Zillow Rental Manager. Plus, with online applications, you can quickly screen prospective tenants – for free.
$3,164/mo
Rent Zestimate®
$4,895/mo
Est. payment
Refinancing to a lower rate could help reduce your monthly payments and save thousands over the life of the loan.
$4,895/mo
Est. payment
Explore your selling options
Work with a Zillow partner agent
Leverage their expertise and Zillow's premium Showcase listings to get your home seen by more buyers.
Get startedList with your own agent
Get your home in front of millions of buyers by listing it on Zillow.
Learn how to do itSell it yourself
Take full control of how buyers see your home on Zillow by listing For Sale by Owner (FSBO).
List your homeWhat's special
Zillow last checked:
Listing updated:
Donna Cilley 602-799-9930,
Realty Executives Arizona Territory,
Rigby N Cilley 602-509-7667,
Realty Executives Arizona Territory
Donna M Cornell, BR637513000
Sold Smart

Facts & features
Interior
Bedrooms & bathrooms
- Bedrooms: 3
- Bathrooms: 2
- Full bathrooms: 2
Primary bedroom
- Area: 378
- Dimensions: 14.00 x 27.00
Bedroom 2
- Area: 180
- Dimensions: 18.00 x 10.00
Bedroom 3
- Area: 132
- Dimensions: 11.00 x 12.00
Dining room
- Area: 228
- Dimensions: 19.00 x 12.00
Family room
- Area: 288
- Dimensions: 18.00 x 16.00
Kitchen
- Area: 250
- Dimensions: 10.00 x 25.00
Living room
- Area: 550
- Dimensions: 22.00 x 25.00
Heating
- Electric
Cooling
- Central Air, Ceiling Fan(s)
Appliances
- Included: Washer, Built-in Microwave, Dishwasher, Disposal, Water Purifier
- Laundry: Inside
Features
- Non-laminate Counter, Double Vanity, Eat-in Kitchen, Breakfast Bar, Central Vacuum, No Interior Steps, Vaulted Ceiling(s), Kitchen Island, Pantry, Full Bth Master Bdrm, Separate Shwr & Tub
- Flooring: Carpet, Tile
- Windows: Skylight(s), Double Pane Windows, Vinyl Frame
- Has basement: No
- Number of fireplaces: 1
- Fireplace features: Family Room, Gas
Interior area
- Total structure area: 2,804
- Total interior livable area: 2,804 sqft
Property
Parking
- Total spaces: 3
- Parking features: Garage Door Opener, Attch'd Gar Cabinets
- Garage spaces: 3
Features
- Stories: 1
- Patio & porch: Covered, Patio
- Exterior features: Built-in Barbecue
- Spa features: None, Bath
- Fencing: Block
- Has view: Yes
- View description: City Lights, Mountain(s)
Lot
- Size: 9,659 Square Feet
- Features: North/South Exposure, Sprinklers In Rear, Sprinklers In Front, Desert Back, Desert Front, Gravel/Stone Front, Gravel/Stone Back, Synthetic Grass Back
Details
- Parcel number: 21449184
Construction
Type & style
- Home type: SingleFamily
- Architectural style: Contemporary
- Property subtype: Single Family Residence
Materials
- Stucco, Wood Frame, Painted
- Roof: Tile
Condition
- Year built: 1997
Details
- Builder name: Medallion
Utilities & green energy
- Sewer: Public Sewer
Green energy
- Energy efficient items: Load Controller
Community & HOA
Community
- Features: Gated
- Subdivision: Lookout Mountainside
HOA
- Has HOA: Yes
- Services included: Maintenance Grounds, Street Maint
- HOA fee: $650 semi-annually
- HOA name: City Property Mgmt
- HOA phone: 602-437-4777
Location
- Region: Phoenix
Financial & listing details
- Price per square foot: $255/sqft
- Tax assessed value: $585,600
- Annual tax amount: $3,906
- Date on market: 6/23/2026
- Cumulative days on market: 130 days
- Listing terms: VA Loan,Cash,Conventional
- Ownership: Fee Simple
Price history
| Date | Event | Price |
|---|---|---|
| 10/30/2026 | Sold | $715,000-4.7%$255/sqft |
Source: | ||
| 8/26/2026 | Price change | $750,000-3.2%$267/sqft |
Source: | ||
| 7/9/2026 | Price change | $775,000-3.1%$276/sqft |
Source: | ||
| 6/24/2026 | Listed for sale | $800,000+107.8%$285/sqft |
Source: | ||
| 7/15/2013 | Sold | $385,000-0.5%$137/sqft |
Source: | ||
| 6/10/2013 | Listed for sale | $387,000-27.7%$138/sqft |
Source: Coldwell Banker Residential Brokerage - Scottsdale @ 101 #4949726 Report a problem | ||
| 7/10/2011 | Listing removed | $2,000$1/sqft |
Source: Coldwell Banker Report a problem | ||
| 5/11/2011 | Listed for rent | $2,000$1/sqft |
Source: Coldwell Banker Residential Brokerage - Scottsdale @ 101 #4582183 Report a problem | ||
| 6/16/2008 | Sold | $535,000+106.8%$191/sqft |
Source: Public Record Report a problem | ||
| 11/24/1997 | Sold | $258,763$92/sqft |
Source: Public Record Report a problem | ||
Public tax history
| Year | Property taxes | Tax assessment |
|---|---|---|
| 2025 | $3,826 +3.1% | $58,560 -7.4% |
| 2024 | $3,712 +2.4% | $63,260 +58.2% |
| 2023 | $3,625 -0.8% | $39,993 -2.5% |
| 2022 | $3,654 +3.3% | $41,030 +2.3% |
| 2021 | $3,536 -0.4% | $40,120 +6.5% |
| 2020 | $3,551 +3.8% | $37,670 +5.2% |
| 2019 | $3,422 | $35,820 +1.8% |
| 2018 | $3,422 +4.7% | $35,170 +7% |
| 2017 | $3,268 +9.5% | $32,880 +6.9% |
| 2016 | $2,984 +7.4% | $30,760 -8% |
| 2015 | $2,777 | $33,420 +29.6% |
| 2014 | -- | $25,780 +7.1% |
| 2013 | -- | $24,070 +4.5% |
| 2012 | -- | $23,030 -15.5% |
| 2011 | -- | $27,270 -9.7% |
| 2010 | -- | $30,210 -19.8% |
| 2009 | -- | $37,680 -15.8% |
| 2008 | -- | $44,750 +14.3% |
| 2007 | -- | $39,150 +48% |
| 2006 | -- | $26,450 |
| 2005 | -- | $26,450 +7.7% |
| 2004 | -- | $24,550 |
| 2003 | -- | $24,550 +18.6% |
| 2002 | -- | $20,700 |
Neighborhood: Paradise Valley
Nearby homes
- $737,2004 bd3 ba3k sqft1928 E Everett Dr, Phoenix, AZ 85022Off Market

- $842,5004 bd3 ba2.8k sqft1940 E Everett Dr, Phoenix, AZ 85022Off Market
- $741,3004 bd3 ba3.6k sqft1933 E Claire Dr, Phoenix, AZ 85022Off Market
- $771,900-- bd3 ba2.7k sqft1927 E Claire Dr, Phoenix, AZ 85022Off Market
- $761,800-- bd3 ba2.6k sqft1939 E Claire Dr, Phoenix, AZ 85022Off Market
- $755,500-- bd2 ba2.8k sqft1931 E Everett Dr, Phoenix, AZ 85022Off Market
- $698,3003 bd3 ba3.1k sqft1946 E Everett Dr, Phoenix, AZ 85022Off Market
- $757,9003 bd2 ba2.8k sqft1937 E Everett Dr, Phoenix, AZ 85022Off Market
Nearby schools
GreatSchools rating
- 5/10Greenway Middle SchoolGrades: 5-8Distance: 1.4 mi
- 4/10North Canyon High SchoolGrades: 7-12Distance: 2.5 mi
- 5/10Campo Bello Elementary SchoolGrades: PK-6Distance: 2 mi
Schools provided by the listing agent
- Elementary: Hidden Hills Elementary School
- Middle: Shea Middle School
- High: North Canyon High School
- District: Paradise Valley Unified District
Source: ARMLS. This data may not be complete. We recommend contacting the local school district to confirm school assignments for this home.
Get a cash offer in 3 minutes
$714,900
Get a cash offer in 3 minutes
$714,900
- Arizona
- Maricopa County
- Phoenix
- 85022
- Paradise Valley
- 1934 E EVERETT Drive