Charming, move-in-ready, and tucked away on a quiet street in the sought-after Glendale School District! This all-brick home offers 3 bedrooms, 2 bathrooms, and 1,704 square feet of comfortable living space. The kitchen features quartz countertops and comes fully equipped with all kitchen appliances included, making your move even easier. Major updates are already handled with a HVAC, water heater, and thermostat all installed in 2025. Home has been meticulously maintained and seller has kept receipts and manuals for updates and repairs. A floored attic provides plenty of extra storage, while the irrigation system helps keep the lawn looking its best. Step outside to the stamped concrete covered back patio, the perfect place for morning coffee, evening dinners, or relaxing after a long day. The storage shed in the backyard stays with the home as well! With timeless brick construction, thoughtful updates, and a convenient southeast Springfield location, this home is ready to welcome its next owner!
Pending
$320,000
1934 E Ridgewood Drive, Springfield, MO 65804
3beds
1,704sqft
Single Family Residence
Built in 1995
0.27 Acres Lot
$317,700 Zestimate®
$188/sqft
$-- HOA
What's special
All-brick homeTimeless brick constructionKitchen features quartz countertops
- 28 days
- 1,099
- 45
Likely to sell faster than
Zillow last checked:
Listing updated:
Listed by:
Robinson & Lyons Real Estate Group 417-501-5540,
Keller Williams Local
Source: SOMOMLS as distributed by MLS GRID,MLS#: 60332484
Facts & features
Interior
Bedrooms & bathrooms
- Bedrooms: 3
- Bathrooms: 2
- Full bathrooms: 2
Rooms
- Room types: Master Bedroom, Family Room
Heating
- Forced Air, Central, Natural Gas
Cooling
- Central Air, Ceiling Fan(s)
Appliances
- Included: Dishwasher, Gas Water Heater, Free-Standing Electric Oven, Microwave, Refrigerator, Disposal
- Laundry: In Garage, W/D Hookup
Features
- Walk-in Shower, Solid Surface Counters, Walk-In Closet(s)
- Flooring: Carpet, Tile, Laminate
- Windows: Blinds
- Has basement: No
- Attic: Fully Floored,Pull Down Stairs
- Has fireplace: Yes
- Fireplace features: Living Room, Brick, Wood Burning
Interior area
- Total structure area: 1,704
- Total interior livable area: 1,704 sqft
- Finished area above ground: 1,704
- Finished area below ground: 0
Property
Parking
- Total spaces: 2
- Parking features: Driveway, Garage Faces Front
- Attached garage spaces: 2
- Has uncovered spaces: Yes
Features
- Levels: One
- Stories: 1
- Patio & porch: Patio, Front Porch, Covered
- Exterior features: Other
- Fencing: Privacy,Full
- Has view: Yes
- View description: City
Lot
- Size: 0.27 Acres
- Features: Cul-De-Sac, Easements
Details
- Additional structures: Shed(s)
- Parcel number: 1905303183
Construction
Type & style
- Home type: SingleFamily
- Property subtype: Single Family Residence
Materials
- Brick
- Foundation: Crawl Space
- Roof: Composition
Condition
- Year built: 1995
Utilities & green energy
- Sewer: Public Sewer
- Water: Public
Community & HOA
Community
- Subdivision: Primrose Place
Location
- Region: Springfield
Financial & listing details
- Price per square foot: $188/sqft
- Tax assessed value: $220,800
- Annual tax amount: $1,963
- Date on market: 8/27/2026
- Listing terms: Cash,VA Loan,USDA/RD,FHA,Conventional
Estimated market value
$317,700
$302,000 - $334,000
$1,689/mo
Price history
| Date | Event | Price |
|---|---|---|
| 9/3/2026 | Pending sale | $320,000$188/sqft |
Source:  SOMOMLS as distributed by MLS GRID #60332484 Report a problem SOMOMLS as distributed by MLS GRID #60332484 Report a problem | ||
| 8/27/2026 | Listed for sale | $320,000+68.5%$188/sqft |
Source: SOMOMLS as distributed by MLS GRID #60332484 Report a problem | ||
| 12/12/2016 | Sold | -- |
Source: Agent Provided Report a problem | ||
| 11/5/2016 | Pending sale | $189,900$111/sqft |
Source: Murney Associates, Realtors #60065717 Report a problem | ||
| 11/2/2016 | Listed for sale | $189,900+6.1%$111/sqft |
Source: Murney Associates, Realtors #60065717 Report a problem | ||
| 8/10/2013 | Listing removed | $178,900$105/sqft |
Source: Coldwell Banker Vanguard, Realtors #1310680 Report a problem | ||
| 7/24/2013 | Listed for sale | $178,900+2.3%$105/sqft |
Source: Coldwell Banker - Vanguard #1310680 Report a problem | ||
| 7/1/2012 | Listing removed | $174,900$103/sqft |
Source: Coldwell Banker Vanguard, Realtors #1206774 Report a problem | ||
| 5/16/2012 | Listed for sale | $174,900$103/sqft |
Source: Coldwell Banker - Vanguard #1206774 Report a problem | ||
Public tax history
| Year | Property taxes | Tax assessment |
|---|---|---|
| 2025 | $1,963 | $41,950 +14.6% |
| 2024 | $1,963 +0.6% | $36,590 |
| 2023 | $1,952 +9.2% | $36,590 +11.8% |
| 2022 | $1,787 +0% | $32,720 |
| 2021 | $1,787 +2.1% | $32,720 +6.8% |
| 2020 | $1,749 +22% | $30,630 +18.5% |
| 2018 | $1,433 +12.2% | $25,840 +10.9% |
| 2017 | $1,278 | $23,310 |
| 2016 | $1,278 | $23,310 |
| 2015 | $1,278 +0.9% | $23,310 +3% |
| 2014 | $1,266 | $22,630 -3% |
| 2012 | -- | $23,330 |
| 2011 | -- | $23,330 -1.4% |
| 2010 | -- | $23,670 -13.1% |
| 2006 | $1,130 | $27,250 |
| 2005 | $1,130 +3.4% | $27,250 +12.8% |
| 2004 | $1,093 +0.4% | $24,150 |
| 2003 | $1,089 +1.5% | $24,150 |
| 2002 | $1,073 +5.3% | $24,150 |
| 2001 | $1,019 | $24,150 |
Find assessor info on the county website
Monthly payment
Est. payment
Payment breakdown
Explore the cost of this home by adjusting the details. Changes won't be saved.Climate risks
Neighborhood: Primrose
Nearby schools
Schools provided by the listing agent
- Elementary: SGF-Field
- Middle: SGF-Pershing
- High: SGF-Glendale
Source: SOMOMLS as distributed by MLS GRID. This data may not be complete. We recommend contacting the local school district to confirm school assignments for this home.
- $296,9003 bd2 ba1.7k sqft1926 E Ridgewood Dr, Springfield, MO 65804Off Market
- $2,1503 bd2 ba1.8k sqft1946 E Ridgewood Dr, Springfield, MO 65804For Rent
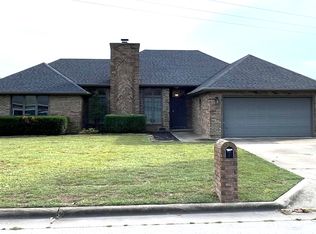
- $292,8003 bd2 ba1.6k sqft1920 E Ridgewood Dr, Springfield, MO 65804Off Market
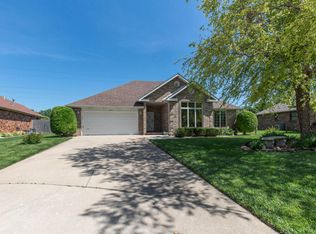
- $273,6003 bd2 ba1.6k sqft1935 E Shady Glen Dr, Springfield, MO 65804Off Market
Similar homes
- $324,9003 bd2 ba1.7k sqft3447 S Valley View Avenue, Springfield, MO 65804Active
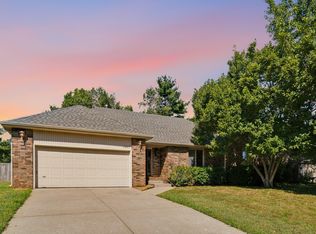
 MLS ID #60332136, Michelle Hoerschgen, Indy Wallace Realty, LLC. SOMOMLS as distributed by MLS GRID
 - $339,9003 bd2 ba1.4k sqft1953 S Meadowview Avenue, Springfield, MO 65804Active
 MLS ID #60330926, Annette Mahannah, Cantrell Real Estate. SOMOMLS as distributed by MLS GRID
 - $314,9003 bd2 ba1.8k sqft4668 S Warren Road, Springfield, MO 65810Active
 MLS ID #60334331, Ogden Bolin Real Estate Group, Murney Associates - Nixa. SOMOMLS as distributed by MLS GRID
 - $349,9003 bd2 ba1.9k sqft2723 E Glenwood Street, Springfield, MO 65804Active w/Contingency
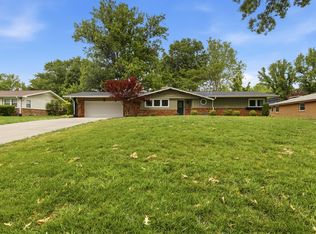 MLS ID #60324417, Paulina Najbar, Keller Williams Local. SOMOMLS as distributed by MLS GRID
 - $365,0003 bd3 ba2.2k sqft4747 S Roslyn Avenue, Springfield, MO 65804ActiveMLS ID #60333012, Tanner Robertson, Murney Associates - Primrose. SOMOMLS as distributed by MLS GRID
- $349,0003 bd2 ba2.1k sqft1360 E Lafayette Street, Springfield, MO 65804ActiveMLS ID #60323017, Mary Hunt, Cantrell Real Estate. SOMOMLS as distributed by MLS GRID
- $289,9004 bd2 ba1.6k sqft2841 E Normandy Street, Springfield, MO 65804ActiveMLS ID #60327425, Dee J Houser, Murney Associates - Primrose. SOMOMLS as distributed by MLS GRID
- $329,9003 bd2 ba1.7k sqft942 S Greentree Avenue, Springfield, MO 65809ActiveMLS ID #60331460, Douglas Lutz, Keller Williams Local. SOMOMLS as distributed by MLS GRID
- $250,0003 bd2 ba1.6k sqft1543 E Glenwood Street, Springfield, MO 65804ActiveMLS ID #60331311, Dana R. Ingle, EXP Realty LLC. SOMOMLS as distributed by MLS GRID
- $349,9003 bd3 ba2.3k sqft3515 S Kings Avenue, Springfield, MO 65807ActiveMLS ID #60331577, Ogden Bolin Real Estate Group, Murney Associates - Nixa. SOMOMLS as distributed by MLS GRID
- $324,9003 bd2 ba1.6k sqft5632 S Newton Avenue, Springfield, MO 65810ActiveMLS ID #60328122, Liza McLean, The Firm Real Estate, LLC. SOMOMLS as distributed by MLS GRID
- $349,9003 bd2 ba1.9k sqft2371 W Allen Drive, Springfield, MO 65810ActiveMLS ID #60332449, Kristen Smith, Keller Williams Local. SOMOMLS as distributed by MLS GRID
- $250,0003 bd2 ba1.5k sqft1904 S Valleyroad Avenue, Springfield, MO 65804ActiveMLS ID #60321743, Lisa Renee' Johnson, Keller Williams Tri-Lakes. SOMOMLS as distributed by MLS GRID
- $239,9003 bd2 ba1.4k sqft1538 E Lindberg Street, Springfield, MO 65804ActiveMLS ID #60328638, Tanner Robertson, Murney Associates - Primrose. SOMOMLS as distributed by MLS GRID
- $329,9993 bd2 ba1.8k sqft4855 S Blakey Court, Springfield, MO 65810ActiveMLS ID #60329670, Tamara Simpson, Keller Williams Local. SOMOMLS as distributed by MLS GRID
- $324,9003 bd3 ba1.9k sqft4219 E Summer Set Street, Springfield, MO 65802ActiveMLS ID #60328636, Kelly Frey, Keller Williams Local. SOMOMLS as distributed by MLS GRID
- $299,9004 bd2 ba1.7k sqft5134 S Sterling Court, Springfield, MO 65810ActiveMLS ID #60333506, Holly Loven, Keller Williams Local. SOMOMLS as distributed by MLS GRID
- $329,0004 bd3 ba2.3k sqft3690 W Erie Street, Springfield, MO 65807ActiveMLS ID #60327561, Jessica L. Hunt, Everett Real Estate, LLC. SOMOMLS as distributed by MLS GRID
- $335,0003 bd2 ba1.8k sqft725 S Christopher Avenue, Springfield, MO 65802Active w/ContingencyMLS ID #60332095, Debra L Parrish, Murney Associates - Primrose. SOMOMLS as distributed by MLS GRID
