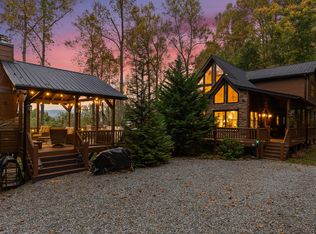
Need a break from the summer heat? If so, head to the mountains of North Georgia! This dramatic prow-front cabin is located in the Mountain Tops community, offering paved roads, quick & easy access to Hwy 515 and downtown Blue Ridge, plus the new Publix supermarket currently under construction. This Chalet design allows for seamless indoor/outdoor living with its expansive wraparound decks and takes full advantage of its wooded setting. The gated entry opens to a custom-built cabin. The main house offers 2,962 Sq. Ft., 3 bedrooms and 3 full baths, that combines a striking blend of hand-hewn log siding, cedar shakes, hand-peeled log rails and stone accents. Expansive great room with floor-to-ceiling windows that span multiple stories, flooding the space with natural light. Upstairs is a private primary suite with a vaulted ceiling, walk-in closet, tiled shower, jetted tub, and an open loft area overlooking the grand great room. The finished terrace level features a large open family room, wet bar, and guest quarters. Need a little more space? Walk over to the guest house, which offers a full kitchen, washer & dryer, full bathroom, and additional sleeping quarters. Special touches include professional landscaping, a gazebo, an outdoor fireplace, and a fire pit area. The entire 1.19-acre lot is fenced with cedar split rail—all paved roads, including the driveway, with plenty of parking area and ample space to turn around. The home is being sold mostly furnished.
Active
$995,000
1934 Mountain Tops Rd, Blue Ridge, GA 30513
4beds
3,634sqft
Residential
Built in 2007
1.19 Acres Lot
$-- Zestimate®
$274/sqft
$75/mo HOA
What's special
- 67 days
- 318
- 31
Zillow last checked:
Listing updated:
Listed by:
Michael Miller 706-851-4641,
Coldwell Banker High Country Realty - Blue Ridge
Source: NGBOR,MLS#: 435277
Facts & features
Interior
Bedrooms & bathrooms
- Bedrooms: 4
- Bathrooms: 4
- Full bathrooms: 4
- Main level bedrooms: 1
Rooms
- Room types: Kitchen, Great Room, Loft
Primary bedroom
- Level: Upper
Heating
- Central
Cooling
- Electric, Mini-Split
Appliances
- Included: Refrigerator, Range, Microwave, Dishwasher, Washer, Dryer, Electric Water Heater
- Laundry: Main Level, See Remarks
Features
- Ceiling Fan(s), Cathedral Ceiling(s), Wood, Entrance Foyer, High Speed Internet
- Flooring: Wood, Tile
- Windows: Wood Frames
- Basement: Finished,Full
- Number of fireplaces: 2
- Fireplace features: Gas Log
- Furnished: Yes
Interior area
- Total structure area: 3,634
- Total interior livable area: 3,634 sqft
Video & virtual tour
Property
Parking
- Parking features: Driveway, Asphalt
- Has uncovered spaces: Yes
Features
- Levels: One and One Half
- Stories: 1
- Patio & porch: Deck, Open, Wrap Around
- Exterior features: Private Yard
- Has spa: Yes
- Spa features: Heated
- Has view: Yes
- View description: Year Round, Pond
- Frontage type: Road
Lot
- Size: 1.19 Acres
- Topography: Sloping,Wooded
Details
- Additional structures: Guest House
- Parcel number: 0053 B 236
- Special conditions: Licensed Owner,Existing Rental History
Construction
Type & style
- Home type: SingleFamily
- Architectural style: Cabin
- Property subtype: Residential
Materials
- Frame, Cedar, Wood Siding
- Roof: Shingle
Condition
- Resale
- New construction: No
- Year built: 2007
Utilities & green energy
- Sewer: Septic Tank
- Water: Public
- Utilities for property: Cable Available, Cable Internet
Community & HOA
Community
- Features: Gated
- Subdivision: Mountain Tops
HOA
- Has HOA: Yes
- HOA fee: $900 annually
Location
- Region: Blue Ridge
Financial & listing details
- Price per square foot: $274/sqft
- Tax assessed value: $805,916
- Annual tax amount: $2,925
- Date on market: 8/18/2026
- Road surface type: Paved
Estimated market value
Not available
Estimated sales range
Not available
Not available
Price history
| Date | Event | Price |
|---|---|---|
| 8/18/2026 | Listed for sale | $995,000+17.1%$274/sqft |
Source: NGBOR #435277 Report a problem | ||
| 12/10/2021 | Sold | $850,000+6.3%$234/sqft |
Source: NGBOR #311641 Report a problem | ||
| 10/31/2021 | Pending sale | $799,900$220/sqft |
Source: NGBOR #311641 Report a problem | ||
| 10/30/2021 | Listed for sale | $799,900+110.5%$220/sqft |
Source:  GAMLS #9075158 Report a problem GAMLS #9075158 Report a problem | ||
| 5/8/2017 | Sold | $380,000+38.7%$105/sqft |
Source: NGBOR #266182 Report a problem | ||
| 3/27/2013 | Sold | $274,000-35.7%$75/sqft |
Source: Public Record Report a problem | ||
| 11/20/2007 | Sold | $425,800+751.6%$117/sqft |
Source: Public Record Report a problem | ||
| 4/21/2006 | Sold | $50,000$14/sqft |
Source: Public Record Report a problem | ||
Public tax history
| Year | Property taxes | Tax assessment |
|---|---|---|
| 2025 | $2,925 -1% | $322,366 |
| 2024 | $2,954 +11.2% | $322,366 +23.7% |
| 2023 | $2,657 -1.1% | $260,606 -1.2% |
| 2022 | $2,688 +43.5% | $263,680 +97.4% |
| 2021 | $1,873 +6.1% | $133,560 +7.8% |
| 2020 | $1,765 -1.5% | $123,859 +0.4% |
| 2019 | $1,793 -5.7% | $123,377 |
| 2018 | $1,901 | $123,377 +4.1% |
| 2017 | $1,901 +4% | $118,563 +10.1% |
| 2016 | $1,828 | $107,647 -3.5% |
| 2015 | $1,828 -7.7% | $111,603 -10.8% |
| 2014 | $1,980 +1.5% | $125,085 +23.3% |
| 2013 | $1,950 | $101,423 |
Find assessor info on the county website
Monthly payment
Est. payment
Payment breakdown
Explore the cost of this home by adjusting the details. Changes won't be saved.Climate risks
Neighborhood: 30513
- $805,2003 bd3 ba2.9k sqft1934 Mountain Tops Road, Blue Ridge, GA 30513Off Market
- $744,1003 bd3 ba2.8k sqft1934 Mountain Tops, Blue Ridge, GA 30513Off Market
- $866,7002 bd2 ba2.3k sqft258 Chickasaw Trl, Blue Ridge, GA 30513Off Market
- $698,400-- bd3 ba3.5k sqft94 Dream Catcher, Blue Ridge, GA 30513Off Market
Similar homes
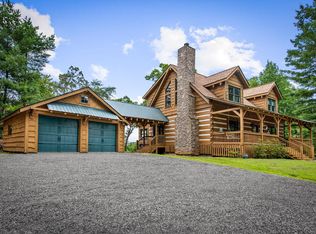
- $1,000,0004 bd3 ba2.4k sqft929 Overlook Rd, Blue Ridge, GA 30513For Sale
 MLS ID #436914, Charlem Stacy, Ansley Real Estate Christie's Int. Real Estate. NGBOR
 - $895,0003 bd3 ba2.6k sqft12 N Dream Catcher Mtn, Blue Ridge, GA 30513For Sale
 MLS ID #436033, Logan Fitts, Mountain Sotheby's International Realty. NGBOR
 - $874,9004 bd4 ba3.5k sqft179 Cessna Loop, Blue Ridge, GA 30513For Sale
 MLS ID #436635, Drew Dillard, Compass - E+E Group. NGBOR
 - $840,0004 bd4 ba2.6k sqft144 Point Of View Rd, Blue Ridge, GA 30513For Sale
 MLS ID #435768, Jacklyn Zuniga, HomeSmart. NGBOR
 - $829,0003 bd3 ba2.8k sqft24 Twin Lakes Rd, Blue Ridge, GA 30513Active
 MLS ID #10871890, Susie Stanley, Mountain Sotheby's International. GAMLS
 - $949,0004 bd4 ba3.1k sqft175 Cochise Rd #19, Cherry Log, GA 30522ActiveMLS ID #10674171, Julie V Queen, ReMax Town & Ctry-Downtown. GAMLS
- $720,0003 bd3 ba1.9k sqft40 Foxfire Ln #6, Blue Ridge, GA 30513ActiveMLS ID #10780191, Teesha Morgan, RE/MAX Town & Country. GAMLS
