Welcome to 1934 Shanks Rd, a fully updated 4-bedroom, 3-bath home on 0.73 acres in Angleton with no shortage of space. Inside, you’ll find new flooring and fresh paint throughout, and the kitchen has quartz countertops with a backsplash that runs all the way to the ceiling. A bonus flex room gives you options: use it as a formal living room, playroom or home office. The big-ticket items are already done: a new water heater and new A/C ductwork. A two-car garage gives you plenty of parking and storage. Out back, a concrete slab is in place and ready for a barn or shop, with plenty of room left over for a garden or whatever you have in mind. With quick access to SH 288, you get country-style living close to town. Schedule your showing today!
For sale
$325,000
1934 Shanks Rd, Angleton, TX 77515
4beds
1,840sqft
Single Family Residence
Built in 1961
0.73 Acres Lot
$317,300 Zestimate®
$177/sqft
$-- HOA
What's special
- 13 days
- 194
- 24
Likely to sell faster than
Zillow last checked:
Listing updated:
Listed by:
Kylea Burt TREC #0848136 832-499-0916,
Call It Closed Int'l Realty
Source: HAR,MLS#: 58180036
Facts & features
Interior
Bedrooms & bathrooms
- Bedrooms: 4
- Bathrooms: 3
- Full bathrooms: 3
Primary bedroom
- Level: First
- Area: 149
- Dimensions: 12' x 12' 5"
Bedroom
- Level: First
- Area: 124.17
- Dimensions: 10' x 12' 5"
Bedroom
- Level: First
- Area: 150.17
- Dimensions: 10' 5" x 14' 5"
Bedroom
- Level: First
- Area: 110
- Dimensions: 11' x 10'
Den
- Level: First
- Area: 217.22
- Dimensions: 15' 4" x 14' 2"
Heating
- Electric
Cooling
- Electric
Appliances
- Included: Disposal, Electric Oven, Microwave, Electric Cooktop, Dishwasher
- Laundry: Electric Dryer Hookup, Washer Hookup
Features
- All Bedrooms Down
- Flooring: Vinyl
- Number of fireplaces: 1
- Fireplace features: Wood Burning
Interior area
- Total structure area: 1,840
- Total interior livable area: 1,840 sqft
Property
Parking
- Total spaces: 2
- Parking features: Attached, Double-Wide Driveway
- Attached garage spaces: 2
Features
- Stories: 1
- Patio & porch: Covered
- Fencing: Back Yard
Lot
- Size: 0.73 Acres
- Features: Other, 1/2 Up to 1 Acre
Details
- Parcel number: 01340131001
Construction
Type & style
- Home type: SingleFamily
- Architectural style: Ranch
- Property subtype: Single Family Residence
Materials
- Brick
- Foundation: Slab
- Roof: Composition
Condition
- New construction: No
- Year built: 1961
Utilities & green energy
- Sewer: Public Sewer
- Water: Public
Community & HOA
Community
- Subdivision: A0134
Location
- Region: Angleton
Financial & listing details
- Price per square foot: $177/sqft
- Tax assessed value: $138,290
- Annual tax amount: $2,723
- Date on market: 11/9/2026
- Listing terms: Cash,Conventional,VA Loan
- Road surface type: Asphalt, Concrete
Estimated market value
$317,300
$301,000 - $333,000
$2,111/mo
Price history
| Date | Event | Price |
|---|---|---|
| 11/12/2026 | Listed for sale | $325,000$177/sqft |
Source:  HAR #58180036 Report a problem | ||
Public tax history
| Year | Property taxes | Tax assessment |
|---|---|---|
| 2025 | $2,723 +16.8% | $138,290 +16.5% |
| 2024 | $2,332 -56% | $118,680 -54.5% |
| 2023 | $5,298 +68.6% | $261,020 +104% |
| 2022 | $3,142 +4.7% | $127,950 +4.9% |
| 2021 | $3,002 +90.8% | $122,000 +6.3% |
| 2020 | $1,573 -20% | $114,720 +69.9% |
| 2019 | $1,966 -50.5% | $67,530 -42.8% |
| 2018 | $3,974 | $118,110 -8.9% |
| 2017 | $3,974 +10% | $129,710 +1.6% |
| 2016 | $3,611 | $127,650 +3.6% |
| 2015 | $3,611 | $123,220 +10.7% |
| 2014 | $3,611 | $111,260 +8.8% |
| 2012 | -- | $102,290 +15.3% |
| 2011 | -- | $88,710 |
Find assessor info on the county website
Monthly payment
Est. payment
Payment breakdown
Explore the cost of this home by adjusting the details. Changes won't be saved.Climate risks
Neighborhood: 77515
Nearby schools
Schools provided by the listing agent
- Elementary: Southside Elementary School (Angleton)
- Middle: Heritage Junior High School (Angleton)
- High: Angleton High School
Source: HAR. This data may not be complete. We recommend contacting the local school district to confirm school assignments for this home.
Similar homes
- $299,0004 bd2 ba2.2k sqft909 S Downing Rd, Angleton, TX 77515For Sale
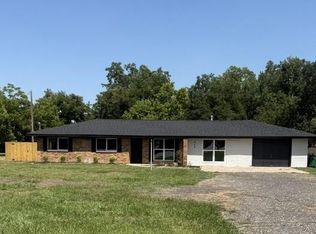 MLS ID #21517408, Patrick Peltier, Peltier Home And Ranch Realty , LLC. HAR
- $289,9003 bd2 ba2.3k sqft913 Cannan Dr, Angleton, TX 77515For Sale
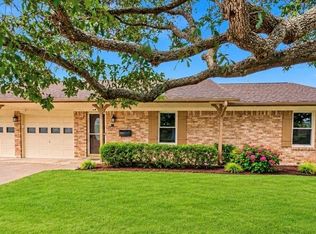 MLS ID #447037, Sandi Christian, Right Time Realty. HAR
- $329,0003 bd2 ba1.9k sqft9 S Erik Dr, Angleton, TX 77515For Sale
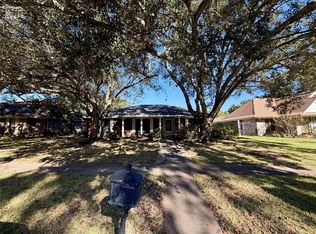 MLS ID #51706198, Robert Peltier, Bob Peltier & Associates. HAR
- $--4 bd3 ba1.9k sqft228 Bryan Way, Angleton, TX 77515Auction
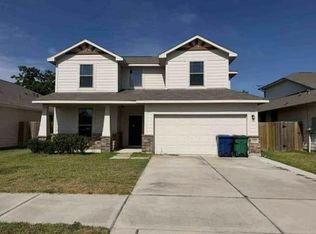 Auction.com 1
