Welcome to this expanded Greystone III located in Grand Park South, part of the desirable Rainbow Springs community in Dunnellon. This spacious 3-bedroom, 3-bath home features a 3-car garage, open floor plan, cathedral ceilings in the great room, and a screen-enclosed pool with waterfall feature—perfect for enjoying the Florida lifestyle. The flexible layout offers two spacious primary-style suites, making this an excellent setup for multi-generational living, guests, or an in-law suite. Major updates include a BRAND-NEW ROOF installed August 2026, HVAC system replaced in 2025, kitchen appliances updated in 2025, and an updated water heater. The expanded floor plan provides plenty of room for comfortable everyday living and entertaining, with easy access to the screened pool and outdoor living area. Situated on a quiet cul-de-sac street, the nicely landscaped .30-acre lot also features an irrigation well. Rainbow Springs HOA is only $250 per year and includes access to the private residents' park on the Rainbow River, clubhouse, community pool, tennis courts, pickleball, billiards room, exercise room, restaurant, and more. Enjoy the space, updates, amenities, and relaxed Florida lifestyle this Rainbow Springs/Grand Park home has to offer!
For sale
$459,900
19341 SW 82ND PLACE ROAD, DUNNELLON, FL 34432
3beds
2,271sqft
Single Family Residence
Built in 2006
0.3 Acres Lot
$-- Zestimate®
$203/sqft
$47/mo HOA
What's special
Irrigation wellTwo spacious primary-style suitesOpen floor planQuiet cul-de-sac street
- 1 day
- 149
- 20
Likely to sell faster than
Zillow last checked:
Listing updated:
Listed by:
Tom Reilly 352-362-2303,
COLDWELL BANKER RIVERLAND RLTY 352-489-4511,
Glenn Moore 352-266-8230,
COLDWELL BANKER RIVERLAND RLTY
Source: Stellar MLS,MLS#: OM732301 Originating MLS: Ocala - Marion
Originating MLS: Ocala - Marion
Facts & features
Interior
Bedrooms & bathrooms
- Bedrooms: 3
- Bathrooms: 3
- Full bathrooms: 3
Rooms
- Room types: Great Room, Utility Room
Primary bedroom
- Features: Walk-In Closet(s)
- Level: First
- Area: 324.61 Square Feet
- Dimensions: 14.3x22.7
Primary bathroom
- Level: First
- Area: 176.67 Square Feet
- Dimensions: 15.1x11.7
Balcony porch lanai
- Level: First
- Area: 267.72 Square Feet
- Dimensions: 27.6x9.7
Dining room
- Level: First
- Area: 74.66 Square Feet
- Dimensions: 10.5x7.11
Kitchen
- Level: First
- Area: 202.8 Square Feet
- Dimensions: 15.6x13
Living room
- Level: First
- Area: 1009.8 Square Feet
- Dimensions: 39.6x25.5
Heating
- Central, Electric
Cooling
- Central Air
Appliances
- Included: Dishwasher, Dryer, Electric Water Heater, Microwave, Range, Refrigerator, Washer
- Laundry: Inside
Features
- Cathedral Ceiling(s), Ceiling Fan(s), High Ceilings, Open Floorplan, Split Bedroom, Walk-In Closet(s), In-Law Floorplan
- Flooring: Ceramic Tile, Luxury Vinyl
- Has fireplace: No
Interior area
- Total structure area: 3,184
- Total interior livable area: 2,271 sqft
Video & virtual tour
Property
Parking
- Total spaces: 3
- Parking features: Garage - Attached
- Attached garage spaces: 3
- Details: Garage Dimensions: 32x20
Features
- Levels: One
- Stories: 1
- Patio & porch: Front Porch, Rear Porch, Screened
- Exterior features: Irrigation System
- Has private pool: Yes
- Pool features: Gunite, Screen Enclosure
- Spa features: In Ground
- Waterfront features: River Access
- Body of water: RAINBOW RIVER
Lot
- Size: 0.3 Acres
- Dimensions: 100 x 130
- Features: Cul-De-Sac, Landscaped, Street Dead-End
- Residential vegetation: Trees/Landscaped
Details
- Parcel number: 3317700269
- Zoning: PUD
- Special conditions: None
Construction
Type & style
- Home type: SingleFamily
- Architectural style: Contemporary
- Property subtype: Single Family Residence
Materials
- Block, Stucco
- Foundation: Slab
- Roof: Shingle
Condition
- New construction: No
- Year built: 2006
Utilities & green energy
- Sewer: Public Sewer
- Water: Public
- Utilities for property: BB/HS Internet Available, Electricity Connected, Public, Sewer Connected, Sprinkler Well, Underground Utilities
Community & HOA
Community
- Features: River, Water Access, Clubhouse, Deed Restrictions
- Security: Smoke Detector(s)
- Pet fee: $0 monthly
- Subdivision: GRAND PARK
HOA
- Has HOA: Yes
- Amenities included: Clubhouse, Fitness Center, Pickleball Court(s), Pool, Tennis Court(s), Trail(s)
- Services included: Community Pool
- HOA fee: $47 monthly
- HOA name: Rainbow Springs HOA / Grand Park South
- HOA phone: 352-489-1621
Location
- Region: Dunnellon
Financial & listing details
- Price per square foot: $203/sqft
- Tax assessed value: $355,913
- Annual tax amount: $3,315
- Date on market: 9/18/2026
- Cumulative days on market: 2 days
- Ownership: Fee Simple
- Total actual rent: 0
- Electric utility on property: Yes
- Road surface type: Paved, Asphalt
Estimated market value
Not available
Estimated sales range
Not available
Not available
Price history
| Date | Event | Price |
|---|---|---|
| 9/18/2026 | Listed for sale | $459,900+75.5%$203/sqft |
Source:  Stellar MLS #OM732301 Report a problem Stellar MLS #OM732301 Report a problem | ||
| 5/16/2017 | Sold | $262,000-4.7%$115/sqft |
Source: Public Record Report a problem | ||
| 5/10/2017 | Listed for sale | $275,000$121/sqft |
Source: RAINBOW SPRINGS REALTY GROUP, INC #511486 Report a problem | ||
| 3/20/2017 | Pending sale | $275,000$121/sqft |
Source: RAINBOW SPRINGS REALTY GROUP, INC #511486 Report a problem | ||
| 12/23/2016 | Price change | $275,000-1.8%$121/sqft |
Source: RAINBOW SPRINGS REALTY GROUP, INC #511486 Report a problem | ||
| 10/29/2016 | Price change | $279,900-1.8%$123/sqft |
Source: RAINBOW SPRINGS REALTY GROUP, INC #504019 Report a problem | ||
| 7/18/2016 | Listed for sale | $285,000+501.3%$125/sqft |
Source: RAINBOW SPRINGS REALTY GROUP, INC #504019 Report a problem | ||
| 8/24/2005 | Sold | $47,400$21/sqft |
Source: Public Record Report a problem | ||
Public tax history
| Year | Property taxes | Tax assessment |
|---|---|---|
| 2025 | $3,315 +8.3% | $222,593 +2.9% |
| 2024 | $3,060 +2.5% | $216,320 +3% |
| 2023 | $2,985 +3% | $210,019 +3% |
| 2022 | $2,900 +0.1% | $203,902 +3% |
| 2021 | $2,898 +0.8% | $197,963 +1.4% |
| 2020 | $2,874 +1.5% | $195,230 +2.3% |
| 2019 | $2,831 | $190,841 +1.9% |
| 2018 | $2,831 +16.6% | $187,283 +9.7% |
| 2017 | $2,427 +1.1% | $170,654 +2.1% |
| 2016 | $2,400 | $167,144 +0.7% |
| 2015 | $2,400 +6.3% | $165,982 +0.8% |
| 2014 | $2,258 +2.7% | $164,665 +1.5% |
| 2013 | $2,198 +2% | $162,232 +1.8% |
| 2012 | $2,154 -6.8% | $159,365 -5.8% |
| 2011 | $2,313 -10.7% | $169,216 -9.3% |
| 2010 | $2,590 -17.8% | $186,636 -18.1% |
| 2009 | $3,153 -1.8% | $228,015 -3.1% |
| 2008 | $3,210 -4.3% | $235,303 +1.5% |
| 2007 | $3,355 +427% | $231,882 +521.6% |
| 2006 | $637 -16.6% | $37,304 |
| 2005 | $764 | $37,304 -8.6% |
| 2004 | $764 | $40,804 |
| 2002 | -- | -- |
Find assessor info on the county website
Monthly payment
Est. payment
Payment breakdown
Explore the cost of this home by adjusting the details. Changes won't be saved.Climate risks
Neighborhood: 34432
Nearby schools
Schools provided by the listing agent
- Elementary: Dunnellon Elementary School
- Middle: Dunnellon Middle School
- High: Dunnellon High School
Source: Stellar MLS. This data may not be complete. We recommend contacting the local school district to confirm school assignments for this home.
- $425,7003 bd2 ba2.3k sqft19361 SW 82nd Place Rd, Dunnellon, FL 34432Off Market
- $332,0853 bd3 ba2.1k sqft19301 SW 82nd Place Rd, Dunnellon, FL 34432Sold
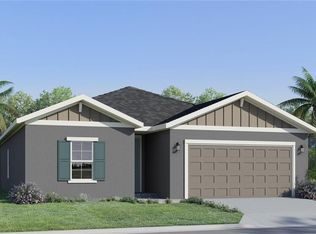
- $343,0003 bd2 ba2.2k sqft19340 SW 82nd Place Rd, Dunnellon, FL 34432Off Market
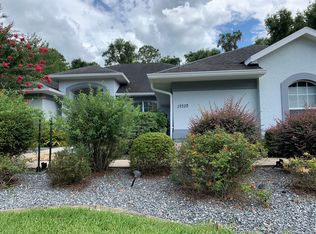
- $500,4003 bd2 ba2.8k sqft19320 SW 82nd Place Rd, Dunnellon, FL 34432Off Market
Similar homes
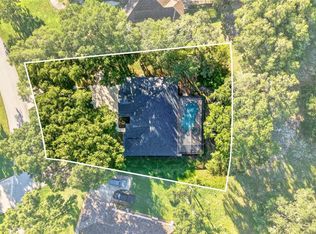
- $430,0003 bd2 ba2.2k sqft19666 SW 88TH LOOP, DUNNELLON, FL 34432For Sale
 MLS ID #OM729192, Julie Beck, KELLER WILLIAMS CORNERSTONE RE. Stellar MLS
 - $420,0003 bd2 ba2k sqft19005 SW 98TH LOOP, DUNNELLON, FL 34432For Sale
 MLS ID #OM732247, Debborah Brady LLC, RAINBOW SPRINGS REAL ESTATE. Stellar MLS
 - $439,0003 bd3 ba1.9k sqft7999 SW 187TH AVENUE, DUNNELLON, FL 34432For Sale
 MLS ID #OM726184, Tom Reilly, COLDWELL BANKER RIVERLAND RLTY. Stellar MLS
 - $435,0003 bd2 ba2k sqft19242 SW 101ST STREET, DUNNELLON, FL 34432For Sale
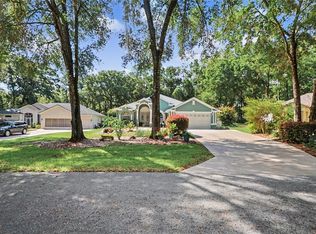 MLS ID #OM731995, Sherry Smith, SHERRY R SMITH REAL ESTATE. Stellar MLS
 - $435,0003 bd2 ba2.1k sqft19203 SW 98TH LOOP, DUNNELLON, FL 34432For SaleMLS ID #TB8542928, Melissia Ruiz, HOMERIVER GROUP. Stellar MLS
- $585,0004 bd2 ba2.8k sqft18216 SW 68TH LOOP, DUNNELLON, FL 34432For SaleMLS ID #OM732496, Kelly Dunlavy, LPT REALTY, LLC. Stellar MLS
- $470,0003 bd3 ba2.4k sqft9800 SW 190TH TERRACE ROAD, DUNNELLON, FL 34432For SaleMLS ID #OM728723, Dax Londono, PA, LPT REALTY, LLC. Stellar MLS
- $489,9003 bd2 ba2.7k sqft19647 SW 93RD PLACE, DUNNELLON, FL 34432For SaleMLS ID #OM731087, Julie Beck, KELLER WILLIAMS CORNERSTONE RE. Stellar MLS
- $524,9004 bd3 ba2.1k sqft13089 SW 78TH PLACE, DUNNELLON, FL 34432New ConstructionMLS ID #OM731957, Miguel Rodriguez, GLOBALWIDE REALTY LLC. Stellar MLS
- $434,5003 bd2 ba2k sqft9781 SW 196TH CIRCLE, DUNNELLON, FL 34432For SaleMLS ID #OM720164, Lisa Rogers, IT'S ALL ABOUT YOU...REAL ESTA. Stellar MLS
- $389,0003 bd2 ba2k sqft9579 SW 195 CIRCLE, DUNNELLON, FL 34432For SaleMLS ID #O6437245, John Marascia, REDFIN CORPORATION. Stellar MLS
- $460,0004 bd2 ba2.2k sqft7300 SW 204TH AVENUE, DUNNELLON, FL 34431For SaleMLS ID #OM729875, Julie Beck, KELLER WILLIAMS CORNERSTONE RE. Stellar MLS
- $384,9993 bd2 ba2.1k sqft9273 SW 197TH CIR, DUNNELLON, FL 34432For SaleMLS ID #OM727197, Debborah Brady LLC, RAINBOW SPRINGS REAL ESTATE. Stellar MLS
- $375,0004 bd2 ba2.2k sqft18018 SW 68TH LOOP, DUNNELLON, FL 34432For SaleMLS ID #TB8531591, Miguel Shellie, MARK SPAIN REAL ESTATE. Stellar MLS
- $425,0003 bd3 ba2.5k sqft20698 SW 93RD LANE ROAD, DUNNELLON, FL 34431For SaleMLS ID #OM717649, Scott Coldwell, COLDWELL REALTY SOLD GUARANTEE. Stellar MLS
- $369,9004 bd3 ba2.2k sqft19535 SW 77TH LOOP, DUNNELLON, FL 34432For SaleMLS ID #OM730110, Randy Shultz, RAINBOW SPRINGS REAL ESTATE. Stellar MLS
