
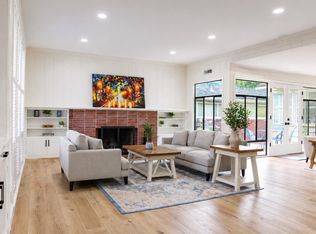
This beautiful, custom-built Harrod home offers 3,224 +/- sq ft of living space on a generous, unique 11,000 sq ft lot. The property sits at the back corner of a quiet cul-de-sac in the highly desirable Montecito Estates neighborhood, offering both privacy and convenience. The expansive layout includes 4 large bedrooms, two full bathrooms, two half baths, a spacious indoor laundry room, and a cozy library loft. The newly updated kitchen stuns with quartz countertops, a Spanish tile backsplash, and brand-new stainless steel appliances. The high-ceiling living room, separate family room with cozy fireplace, formal dining room, and huge backyard are all perfect for relaxing or spending time with family and friends. Downstairs, luxury vinyl plank floors add both style and durability. The large 2-car garage also includes a built-in workshop area for hobbies or extra storage. This home is just minutes from shopping and everyday conveniences, and an easy, quick commute to the Monterey Peninsula. Only 9 miles to the beach! A wonderful property with loads of space to garden, entertain, park an RV, or build an ADU. The options are endless, and no HOA fees!
For sale
$1,250,000
709 San Leandro Cir, Salinas, CA 93901
4beds
3,224sqft
Est.: Get pre-qualified
Single Family Residence, Residential
Built in 1983
0.26 Acres Lot
$1,225,800 Zestimate®
$388/sqft
$-- HOA
What's special
Cozy library loftBuilt-in workshop areaHuge backyardSpanish tile backsplashQuartz countertopsFormal dining roomNewly updated kitchen
- 25 days |
- 2,388 |
- 94 |
Zillow last checked:
Listing updated:
Listed by:
Annette Boggs 01317801 831-601-5800,
Above and Beyond Real Estate 831-601-5800
Source: MLSListings Inc,MLS#: ML82045595
Tour with a local agent
Facts & features
Interior
Bedrooms & bathrooms
- Bedrooms: 4
- Bathrooms: 4
- Full bathrooms: 2
- 1/2 bathrooms: 2
Rooms
- Room types: Laundry, Loft
Dining room
- Features: FormalDiningRoom
Family room
- Features: SeparateFamilyRoom
Kitchen
- Features: Island, Pantry
Heating
- Central Forced Air
Cooling
- None
Appliances
- Included: Gas Cooktop, Dishwasher, Disposal, Microwave, Built In Oven, Refrigerator
- Laundry: In Utility Room
Features
- Vaulted Ceiling(s)
- Flooring: Carpet, Vinyl Linoleum
- Number of fireplaces: 1
- Fireplace features: Gas Starter
Interior area
- Total structure area: 3,224
- Total interior livable area: 3,224 sqft
Video & virtual tour
Property
Parking
- Total spaces: 2
- Parking features: Attached
- Attached garage spaces: 2
Features
- Fencing: Back Yard
Lot
- Size: 0.26 Acres
- Features: Hunting
Details
- Parcel number: 016331006000
- Zoning: R1
- Special conditions: Standard
Construction
Type & style
- Home type: SingleFamily
- Architectural style: Traditional
- Property subtype: Single Family Residence, Residential
Materials
- Foundation: Slab
- Roof: Composition, Foam
Condition
- New construction: No
- Year built: 1983
Utilities & green energy
- Gas: PublicUtilities
- Sewer: Public Sewer
- Water: Public
- Utilities for property: Public Utilities, Water Public
Community & HOA
Location
- Region: Salinas
Financial & listing details
- Price per square foot: $388/sqft
- Tax assessed value: $417,965
- Annual tax amount: $5,156
- Date on market: 5/5/2026
- Listing agreement: ExclusiveRightToSell
- Listing terms: CashorConventionalLoan
Estimated market value
$1,225,800
$1.16M - $1.29M
$5,232/mo
Price history
| Date | Event | Price |
|---|---|---|
| 5/6/2026 | Listed for sale | $1,250,000$388/sqft |
Source:  MLSListings Inc #ML82045595 Report a problem MLSListings Inc #ML82045595 Report a problem | ||
Public tax history
| Year | Property taxes | Tax assessment |
|---|---|---|
| 2025 | $5,156 +9.3% | $417,965 +2% |
| 2024 | $4,719 +3.5% | $409,771 +2% |
| 2023 | $4,559 +3.9% | $401,738 +2% |
| 2022 | $4,387 +4.1% | $393,862 +2% |
| 2021 | $4,213 +2.9% | $386,140 +1% |
| 2020 | $4,095 +0.8% | $382,181 +2% |
| 2019 | $4,065 +1.3% | $374,688 +2% |
| 2018 | $4,012 0% | $367,342 +2% |
| 2017 | $4,014 0% | $360,140 +2% |
| 2016 | $4,015 +6.3% | $353,080 +1.5% |
| 2015 | $3,776 | $347,778 +2% |
| 2014 | $3,776 | $340,966 +2.5% |
| 2012 | -- | $332,771 +2% |
| 2011 | -- | $326,247 +0.8% |
| 2010 | -- | $323,810 -0.2% |
| 2009 | -- | $324,580 +2% |
| 2008 | -- | $318,217 +2% |
| 2007 | -- | $311,979 +2% |
| 2006 | -- | $305,863 +2% |
| 2005 | -- | $299,867 +2% |
| 2004 | -- | $293,988 +1.9% |
| 2003 | -- | $288,601 +2% |
| 2002 | -- | $282,943 +2% |
| 2001 | $2,748 | $277,396 +2% |
| 2000 | -- | $271,957 |
Find assessor info on the county website
Monthly payment
Est. payment$--/mo
Payment breakdown
Explore the cost of this home by adjusting the details. Changes won't be saved.
All calculations are estimates and provided by Zillow, Inc. for informational purposes only. Actual amounts may vary.
HOA fees may include property taxes on listings classified as Co-Ops. Contact the listing agent and/or owner for fee details.
Mortgage interest rates are dependent on a number of factors, including credit score, down payment, and repayment length. Interest rate data provided by Zillow Group Marketplace, Inc. as of 1/1/1970 from various mortgage lenders with which we have lead or other similar arrangements; the Estimated Payment is an average of those rates.
See how much you could borrow to make a competitive offer.
Climate risks
Neighborhood: Montecito Estates
Nearby schools
GreatSchools rating
- 2/10University Park Elementary SchoolGrades: K-6Distance: 0.4 mi
- 5/10Washington Middle SchoolGrades: 7-8Distance: 0.7 mi
- 7/10Salinas High SchoolGrades: 9-12Distance: 1.1 mi
Schools provided by the listing agent
- High: SalinasHigh
- District: SalinasCityElementary
Source: MLSListings Inc. This data may not be complete. We recommend contacting the local school district to confirm school assignments for this home.
A local agent can set up tours, give advice and negotiate with sellers.

Local buyer's agents are ready to help
- California
- Monterey County
- Salinas
- 93901
- Montecito Estates
- 709 San Leandro Cir
Nearby cities
Nearby neighborhoods
Nearby zip codes
Other Salinas Topics
