Tri-Level Kalorama Condo | 2 Beds | 1 Den | 2.5 Bath | 1,400 Sf | Large Private Rooftop Deck | 1 Garage Parking Space | 1 Storage Space | Boutique Building: Built in 1998, 3 Units, Bike Room | Unit: Remodeled in 2023, Open Living Layout, Large Windows w/ Tree Lined Views, Recessed LED Lighting Throughout, Gas Fireplace w/ Mantle, Large Walk-In Closet w/ Custom Shelving, Lutron/Hue Smart Lighting & Routers, Oak Hardwood Flooring Throughout, Ecobee Smart Thermostat, Aquasana Built-In Water Filtration System, Miele Front-Loading Washer & Dryer, Powder Bath on Main Level | Kitchen: Peninsula Island w/ Waterfall-Edge, Storage & Seating for 2, Brazilian White Macaubas Quartzite Countertops & Backsplash, Ample Built-In Cabinetry w/ Pull-Out Pantry & Undermount LED Lighting, Pendant Lighting Fixtures, Professional Stainless Steel Appliances, Refrigerator w/ Bottom Freezer & Water/Ice Dispenser, Miele Dual-Fuel Gas Range, Miele Full-Size Dishwasher, Built-In Microwave, Wine Fridge | Baths: Frameless Glass-Enclosed Steam Shower w/ Operable Transom & Thermasol ProSeries III Steam Generator, Full-Size Tub/Shower Combo in 2nd Bathroom, Custom Tiled Shower Walls w/ Built-In Storage Shelves, Large Marble Topped Vanities w/ Storage, 3 Toto Toilets w/ Built-In Electric Bidets, Tile Flooring Throughout
Sold for $1,150,000
Zillow last checked:
Listing updated:
Bought with:
Koki Adasi, 612346
Compass
Source: Bright MLS,MLS#: DCDC2269380
Price history
| Date | Event | Price |
|---|---|---|
| 8/14/2026 | Sold | $1,150,000-2.1%$821/sqft |
Source:  Bright MLS #DCDC2269380 Report a problem Bright MLS #DCDC2269380 Report a problem | ||
| 7/18/2026 | Contingent | $1,174,900$839/sqft |
Source: Bright MLS #DCDC2269380 Report a problem | ||
| 6/23/2026 | Listed for sale | $1,174,900+104.3%$839/sqft |
Source: Bright MLS #DCDC2269380 Report a problem | ||
| 11/20/2020 | Listing removed | $3,650$3/sqft |
Source: AGS Realty, Inc. #DCDC486722 Report a problem | ||
| 8/28/2020 | Listed for rent | $3,650$3/sqft |
Source: AGS Realty, Inc. #DCDC484284 Report a problem | ||
| 4/1/2019 | Listing removed | $3,650$3/sqft |
Source: AGS Realty, Inc. #DCDC309000 Report a problem | ||
| 3/15/2019 | Price change | $3,650-7.6%$3/sqft |
Source: AGS Realty, Inc. #DCDC309000 Report a problem | ||
| 2/2/2019 | Price change | $3,950-4.8%$3/sqft |
Source: AGS Realty, Inc. #DCDC309000 Report a problem | ||
| 1/4/2019 | Listed for rent | $4,150$3/sqft |
Source: AGS Realty, Inc. #DCDC309000 Report a problem | ||
| 11/4/2003 | Sold | $575,000+95.6%$411/sqft |
Source: Public Record Report a problem | ||
| 2/3/1999 | Sold | $293,900$210/sqft |
Source: Public Record Report a problem | ||
Nearby homes
- $665,0002 bd2 ba955 sqft1935 Belmont Rd NW #1121, Washington, DC 20009Sold
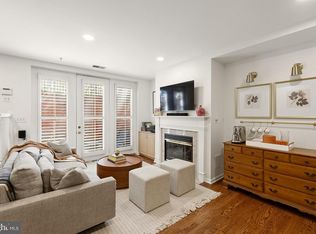
- $1,085,0003 bd3 ba1.3k sqft1939 Belmont Rd NW #1119, Washington, DC 20009Sold
- $769,0002 bd2 ba965 sqft1923 Belmont Rd NW UNIT 82, Washington, DC 20009Sold
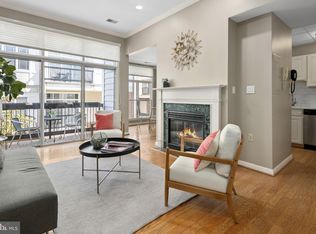

- $--2 bd2 ba965 sqft1932 Belmont Rd NW #82, Washington, DC 20009Off Market
Get a cash offer in 3 minutes
Find out how much your home could sell for in as little as 3 minutes with a no-obligation cash offer.
Estimated market value
$1,149,900
