Skip main navigation
Active
  • $259,900

    1936 Randall Rd, Indianapolis, IN 46240

    3beds
    1,025sqft
    : 
    $1,751/mo
    Get pre-qualified
    Residential, Single Family Residence
    Built in 1953
    0.26 Acres Lot
    $248,600 Zestimate®
    $254/sqft
    $-- HOA

    What's special

    Brand new sidingTons of cabinet spaceUpdated eat-in kitchenStainless steel appliancesBrand new carpetBrand new gas rangeFully fenced backyard
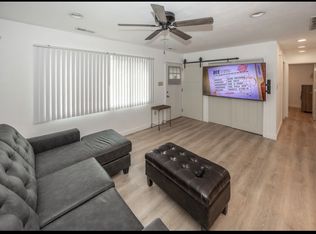
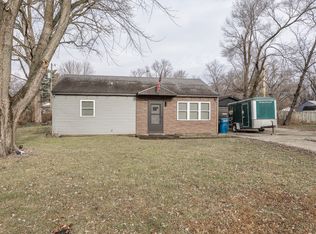
    WARNING: You're going to LOVE this!!! Welcome Home to your beautifully updated 3 bedroom, 1 designer bath, w/ 2-car attached garage & fully fenced backyard in the highly coveted Ralston Heights neighborhood! Featuring brand new siding, roof, gutters, and oh-so-much-more! This gem is packed with personality and functionality; perfectly blending cozy comfort with outdoor living and a location that can't be beat! Step inside to find a light-filled living room with fireplace, gorgeous flooring, and windows that let the sunshine pour in. The updated eat-in kitchen features a sleek design with tons of cabinet space, stainless steel appliances, and brand new gas range for the professional cook in all of us! Each of the three bedrooms offers flexibility; whether you need a home office, guest space, or playroom, you've got options; and brand new carpet to do it on! And wait until you step outside... you'll enjoy your morning coffee or host a summer BBQ on the deck overlooking a HUGE privacy-fenced backyard during those Indiana summer nights. The 2-car attached garage with attic access provides extra storage and a secure park! Fresh landscaping gives you so many options! A short ride, walk, or jog to the Monon Trail & all of the dining/shopping/entertainment that Broad Ripple Village, Keystone X-ing, and nearby Nora has to offer. Located close to award-winning Washington Township schools, and even a waterpark within walking distance. Schedule your showing today before this one is gone!
    12 minutes
    |
    14
    |
    0
    |

    Zillow last checked:

    Listing updated:

    Listed by:

    Michael Jones 317-205-4800,

    REMAX ONE

    Source: MIBOR as distributed by MLS GRID,MLS#: 22116374MLS Logo

      Facts & features

      Interior

      Bedrooms & bathrooms
      • Bedrooms: 3
      • Bathrooms: 1
      • Full bathrooms: 1
      • Main level bathrooms: 1
      • Main level bedrooms: 3
      Primary bedroom
      • Level: Main
      • Area: 144 Square Feet
      • Dimensions: 12x12
      Bedroom 2
      • Level: Main
      • Area: 144 Square Feet
      • Dimensions: 12x12
      Bedroom 3
      • Level: Main
      • Area: 108 Square Feet
      • Dimensions: 12x9
      Kitchen
      • Level: Main
      • Area: 192 Square Feet
      • Dimensions: 16x12
      Living room
      • Level: Main
      • Area: 252 Square Feet
      • Dimensions: 21x12
      Heating
      • Natural Gas
      Cooling
      • Central Air
      Appliances
      • Included: Gas Cooktop, Dishwasher, Disposal, Gas Water Heater, MicroHood, Gas Oven, Refrigerator
      • Laundry: Main Level
      Features
      • Attic Access, Attic Pull Down Stairs, Ceiling Fan(s), High Speed Internet, Eat-in Kitchen
      • Has basement: No
      • Attic: Access Only,Pull Down Stairs
      • Number of fireplaces: 1
      • Fireplace features: Gas Log, Living Room
      Interior area
      • Total structure area: 1,025
      • Total interior livable area: 1,025 sqft

      Property

      Parking
      • Total spaces: 2
      • Parking features: Attached, Concrete
      • Attached garage spaces: 2
      • Details: Garage Parking Other(Garage Door Opener, Service Door)
      Accessibility
      • Accessibility features: Accessible Doors, Accessible Entrance, Accessible Full Bath, Handicap Accessible Interior
      Features
      • Levels: One
      • Stories: 1
      • Patio & porch: Deck
      • Fencing: Fenced,Full,Privacy,Gate
      • Has view: Yes
      • View description: Neighborhood, Trees/Woods
      Lot
      • Size: 0.26 Acres
      • Features: Mature Trees
      Details
      • Parcel number: 490230100055000800
      • Special conditions: Sales Disclosure On File
      • Horse amenities: None

      Construction

      Type & style
      • Home type: SingleFamily
      • Architectural style: Traditional
      • Property subtype: Residential, Single Family Residence
      Materials
      • Vinyl Siding
      • Foundation: Slab
      Condition
      • Updated/Remodeled
      • New construction: No
      • Year built: 1953

      Utilities & green energy

      • Electric: 100 Amp Service
      • Sewer: Septic Tank
      • Water: Public
      • Utilities for property: Electricity Connected

      Community & HOA

      Community
      • Security: Security System, Smoke Detector(s)
      • Subdivision: Ralston Heights
      HOA
      • Has HOA: No
      Location
      • Region: Indianapolis

      Financial & listing details

      • Price per square foot: $254/sqft
      • Tax assessed value: $132,700
      • Annual tax amount: $3,192
      • Date on market: 7/25/2026
      • Cumulative days on market: 1 day
      • Electric utility on property: Yes

        Estimated market value

        $248,600

        $236,000 - $261,000

        $1,623/mo

        Price history

        DateEventPrice
        7/25/2026Listed for sale$259,900+419.8%$254/sqft
        Source: MIBOR as distributed by MLS GRID #22116374 Report a problem
        5/14/2015Sold$50,000+0.2%$49/sqft
        Source: MIBOR as distributed by MLS GRID #21330860 Report a problem
        4/29/2015Pending sale$49,900$49/sqft
        Source: CENTURY 21 Scheetz #21330860 Report a problem
        4/8/2015Price change$49,900-16.7%$49/sqft
        Source: CENTURY 21 Scheetz #21330860 Report a problem
        3/13/2015Price change$59,900-7.7%$58/sqft
        Source: CENTURY 21 Scheetz #21330860 Report a problem
        2/7/2015Price change$64,900-13.4%$63/sqft
        Source: CENTURY 21 Scheetz #21330860 Report a problem
        1/9/2015Listed for sale$74,900$73/sqft
        Source: CENTURY 21 Scheetz #21330860 Report a problem
        12/2/2013Listing removed$875$1/sqft
        Source: CD Property Management Report a problem
        11/14/2013Listed for rent$875$1/sqft
        Source: CD Property Management Report a problem

        Public tax history

        YearProperty taxesTax assessment
        2025$2,955 +16.7%$132,700 +14%
        2024$2,533 -11%$116,400 +16.6%
        2023$2,846 +18%$99,800 -10%
        2022$2,411 +10.7%$110,900 +20.7%
        2021$2,179 +2.5%$91,900 +4.8%
        2020$2,126 +7.9%$87,700 -3.6%
        2019$1,971 -2.6%$91,000 +5.4%
        2018$2,023 +14.7%$86,300 -2.2%
        2017$1,764 +13.5%$88,200 +10.3%
        2016$1,553 +1.7%$80,000 +8%
        2014$1,527 -11.9%$74,100 +4.5%
        2013$1,734 $70,900 -17.6%
        2012$1,734 $86,000 +2.6%
        2011-- $83,800
        2010$459 +9.2%$83,800 -2.3%
        2009$421 $85,800 +6.6%
        2007-- $80,500 +16%
        2004-- $69,400
        2003-- $69,400 +181%
        2002-- $24,700 +200.1%
        2001-- $8,230
        2000-- $8,230
        Find assessor info on the county website

        Monthly payment

        Est. payment

        Payment breakdown

        Explore the cost of this home by adjusting the details. Changes won't be saved.
        All calculations are estimates and provided by Zillow, Inc. for informational purposes only. Actual amounts may vary.
        HOA fees may include property taxes on listings classified as Co-Ops. Contact the listing agent and/or owner for fee details.
        Mortgage interest rates are dependent on a number of factors, including credit score, down payment, and repayment length. Interest rate data provided by Zillow Group Marketplace, Inc. as of 1/1/1970 from various mortgage lenders with which we have lead or other similar arrangements; the Estimated Payment is an average of those rates.
        See how much you could borrow to make a competitive offer.

        Climate risks

        Neighborhood: Ravenswood

        Getting around

        51 / 100
        Somewhat Walkable
        25 / 100
        Some Transit
        43 / 100
        Somewhat Bikeable

        Nearby schools

        GreatSchools rating

        A local agent can set up tours, give advice and negotiate with sellers.

        Browse local experts

        Similar homes