NO HOA! 5.123% ASSUMABLE LOAN! Enjoy the freedom of homeownership at 1936 Rosa Parks Blvd in Lancaster, with a potentially attractive financing opportunity for qualified buyers. This inviting 3-bedroom, 2-bath home features a dedicated office, no carpet throughout, and a functional layout designed for comfortable everyday living. A NEW ROOF INSTALLED SEPTEMBER 2026 adds even more value and peace of mind. Whether you need a private workspace, room to unwind, or the flexibility of a home without HOA restrictions, this property is worth a closer look. Conveniently located with easy access to shopping, dining, and major commuting routes, this home delivers comfort, functionality, and convenience. Don't miss this opportunity!
For sale
Street View
$259,900
1936 Rosa Parks Blvd, Lancaster, TX 75146
3beds
1,773sqft
Single Family Residence
Built in 2009
5,140 Square Feet Lot
$266,500 Zestimate®
$147/sqft
$-- HOA
What's special
Dedicated office
- 42 minutes
- 17
- 0
Zillow last checked:
Listing updated:
Listed by:
Jason Mathias 0717476 469-408-0888,
Coldwell Banker Realty Frisco 972-712-8500
Source: NTREIS,MLS#: 21431030
Facts & features
Interior
Bedrooms & bathrooms
- Bedrooms: 3
- Bathrooms: 2
- Full bathrooms: 2
Primary bedroom
- Features: Ceiling Fan(s), Dual Sinks, En Suite Bathroom, Garden Tub/Roman Tub, Sitting Area in Primary, Separate Shower, Walk-In Closet(s)
- Level: First
- Dimensions: 13 x 13
Bedroom
- Features: Ceiling Fan(s)
- Level: First
- Dimensions: 11 x 10
Bedroom
- Features: Ceiling Fan(s)
- Level: First
- Dimensions: 10 x 10
Primary bathroom
- Features: Dual Sinks, En Suite Bathroom, Garden Tub/Roman Tub, Sitting Area in Primary, Separate Shower
- Level: First
- Dimensions: 11 x 9
Dining room
- Level: First
- Dimensions: 12 x 11
Other
- Features: Built-in Features
- Level: First
- Dimensions: 7 x 5
Kitchen
- Features: Built-in Features, Galley Kitchen, Pantry, Solid Surface Counters
- Level: First
- Dimensions: 11 x 10
Laundry
- Level: First
- Dimensions: 6 x 6
Living room
- Features: Ceiling Fan(s), Fireplace
- Level: First
- Dimensions: 19 x 18
Office
- Level: First
- Dimensions: 10 x 9
Heating
- Central
Cooling
- Central Air, Ceiling Fan(s)
Appliances
- Included: Dishwasher, Electric Range, Electric Water Heater, Disposal, Microwave
- Laundry: Laundry in Utility Room
Features
- Built-in Features, Decorative/Designer Lighting Fixtures, Open Floorplan, Pantry, Cable TV, Walk-In Closet(s)
- Flooring: Laminate
- Has basement: No
- Number of fireplaces: 1
- Fireplace features: Living Room, Wood Burning
Interior area
- Total interior livable area: 1,773 sqft
Property
Parking
- Total spaces: 2
- Parking features: Alley Access, Door-Single, Garage, Garage Door Opener, Garage Faces Rear
- Attached garage spaces: 2
Features
- Levels: One
- Stories: 1
- Exterior features: Rain Gutters
- Pool features: None
- Fencing: Wood
Lot
- Size: 5,140 Square Feet
- Features: Interior Lot, Landscaped
Details
- Parcel number: 36968070190020000
Construction
Type & style
- Home type: SingleFamily
- Architectural style: Traditional,Detached
- Property subtype: Single Family Residence
- Attached to another structure: Yes
Materials
- Brick
- Foundation: Slab
- Roof: Composition
Condition
- Year built: 2009
Utilities & green energy
- Sewer: Public Sewer
- Water: Public
- Utilities for property: Sewer Available, Separate Meters, Water Available, Cable Available
Community & HOA
Community
- Features: Curbs, Sidewalks
- Security: Carbon Monoxide Detector(s), Security Service
- Subdivision: Millbrook East Ph 2b
HOA
- Has HOA: No
Location
- Region: Lancaster
Financial & listing details
- Price per square foot: $147/sqft
- Tax assessed value: $267,380
- Annual tax amount: $6,305
- Date on market: 11/12/2026
- Listing terms: Cash,Conventional,FHA,VA Loan
- Exclusions: Mounted TV's
Estimated market value
$266,500
$253,000 - $280,000
$2,215/mo
Price history
| Date | Event | Price |
|---|---|---|
| 11/12/2026 | Listed for sale | $259,900-5.5%$147/sqft |
Source: NTREIS #21431030 Report a problem | ||
| 10/2/2026 | Listing removed | $275,000$155/sqft |
Source: NTREIS #21293848 Report a problem | ||
| 6/6/2026 | Listed for sale | $275,000+7.8%$155/sqft |
Source: NTREIS #21293848 Report a problem | ||
| 10/24/2021 | Pending sale | $255,000$144/sqft |
Source: NTREIS #14690162 Report a problem | ||
| 10/19/2021 | Contingent | $255,000$144/sqft |
Source: NTREIS #14690162 Report a problem | ||
| 10/15/2021 | Listed for sale | $255,000+83.5%$144/sqft |
Source: NTREIS #14690162 Report a problem | ||
| 8/11/2015 | Listing removed | $139,000$78/sqft |
Source: Keller Williams Realty Arlington #13178141 Report a problem | ||
| 7/2/2015 | Pending sale | $139,000$78/sqft |
Source: Keller Williams Realty Arlington #13178141 Report a problem | ||
| 6/30/2015 | Listed for sale | $139,000$78/sqft |
Source: Keller Williams Realty Arlington #13178141 Report a problem | ||
Public tax history
| Year | Property taxes | Tax assessment |
|---|---|---|
| 2025 | -- | $267,380 |
| 2024 | $1,822 -60.7% | $267,380 |
| 2023 | $4,639 -24.3% | $267,380 +2.8% |
| 2022 | $6,126 +29.1% | $260,100 +39% |
| 2021 | $4,745 -7% | $187,070 |
| 2020 | $5,100 +7.3% | $187,070 +10.6% |
| 2019 | $4,755 +1.1% | $169,190 |
| 2018 | $4,703 +10.7% | $169,190 +12.6% |
| 2017 | $4,249 -12% | $150,300 |
| 2016 | $4,828 +65.7% | $150,300 |
| 2015 | $2,914 | $150,300 -4.5% |
| 2014 | $2,914 | $157,370 |
| 2013 | -- | -- |
| 2012 | -- | -- |
| 2011 | -- | -- |
| 2010 | -- | -- |
| 2009 | -- | -- |
| 2008 | -- | -- |
Find assessor info on the county website
Monthly payment
Est. payment
Payment breakdown
Explore the cost of this home by adjusting the details. Changes won't be saved.Climate risks
Neighborhood: Millbrook
Nearby schools
Schools provided by the listing agent
- Elementary: Rosa Parks-Millbrook
- Middle: Lancaster
- High: Lancaster
- District: Lancaster ISD
Source: NTREIS. This data may not be complete. We recommend contacting the local school district to confirm school assignments for this home.
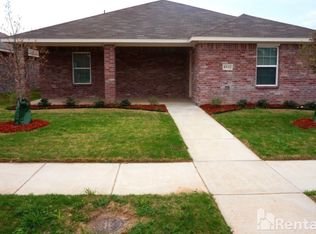
- $255,8004 bd2 ba1.5k sqft1932 Rosa Parks Blvd, Lancaster, TX 75146Off Market
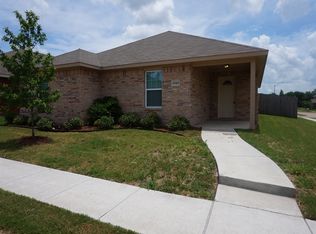
- $257,1005 bd2 ba1.7k sqft1940 Rosa Parks Blvd, Lancaster, TX 75146Off Market
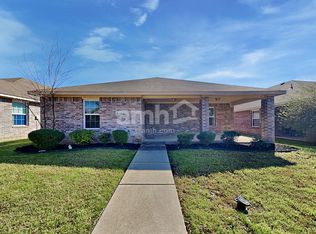
- $258,9004 bd2 ba1.5k sqft1928 Rosa Parks Blvd, Lancaster, TX 75146Off Market
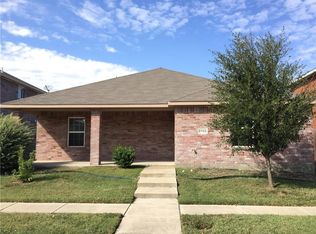
- $238,5004 bd2 ba1.5k sqft1941 Cross Oaks Dr, Lancaster, TX 75146Off Market
Similar homes
- $255,0003 bd3 ba1.8k sqft518 Monarch Dr, Lancaster, TX 75146For Sale
 MLS ID #21394643, Robert Blackman. NTREIS
- $--4 bd2 ba1.9k sqft1225 Whispering Trl, Dallas, TX 75241Auction
 Auction.com 2
- $264,0003 bd2 ba1.4k sqft2839 Traildust Dr, Dallas, TX 75237For Sale
 MLS ID #21411910, Tameca Morris. NTREIS
- $--3 bd2 ba1.5k sqft1810 Hillcroft Dr, Duncanville, TX 75137Auction
 Auction.com 2
- $330,0004 bd2 ba2.2k sqft706 MILAS LN, Glenn Heights, TX 75154For Sale
 MLS ID #2029127, Veronica Mendoza TREC #732052, eXp Realty. LERA MLS
