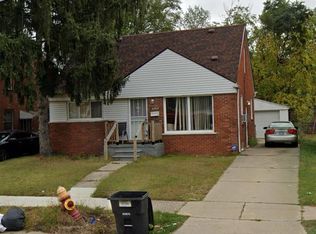
Completely renovated 3-bedroom brick bungalow ready for its new owner! This move-in-ready home features beautiful hardwood floors throughout the main level and a spacious upper-level primary bedroom with brand-new carpet. The updated kitchen offers attractive soft-close cabinetry, subway tile backsplash, modern countertops, and contemporary lighting, creating a bright, open space for cooking and entertaining.
The fully remodeled bathroom includes a new tub with ceramic tile surround, new vanity, sink, mirror, toilet, and updated lighting. Fresh paint throughout the home, modern light fixtures, updated plumbing, and a brand-new roof provide peace of mind.
The large, freshly painted basement offers endless possibilities for storage, a recreation room, or additional living space. A new furnace and hot water tank will be installed prior to closing. Outside you'll find a nice-sized yard and a classic brick exterior. Conveniently located near E. Outer Drive with easy access to shopping, dining, parks, and major freeways. Thoughtfully designed living spaces showcase the home's warm, inviting feel and functional layout.
Seller financing/LAND CONTRACT TERMS AVAILABLE at $125,000 purchase price. $25,000 down payment, 10% interest, 360 month terms, $887 month plus taxes and insurance.
Pending
Price cut: $10.9K (8/31)
$99,000
19360 Ryan Rd, Detroit, MI 48234
3beds
809sqft
Single Family Residence
Built in 1951
4,356 Square Feet Lot
$-- Zestimate®
$122/sqft
$-- HOA
What's special
- 42 days
- 75
- 5
Zillow last checked:
Listing updated:
Listed by:
Monique Burns 248-390-3982,
Great Day Realty, LLC 248-390-3982
Source: Realcomp II,MLS#: 20261060109
Facts & features
Interior
Bedrooms & bathrooms
- Bedrooms: 3
- Bathrooms: 1
- Full bathrooms: 1
Primary bedroom
- Level: Second
- Area: 216
- Dimensions: 18 X 12
Bedroom
- Level: Entry
- Area: 99
- Dimensions: 9 X 11
Bedroom
- Level: Entry
- Area: 130
- Dimensions: 13 X 10
Other
- Level: Entry
- Area: 40
- Dimensions: 8 X 5
Kitchen
- Level: Entry
- Area: 143
- Dimensions: 13 X 11
Living room
- Level: Entry
- Area: 204
- Dimensions: 17 X 12
Heating
- Forced Air, Natural Gas
Appliances
- Laundry: Gas Dryer Hookup, Washer Hookup
Features
- Basement: Unfinished
- Has fireplace: No
Interior area
- Total interior livable area: 809 sqft
- Finished area above ground: 809
Property
Parking
- Parking features: No Garage
Features
- Levels: One And One Half
- Stories: 1.5
- Entry location: GroundLevelwSteps
- Pool features: None
- Fencing: Back Yard
Lot
- Size: 4,356 Square Feet
- Dimensions: 45 x 100
Details
- Parcel number: W13I020605S
- Special conditions: Short Sale No,Standard
Construction
Type & style
- Home type: SingleFamily
- Architectural style: Bungalow
- Property subtype: Single Family Residence
Materials
- Brick
- Foundation: Basement, Poured
- Roof: Asphalt
Condition
- New construction: No
- Year built: 1951
- Major remodel year: 2026
Utilities & green energy
- Sewer: Public Sewer
- Water: Public, Waterat Street
- Utilities for property: Above Ground Utilities
Community & HOA
Community
- Subdivision: SUNSET GARDENS
HOA
- Has HOA: No
Location
- Region: Detroit
Financial & listing details
- Price per square foot: $122/sqft
- Tax assessed value: $17,753
- Annual tax amount: $1,734
- Date on market: 8/3/2026
- Cumulative days on market: 43 days
- Listing agreement: Exclusive Right To Sell
- Listing terms: Cash,Contract,Conventional,FHA,Va Loan,Warranty Deed
Estimated market value
Not available
Estimated sales range
Not available
$1,187/mo
Price history
| Date | Event | Price |
|---|---|---|
| 9/9/2026 | Pending sale | $99,000$122/sqft |
Source:  Realcomp II #20261060109 Report a problem Realcomp II #20261060109 Report a problem | ||
| 8/31/2026 | Price change | $99,000-9.9%$122/sqft |
Source: Realcomp II #20261060109 Report a problem | ||
| 8/19/2026 | Price change | $109,900-8.3%$136/sqft |
Source: Realcomp II #20261060109 Report a problem | ||
| 8/14/2026 | Price change | $119,900-4%$148/sqft |
Source: Realcomp II #20261060109 Report a problem | ||
| 8/6/2026 | Price change | $124,900-10.1%$154/sqft |
Source: Realcomp II #20261060109 Report a problem | ||
| 8/3/2026 | Listed for sale | $139,000+99.1%$172/sqft |
Source: Realcomp II #20261060109 Report a problem | ||
| 4/23/2026 | Listing removed | $69,800$86/sqft |
Source: Realcomp II #20251059217 Report a problem | ||
| 12/9/2025 | Listed for sale | $69,800$86/sqft |
Source: Realcomp II #20251059217 Report a problem | ||
| 12/1/2025 | Listing removed | $69,800$86/sqft |
Source: Realcomp II #20251027163 Report a problem | ||
| 8/18/2025 | Listed for sale | $69,800-0.1%$86/sqft |
Source: Realcomp II #20251027163 Report a problem | ||
| 8/1/2025 | Listing removed | $69,900$86/sqft |
Source: Realcomp II #20250002753 Report a problem | ||
| 1/13/2025 | Listed for sale | $69,900+620.6%$86/sqft |
Source: Realcomp II #20250002753 Report a problem | ||
| 7/22/2022 | Sold | $9,700+94%$12/sqft |
Source: Public Record Report a problem | ||
| 2/8/2022 | Sold | $5,000-91.7%$6/sqft |
Source: Public Record Report a problem | ||
| 4/1/2020 | Listing removed | $60,000$74/sqft |
Source: Today's Financial Homes #219102240 Report a problem | ||
| 11/7/2019 | Price change | $60,000+122.2%$74/sqft |
Source: Today's Financial Homes #219102240 Report a problem | ||
| 11/7/2019 | Pending sale | $27,000$33/sqft |
Source: Today's Financial Homes #219102240 Report a problem | ||
| 10/3/2019 | Listed for sale | $27,000$33/sqft |
Source: Today's Financial Homes #219102240 Report a problem | ||
Public tax history
| Year | Property taxes | Tax assessment |
|---|---|---|
| 2025 | -- | $20,400 +24.4% |
| 2024 | -- | $16,400 +16.3% |
| 2023 | -- | $14,100 +24.8% |
| 2022 | -- | $11,300 +16.5% |
| 2021 | -- | $9,700 |
| 2020 | $796 +4.6% | $9,700 +26% |
| 2019 | $761 | $7,700 +10% |
| 2018 | $761 | $7,000 +18.6% |
| 2017 | -- | $5,900 -68.8% |
| 2016 | $1,133 | $18,900 +70.3% |
| 2015 | $1,133 -6.3% | $11,100 -20.2% |
| 2013 | $1,209 +6.7% | $13,913 -31.8% |
| 2010 | $1,133 | $20,399 -12% |
| 2009 | -- | $23,181 -13.5% |
| 2008 | -- | $26,799 |
| 2007 | -- | $26,799 +5.5% |
| 2005 | $121 | $25,402 +3% |
| 2004 | -- | $24,662 +172.7% |
| 2001 | $589 +12.2% | $9,044 +3.2% |
| 2000 | $524 | $8,764 |
Find assessor info on the county website
Monthly payment
Est. payment
Payment breakdown
Explore the cost of this home by adjusting the details. Changes won't be saved.Climate risks
Neighborhood: Farwell
Similar homes
- $89,0002 bd1 ba819 sqft19707 Concord St, Detroit, MI 48234For Sale

 MLS ID #20261072341, Monique Burns, Great Day Realty, LLC. Realcomp II
 - $79,0003 bd2 ba1k sqft17327 Teppert St, Detroit, MI 48234For Sale
 MLS ID #20261077460, Ian Breck, Clyde Realty LLC. Realcomp II
 - $95,0003 bd2 ba1k sqft20206 Greeley St, Detroit, MI 48203For Sale
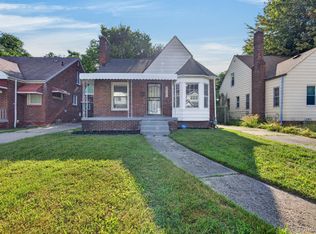 MLS ID #20261059753, Andre Wadley Jr, EXP Realty Main. Realcomp II
 - $95,0003 bd1 ba891 sqft15650 Lappin St, Detroit, MI 48205For Sale
 MLS ID #20261056773, David Rabior, Clyde Realty LLC. Realcomp II
 - $100,0003 bd1 ba1k sqft19936 Washburn St, Detroit, MI 48221For SaleMLS ID #20261019250, Damian Hickman, EXP Realty Main. Realcomp II
- $99,9993 bd1 ba1k sqft15414 Eastburn St, Detroit, MI 48205For Sale
 MLS ID #26025632, Drew Edwards, REMAX City Centre. MichRIC
 - $110,0003 bd1 ba923 sqft20283 Bradford St, Detroit, MI 48205For SaleMLS ID #26039908, Maia Fields, Keller Williams Metro. MichRIC
- $89,9003 bd1 ba992 sqft702 Fernhill St, Detroit, MI 48203For SaleMLS ID #20261045981, Jeff Glover, KW Professionals. Realcomp II
- $125,0003 bd2 ba1k sqft19313 Winthrop St, Detroit, MI 48235For SaleMLS ID #20261078385, Jeff Glover, KW Professionals. Realcomp II
- $99,9003 bd1 ba977 sqft5211 Nottingham Rd, Detroit, MI 48224For SaleMLS ID #20261040474, David J Bajoka, Bajoka Property Group, LLC. Realcomp II
- $110,0003 bd1 ba1k sqft14092 Knox Ave, Warren, MI 48089For SaleMLS ID #20261074210, Scott Dornbrock, DOBI Real Estate. Realcomp II
- $109,9003 bd1 ba1k sqft19341 Oakfield St, Detroit, MI 48235For SaleMLS ID #20261073262, Daniella Mendoza-Herrera, RE/MAX Leading Edge. Realcomp II
- $119,0002 bd1 ba792 sqft6015 Woodhall St, Detroit, MI 48224For SaleMLS ID #20261079809, Abdul Khan, EXP Realty Main. Realcomp II
- $90,0003 bd2 ba1.1k sqft9759 Manistique St, Detroit, MI 48224For SaleMLS ID #20261024685, Anthony Mahnke, EXP Z Real Estate. Realcomp II
- $120,0003 bd1 ba664 sqft17163 Orleans St, Highland Park, MI 48203For SaleMLS ID #20261071684, Joynul Hoque, Amin Realty. Realcomp II
- $70,0002 bd1 ba772 sqft18937 Algonac St, Detroit, MI 48234For SaleMLS ID #20261048816, Ryan Lonsway, Real Broker, LLC Troy. Realcomp II
- $109,9004 bd1 ba900 sqft12841 Prospect Ave, Warren, MI 48089For SaleMLS ID #20261067551, Jennifer Swack, Key Realty - Monroe. Realcomp II
- $100,0003 bd1 ba991 sqft3145 S Liddesdale St, Detroit, MI 48217For SaleMLS ID #20261065741, Mark Whitehead, EXP Realty - Mark White & Associates. Realcomp II
- $115,0003 bd2 ba1k sqft8573 E Outer Dr, Detroit, MI 48213For SaleMLS ID #20261045029, Franco Moncada, RE/MAX Showcase Homes. Realcomp II
- $109,9002 bd1 ba690 sqft13077 Georgiana Ave, Warren, MI 48089For SaleMLS ID #20261069496, Wasimur Rahman, Wasim International Realty. Realcomp II
