This charming 2-bedroom, 1-bath Ranch in a Westfield, MA neighborhood is full of warmth from the moment you walk in. The living room welcomes you with gleaming hardwood floors and natural light pouring through a bow window, then flows easily into a kitchen outfitted with stainless steel appliances, featuring a double oven, convection microwave, and under-counter lighting. The dining room, kept comfortable with mini splits and baseboard heat, connects right into a cozy family room centered by a pellet stove, perfect for relaxing during the winter months. Both bedrooms offer spaciousness, hardwood floors, and ample closet space. The full basement adds even more flexibility, with space that could be used as a home office, gym, or playroom, plus a separate storage room. Enjoy the added benefit of a whole-house water filtration and softening system. Outside, a fully fenced backyard creates a private oasis, perfect for letting your furry friends run free. Camping enthusiasts will enjoy the gravel RV pad with 50-amp electricity and water access, plus an additional 30 amps on the back of the garage. The lofted storage shed also has 12 amps of electricity for hobbyists or tool use. Central air, Thermopane windows, a one-car garage, a newer security system, and a sprinkler system round out this great home. Move-in ready and full of character, schedule your private showing today!
For sale
$335,000
112 Dry Bridge Rd, Westfield, MA 01085
2beds
1,166sqft
:
Get pre-qualified$2,253/mo
Single Family Residence
Built in 1952
0.34 Acres Lot
$332,600 Zestimate®
$287/sqft
$-- HOA
What's special
- 2 days |
- 691 |
- 40 |
Zillow last checked:
Listing updated:
Listed by:
Stephanie Salerno 860-204-1955,
Coldwell Banker Realty 860-668-4589,
Angie Schermerhorn 413-272-8879
Source: MLS PIN,MLS#: 73562738
Facts & features
Interior
Bedrooms & bathrooms
- Bedrooms: 2
- Bathrooms: 1
- Full bathrooms: 1
Primary bedroom
- Features: Ceiling Fan(s), Closet, Flooring - Hardwood
- Level: First
Bedroom 2
- Features: Closet, Flooring - Hardwood
- Level: First
Bathroom 1
- Features: Bathroom - Full, Flooring - Stone/Ceramic Tile
- Level: First
Dining room
- Features: Ceiling Fan(s), Flooring - Vinyl
- Level: First
Family room
- Features: Wood / Coal / Pellet Stove, Ceiling Fan(s), Vaulted Ceiling(s), Flooring - Vinyl
- Level: First
Kitchen
- Features: Flooring - Hardwood, Countertops - Stone/Granite/Solid, Recessed Lighting, Stainless Steel Appliances
- Level: First
Living room
- Features: Ceiling Fan(s), Flooring - Hardwood, Window(s) - Bay/Bow/Box
- Level: First
Heating
- Forced Air, Oil, Ductless
Cooling
- Central Air, Ductless
Appliances
- Included: Range, Dishwasher, Microwave, Refrigerator, Washer
- Laundry: Electric Dryer Hookup, Washer Hookup, In Basement
Features
- Flooring: Wood, Vinyl
- Windows: Insulated Windows
- Basement: Full,Unfinished
- Has fireplace: No
Interior area
- Total structure area: 1,166
- Total interior livable area: 1,166 sqft
- Finished area above ground: 1,166
Property
Parking
- Total spaces: 7
- Parking features: Attached, Off Street, Paved
- Attached garage spaces: 1
- Uncovered spaces: 6
Features
- Exterior features: Rain Gutters, Storage, Sprinkler System, Fenced Yard
- Fencing: Fenced/Enclosed,Fenced
Lot
- Size: 0.34 Acres
- Features: Corner Lot, Level
Details
- Parcel number: M:0237 B:0000 L:0021,2643499
- Zoning: RA
Construction
Type & style
- Home type: SingleFamily
- Architectural style: Ranch
- Property subtype: Single Family Residence
Materials
- Frame
- Foundation: Concrete Perimeter
- Roof: Shingle
Condition
- Year built: 1952
Utilities & green energy
- Electric: 200+ Amp Service
- Sewer: Public Sewer
- Water: Public
- Utilities for property: for Electric Dryer
Community & HOA
Community
- Security: Security System
HOA
- Has HOA: No
Location
- Region: Westfield
Financial & listing details
- Price per square foot: $287/sqft
- Tax assessed value: $294,400
- Annual tax amount: $4,395
- Date on market: 8/13/2026
Estimated market value
$332,600
$316,000 - $349,000
$1,836/mo
Price history
| Date | Event | Price |
|---|---|---|
| 8/12/2026 | Listed for sale | $335,000+179.2%$287/sqft |
Source: MLS PIN #73562738 Report a problem | ||
| 5/23/2000 | Sold | $120,000$103/sqft |
Source: Public Record Report a problem | ||
Public tax history
| Year | Property taxes | Tax assessment |
|---|---|---|
| 2025 | $4,089 -1.1% | $269,400 +4.1% |
| 2024 | $4,135 +3.6% | $258,900 +10.2% |
| 2023 | $3,990 +3.9% | $235,000 +13.1% |
| 2022 | $3,842 +3.3% | $207,800 +5.5% |
| 2021 | $3,719 -0.5% | $197,000 +4.6% |
| 2020 | $3,738 +5.6% | $188,300 +4.6% |
| 2019 | $3,541 +1.6% | $180,000 |
| 2018 | $3,485 +1.5% | $180,000 +1.8% |
| 2017 | $3,433 -0.1% | $176,800 |
| 2016 | $3,437 | $176,800 |
Find assessor info on the county website
Monthly payment
Est. payment
Payment breakdown
Explore the cost of this home by adjusting the details. Changes won't be saved.Climate risks
Neighborhood: 01085
Nearby schools
GreatSchools rating
- 7/10Paper Mill Elementary SchoolGrades: K-4Distance: 1 mi
- 4/10Westfield Middle SchoolGrades: 7-8Distance: 2.1 mi
- 6/10Westfield High SchoolGrades: 9-12Distance: 1.9 mi
- $355,9003 bd1 ba1.2k sqft7 Florence St, Westfield, MA 01085Off Market
- $335,5002 bd1 ba720 sqft86 Sandy Hill Rd, Westfield, MA 01085Off Market
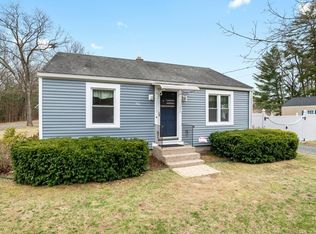
- $338,1002 bd1 ba920 sqft94 Sandy Hill Rd, Westfield, MA 01085Off Market
- $317,6004 bd1 ba972 sqft104 Sandy Hill Rd, Westfield, MA 01085Off Market
- $363,4004 bd1 ba972 sqft13 Florence St, Westfield, MA 01085Off Market
- $403,3005 bd2 ba1.6k sqft90 Dry Bridge Rd, Westfield, MA 01085Off Market
- $341,7004 bd1 ba1.1k sqft112 Sandy Hill Rd, Westfield, MA 01085Off Market
- $383,8004 bd1 ba2k sqft70 Sandy Hill Rd, Westfield, MA 01085Off Market
A local agent can set up tours, give advice and negotiate with sellers.
Similar homes
- $325,0003 bd1 ba1.1k sqft40 Jaeger Dr, Westfield, MA 01085For Sale
 MLS ID #73563806, Rebecca N. Smith, Real Broker MA, LLC. MLS PIN
 - $334,9003 bd1 ba1.1k sqft83 Lindbergh Blvd, Westfield, MA 01085For Sale
 MLS ID #73562702, Kelley & Katzer Team, Kelley & Katzer Real Estate, LLC. MLS PIN
 - $289,9002 bd2 ba927 sqft22 Highland View St, Westfield, MA 01085For Sale
 MLS ID #73563693, Ambre Theroux, Berkshire Hathaway HomeServices Realty Professionals. MLS PIN
 - $349,0003 bd2 ba1.5k sqft141 Otis St, Westfield, MA 01085For Sale
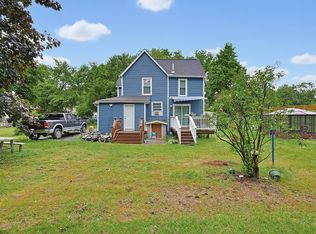 MLS ID #73559585, Jacob Wint, William Pitt Sotheby's International Realty. MLS PIN
 - $355,0003 bd2 ba1.6k sqft11 Grenier Dr, Westfield, MA 01085For SaleMLS ID #73561915, Aimee Tompkins, Park Square Realty. MLS PIN
- $--3 bd1 ba1.6k sqft147 Main St, Westfield, MA 01085AuctionXome
- $350,9003 bd1 ba1.2k sqft11 Almon Ave, West Springfield, MA 01089For SaleMLS ID #73562460, Joanne Kean, Park Square Realty. MLS PIN
- $325,0003 bd2 ba1.1k sqft293 N Loomis St, Southwick, MA 01077For SaleMLS ID #73563180, Karolina Podolska, Naples Realty Group. MLS PIN
- $399,0003 bd2 ba1.3k sqft25 Paulson Dr, West Springfield, MA 01089For SaleMLS ID #73563568, The Hamre Martin Team, Real Broker MA, LLC. MLS PIN
- $365,0003 bd1 ba1.7k sqft35 Pinehurst St, Westfield, MA 01085For SaleMLS ID #73544951, Christopher Mateo, Naples Realty Group. MLS PIN
- $282,0002 bd2 ba936 sqftUnion Square Condominiums, Westfield, MA 01085For SaleMLS ID #73562417, Kathleen Burns, Berkshire Hathaway HomeServices Realty Professionals. MLS PIN
- $369,0004 bd2 ba1.3k sqft59 Piper Rd, West Springfield, MA 01089For SaleMLS ID #73562546, Brett Castellano, Real Broker MA, LLC. MLS PIN
- $349,9003 bd2 ba1.6k sqft145 Main St, Westfield, MA 01085For SaleMLS ID #73506615, Joanne Kean, Park Square Realty. MLS PIN
- $319,9003 bd1 ba1.2k sqft15 Kenwood St, Westfield, MA 01085For SaleMLS ID #73547452, Katherine Wippert, Witalisz & Associates, Inc.. MLS PIN
- $319,9002 bd2 ba1.5k sqftStoney Hill Condominiums, Westfield, MA 01085For SaleMLS ID #73563313, Team Witalisz, Witalisz & Associates, Inc.. MLS PIN
- $359,0004 bd1 ba1.2k sqft17 Hassler St, Westfield, MA 01085For Sale By Owner
- $339,9003 bd1 ba1.4k sqft51 Merrick Ave, Holyoke, MA 01040For SaleMLS ID #73562584, Stacy Ashton, Ashton Realty Group Inc.. MLS PIN
- $375,0004 bd2 ba1.1k sqft70 Yeoman Ave, Westfield, MA 01085For SaleMLS ID #73556597, The Bay State Team, REMAX Connections. MLS PIN
- $355,0003 bd1 ba1.3k sqft618 Morgan Rd, West Springfield, MA 01089For SaleMLS ID #73541524, Team ROVI, Real Broker MA, LLC. MLS PIN
- $290,0002 bd1 ba952 sqft212 Rose Anna Ct, Westfield, MA 01085For SaleMLS ID #73539735, Tracy Cyr, Naples Realty Group. MLS PIN
