Skip main navigation
Active
  • $499,900

    19368 Birchdale Point Rd, Brainerd, MN 56401

    1beds
    849sqft
    : 
    Loading
    Get pre-qualified
    Single Family
    Built in 1998
    5,227 Square Feet Lot
    $488,800 Zestimate®
    $589/sqft
    $8/mo HOA

    What's special

    Breathtaking panoramic viewsDock is includedCozy gas fireplaceCharming lake homePure hard sand shorelineBrand-new roofLevel lot
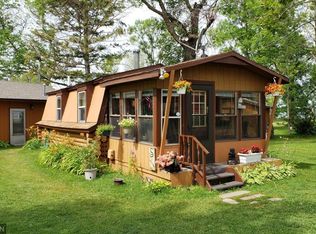
    Rare opportunity to own a piece of the Point on highly sought after North Long Lake. With breathtaking panoramic views, a level lot, and a pure hard sand shoreline, this is the kind of property buyers wait years for. Perfectly positioned just steps from the water, this charming lake home blends classic Up North character with thoughtful modern updates. Walls of windows capture stunning lake views, while the cozy gas fireplace creates the perfect gathering space after a day on the water. Designed for easy year round living, the home offers main floor living facilities, including laundry, plus a spacious loft that comfortably accommodates additional guests. Outside, enjoy a level lakeside yard ideal for entertaining, relaxing, and making memories at the lake. The dock is included, and ownership includes a 1/8 interest in the Point itself. Surrounded by beautiful high end homes, this is one of North Long Lake's most desirable locations, where opportunities like this are exceptionally rare. Whether you're looking for a full time residence or a low maintenance getaway, this turnkey property is ready to enjoy from day one. Recent updates include a brand-new roof, with numerous additional improvements throughout. Spend your days boating, fishing, and exploring one of the Brainerd Lakes Area's most pristine lakes, then cruise over to Dunmire's on the Lake for dinner. Conveniently located near Brainerd, Brainerd International Raceway, and countless recreational opportunities, this is lake living at its finest.
    5 days
    |
    1,453
    |
    73
    |

    Likely to sell faster than

    Zillow last checked:

    Listing updated:

    Listed by:

    Carson Gagnon 612-636-6287,

    Kg Realty,

    Avery Gagnon 612-644-7951

    Source: NorthstarMLS as distributed by MLS GRID,MLS#: 7104415MLS Logo

    Loading...

      Facts & features

      Interior

      Bedrooms & bathrooms
      • Bedrooms: 1
      • Bathrooms: 2
      • Full bathrooms: 1
      • 1/2 bathrooms: 1
      Bedroom
      • Level: Main
      • Area: 100 Square Feet
      • Dimensions: 10x10
      Deck
      • Level: Main
      Kitchen
      • Level: Main
      • Area: 135 Square Feet
      • Dimensions: 9x15
      Laundry
      • Level: Main
      Living room
      • Level: Main
      • Area: 135 Square Feet
      • Dimensions: 9x15
      Loft
      • Level: Upper
      Heating
      • Forced Air
      Cooling
      • Central Air
      Appliances
      • Included: Air-To-Air Exchanger, Dishwasher, Dryer, Microwave, Range, Refrigerator, Washer
      • Laundry: Main Level
      Features
      • Basement: None
      • Number of fireplaces: 1
      • Fireplace features: Gas, Living Room
      Interior area
      • Total structure area: 849
      • Total interior livable area: 849 sqft
      • Finished area above ground: 849
      • Finished area below ground: 0

      Property

      Parking
      • Parking features: Gravel
      Accessibility
      • Accessibility features: No Stairs External
      Features
      • Levels: One and One Half
      • Stories: 1.5
      • Patio & porch: Deck
      • Has view: Yes
      • View description: East, Lake, Panoramic
      • Has water view: Yes
      • Water view: Lake
      • Waterfront features: Dock, Lake Front, Lake Bottom(Excellent Sand)
      Lot
      • Size: 5,227 Square Feet
      • Dimensions: 102 x 45 x 97 x 56
      • Features: Accessible Shoreline, Island/Peninsula
      • Topography: Level
      Details
      • Foundation area: 621
      • Parcel number: 99120593
      • Zoning description: Residential-Single Family

      Construction

      Type & style
      • Home type: SingleFamily
      • Property subtype: Single Family
      Condition
      • New construction: No
      • Year built: 1998

      Utilities & green energy

      • Gas: Natural Gas
      • Sewer: Other, Shared Septic
      • Water: Well

      Community & HOA

      Community
      • Subdivision: Birchdale
      HOA
      • Has HOA: Yes
      • Amenities included: Beach Access
      • Services included: Other
      • HOA fee: $100 annually
      • HOA name: Bluebill Point Association
      • HOA phone: 651-470-7226
      Location
      • Region: Brainerd

      Financial & listing details

      • Price per square foot: $589/sqft
      • Tax assessed value: $330,400
      • Annual tax amount: $3,160
      • Date on market: 7/7/2026
      • Cumulative days on market: 11 days

        Estimated market value

        $488,800

        $464,000 - $513,000

        $1,453/mo

        Price history

        DateEventPrice
        7/7/2026Listed for sale$499,900$589/sqft
        Source: NorthstarMLS as distributed by MLS GRID #7104415 Report a problem
        7/7/2026Listing removed$499,900$589/sqft
        Source: NorthstarMLS as distributed by MLS GRID #7099348 Report a problem
        7/5/2026Price change$499,900-4.8%$589/sqft
        Source: NorthstarMLS as distributed by MLS GRID #7099348 Report a problem
        6/28/2026Listed for sale$524,900+179.9%$618/sqft
        Source: NorthstarMLS as distributed by MLS GRID #7099348 Report a problem
        9/22/2014Sold$187,500$221/sqft
        Source: NorthstarMLS as distributed by MLS GRID #4476650 Report a problem

        Public tax history

        YearProperty taxesTax assessment
        2025$1,767 +10.8%$330,400 +12.7%
        2024$1,595 -7.9%$293,200 +9.6%
        2023$1,733 +11.8%$267,600 +0.9%
        2022$1,551 -1.9%$265,200 +44.1%
        2021$1,581 +3.1%$184,000 +2.9%
        2020$1,533 -33.4%$178,800 +16.6%
        2017$2,302 $153,300 +2.7%
        2016$2,302 +17.4%$149,200 -8.1%
        2015$1,960 +118.4%$162,300 +7.8%
        2014$898 -58%$150,600 -22.5%
        2012$2,135 +33.7%$194,200
        2011$1,597 -6.9%$194,200 -2.9%
        2010$1,714 +4.4%$199,900
        2009$1,642 $199,900
        Find assessor info on the county website

        Monthly payment

        Est. payment

        Payment breakdown

        Explore the cost of this home by adjusting the details. Changes won't be saved.
        All calculations are estimates and provided by Zillow, Inc. for informational purposes only. Actual amounts may vary.
        HOA fees may include property taxes on listings classified as Co-Ops. Contact the listing agent and/or owner for fee details.
        Mortgage interest rates are dependent on a number of factors, including credit score, down payment, and repayment length. Interest rate data provided by Zillow Group Marketplace, Inc. as of 1/1/1970 from various mortgage lenders with which we have lead or other similar arrangements; the Estimated Payment is an average of those rates.
        See how much you could borrow to make a competitive offer.

        Climate risks

        Neighborhood: 56401

        Getting around

        1 / 100
        Car-Dependent
        25 / 100
        Somewhat Bikeable

        Nearby schools

        GreatSchools rating

        A local agent can set up tours, give advice and negotiate with sellers.

        A local lender can help you make sure your offer is ready when you are.

        Browse local experts

        Similar homes