NEW CONSTRUCTION | QUALITY CRAFTSMANSHIP | MODERN FARMHOUSE CHARM
Not all new construction is created equal! Welcome to 1937 Lowe Road, where thoughtful design, quality craftsmanship, and carefully selected finishes come together in a beautifully appointed farmhouse-inspired home.
Situated on approximately 0.62 acres in Lumberton’s Deep Branch community, this 3-bedroom, 2-bath home offers 1,684 square feet of thoughtfully designed living space, blending country charm and contemporary comfort.
From the moment you arrive, the attention to detail is evident. A striking board-and-batten-style exterior, brick foundation, covered front porch with low-maintenance composite decking, and double-door entrance make a memorable first impression. The home is built on a crawl space foundation.
Inside, a dramatic vaulted ceiling defines the open-concept living area, complemented by attractive plank flooring, built-in cabinetry, and natural light. The living, dining, and kitchen spaces flow together for easy everyday use and entertaining.
The NEW CONSTRUCTION | QUALITY CRAFTSMANSHIP | MODERN FARMHOUSE CHARM
Not all new construction is created equal! Welcome to 1937 Lowe Road, where thoughtful design, quality craftsmanship, and carefully selected finishes come together in a beautifully appointed farmhouse-inspired home.
Situated on approximately 0.62 acres in Lumberton’s Deep Branch community, this 3-bedroom, 2-bath home offers 1,684 square feet of thoughtfully designed living space, blending country charm and contemporary comfort.
From the moment you arrive, the attention to detail is evident. A striking board-and-batten-style exterior, brick foundation, covered front porch with low-maintenance composite decking, and double-door entrance make a memorable first impression. The home is built on a crawl space foundation.
Inside, a dramatic vaulted ceiling defines the open-concept living area, complemented by attractive plank flooring, built-in cabinetry, and natural light. The living, dining, and kitchen spaces flow together for easy everyday use and entertaining.
The kitchen features granite countertops, a generous island, cabinetry with ample storage, a built-in pantry, wall oven, and separate flat-top cooktop. The spacious primary suite offers a large walk-in closet and private bathroom. Two additional bedrooms, a second full bath, and a dedicated laundry room complete the layout.
Enjoy covered front and rear porches with composite decking, an attached two-car garage, and a generous concrete driveway with room to maneuver. Approximately 300 square feet of floored space above the garage provides additional storage and potential future possibilities, subject to any required approvals. Public water, private septic, and no HOA add practical appeal. Convenient to Lumberton and Pembroke.
Seller is offering a $2,000 appliance credit with an acceptable offer, allowing buyers to select appliances that best suit their needs and preferences.
Beautifully designed. Thoughtfully constructed. Built to stand apart. Schedule your private showing!
Enjoy covered front and rear porches with composite decking, an attached two-car garage, and a generous concrete driveway with room to maneuver. Approximately 300 square feet of floored space above the garage provides additional storage and potential future possibilities, subject to any required approvals. Public water, private septic, and no HOA add practical appeal. Convenient to Lumberton and Pembroke.
Seller is offering a $2,000 appliance credit with an acceptable offer, allowing buyers to select appliances that best suit their needs and preferences.
Beautifully designed. Thoughtfully constructed. Built to stand apart. Schedule your private showing!
New construction
$325,000
1937 Lowe Rd, Lumberton, NC 28360
3beds
1,684sqft
Farm, Single Family Residence
Built in 2026
-- sqft lot
$324,200 Zestimate®
$193/sqft
$-- HOA
What's special
Natural lightBrick foundationDramatic vaulted ceilingDouble-door entranceStriking board-and-batten-style exteriorGenerous islandGranite countertops
- 7 days
- 147
- 11
Likely to sell faster than
Zillow last checked:
Listing updated:
Listed by:
WILSON CORDERO,
LPT REALTY LLC
Source: LPRMLS,MLS#: 771963 Originating MLS: Longleaf Pine Realtors
Facts & features
Interior
Bedrooms & bathrooms
- Bedrooms: 3
- Bathrooms: 2
- Full bathrooms: 2
Cooling
- Central Air, Electric
Appliances
- Included: Electric Cooktop, Electric Oven
- Laundry: In Unit
Features
- Attic, Breakfast Bar, Built-in Features, Breakfast Area, Crown Molding, Double Vanity, Eat-in Kitchen, Granite Counters, Great Room, Kitchen Exhaust Fan, Kitchen Island, Kitchen/Dining Combo, Primary Downstairs, Bath in Primary Bedroom, Open Concept, Open Floorplan, Pantry, Unfurnished, Walk-In Closet(s)
- Flooring: Luxury Vinyl Plank
- Basement: Crawl Space
- Has fireplace: No
Interior area
- Total interior livable area: 1,684 sqft
Property
Parking
- Total spaces: 2
- Parking features: Attached, Garage
- Attached garage spaces: 2
Features
- Patio & porch: Rear Porch, Covered, Front Porch, Porch
- Exterior features: Porch
Lot
- Features: Cleared
- Topography: Cleared
Details
- Parcel number: 16080101102G
- Special conditions: None
Construction
Type & style
- Home type: SingleFamily
- Architectural style: Farmhouse
- Property subtype: Farm, Single Family Residence
Materials
- Attic/Crawl Hatchway(s) Insulated, Board & Batten Siding, HardiPlank Type
Condition
- New Construction
- New construction: Yes
- Year built: 2026
Utilities & green energy
- Sewer: Septic Tank
- Water: Public
Community & HOA
Community
- Security: Smoke Detector(s)
- Subdivision: Acadiana (Robeson)
HOA
- Has HOA: No
Location
- Region: Lumberton
Financial & listing details
- Price per square foot: $193/sqft
- Date on market: 11/12/2026
- Cumulative days on market: 15 days
- Listing terms: Cash,Conventional,FHA,USDA Loan,VA Loan
- Inclusions: None
- Exclusions: Personal Property
- Ownership: More than a year
Estimated market value
$324,200
$308,000 - $340,000
$1,726/mo
Price history
| Date | Event | Price |
|---|---|---|
| 11/12/2026 | Listed for sale | $325,000-3%$193/sqft |
Source:  LPRMLS #771963 Report a problem | ||
| 11/8/2026 | Listing removed | -- |
Source: Owner Report a problem | ||
| 10/3/2026 | Listed for sale | $335,000$199/sqft |
Source: Owner Report a problem | ||
Public tax history
Tax history is unavailable.
Monthly payment
Est. payment
Payment breakdown
Explore the cost of this home by adjusting the details. Changes won't be saved.Climate risks
Neighborhood: 28360
Nearby schools
Schools provided by the listing agent
- Elementary: Robeson County Schools
- Middle: Robeson County Schools
- High: Robeson County Schools
Source: LPRMLS. This data may not be complete. We recommend contacting the local school district to confirm school assignments for this home.


Similar homes
- $319,0003 bd2 ba1.5k sqft1915 Lowe Rd, Lumberton, NC 28358New Construction
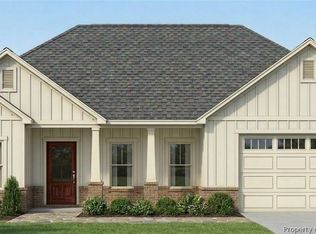 MLS ID #766367, PETER LOWERY, 1ST CHOICE REAL ESTATE. LPRMLS
- $335,0003 bd3 ba1.8k sqft90 Kiara Lane, Lumberton, NC 28360For Sale
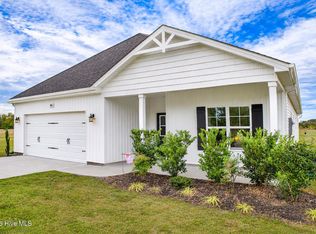
 MLS ID #100615234, Natalie D Lewis, Lewis Realty. Hive MLS
- $--3 bd2 ba2.1k sqft302 Wisteria Dr, Lumberton, NC 28360Auction
 ServiceLink Auction
- $295,9993 bd2 ba1.4k sqft4030 Manchester Ln, Lumberton, NC 28360For Sale
 MLS ID #767810, JOHN COOPER, KELLER WILLIAMS REALTY (FAYETTEVILLE). LPRMLS
- $252,9003 bd2 ba1.5k sqft4890 W Nc 72 Highway W, Lumberton, NC 28360For SaleMLS ID #100576413, Kena M Skipper, eXp Realty. Hive MLS
- $308,4003 bd2 ba1.6k sqft219 Oakwood Heights Drive, Lumberton, NC 28358For SaleMLS ID #100601947, Cheyenne Johnson, Keller Williams Pinehurst. Hive MLS
