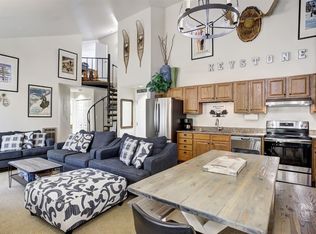

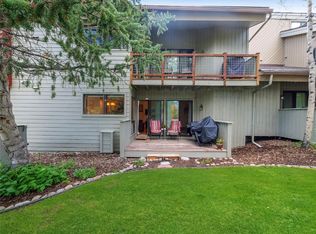
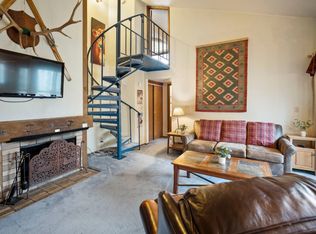
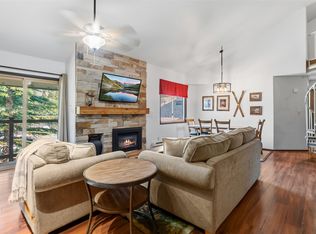
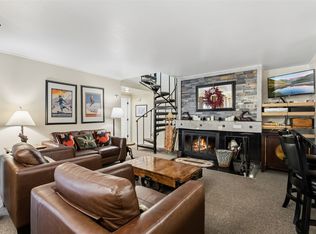
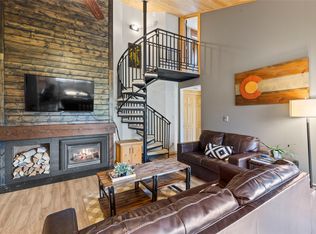
Welcome to Unit 1146 at Flying Dutchman, a beautifully updated top-floor residence in the heart of West Keystone - your perfect base camp for year-round mountain adventures! Vaulted ceilings, new Renewal by Andersen windows and sliding door, and west-facing exposure create a bright, inviting space with peaceful wooded and mountain views. The open living area features a newly converted gas fireplace, updated kitchen, and private balcony. The main-level bedroom and full bath are complemented by a spacious loft upstairs, offering flexible space for guests, additional sleeping accommodations, or a home office. Thoughtful updates include new waterproof LVT flooring, baseboards, interior paint, windows and sliding door, a new roof, gas fireplace, and furnishings. Enjoy an outdoor pool, hot tubs, sauna, grilling areas, ski locker, and free ski shuttle right outside your door. With skiing, hiking, biking, dining, golf, and the Snake River all nearby, this is mountain living made easy. Come home, recharge, and get ready for tomorrow's adventure.
For sale
$585,000
1937 Soda Ridge Road UNIT 1146, Keystone, CO 80435
2beds
735sqft
Condominium
Built in 1973
-- sqft lot
$557,700 Zestimate®
$796/sqft
$726/mo HOA
What's special
Outdoor poolPrivate balconyHot tubsGrilling areasVaulted ceilingsNew roofInterior paint
- 28 days
- 313
- 24
Likely to sell faster than
Zillow last checked:
Listing updated:
Listed by:
Chelsea Martin (970)409-9932,
Slifer Smith & Frampton R.E.
Source: Altitude Realtors,MLS#: S1071322 Originating MLS: Summit Association of Realtors
Originating MLS: Summit Association of RealtorsFacts & features
Interior
Bedrooms & bathrooms
- Bedrooms: 2
- Bathrooms: 1
- Full bathrooms: 1
Heating
- Baseboard, Electric
Appliances
- Included: Dishwasher, Electric Range, Disposal, Microwave, Refrigerator
- Laundry: Common Area, Coin-operated, Laundry Room
Features
- Fireplace, Cable TV, Vaulted Ceiling(s)
- Flooring: Luxury Vinyl, Luxury VinylTile
- Has fireplace: Yes
- Fireplace features: Gas
- Furnished: Yes
Interior area
- Total interior livable area: 735 sqft
Video & virtual tour
Property
Parking
- Parking features: Parking Lot, Parking Pad, Unassigned
Features
- Levels: Two
- Exterior features: Barbecue
- Pool features: Community
- Has view: Yes
- View description: Mountain(s), Trees/Woods
Lot
- Size: 7.21 Acres
- Features: Borders National Forest, Near Public Transit
Details
- Parcel number: 3000186
- Zoning description: Planned Unit Development
Construction
Type & style
- Home type: Condo
- Property subtype: Condominium
Materials
- Foundation: Poured
- Roof: Asphalt
Condition
- Resale
- Year built: 1973
Utilities & green energy
- Sewer: Connected, Public Sewer
- Water: Public
- Utilities for property: Electricity Available, Natural Gas Available, Sewer Available, Snow Removal, Trash Collection, Water Available, Cable Available, Sewer Connected
Community & HOA
Community
- Features: Golf, Trails/Paths, Clubhouse, Pool, Public Transportation
- Subdivision: Flying Dutchman Condo
HOA
- Has HOA: Yes
- Amenities included: Ski Storage, Transportation Service
- HOA fee: $8,712 annually
Location
- Region: Montezuma
Financial & listing details
- Price per square foot: $796/sqft
- Tax assessed value: $575,400
- Annual tax amount: $1,996
- Date on market: 9/5/2026
- Exclusions: No
- Road surface type: Paved
Estimated market value
$557,700
$530,000 - $586,000
$2,607/mo
Price history
| Date | Event | Price |
|---|---|---|
| 9/5/2026 | Listed for sale | $585,000-2.5%$796/sqft |
Source:  Altitude Realtors #S1071322 Report a problem Altitude Realtors #S1071322 Report a problem | ||
| 8/20/2026 | Listing removed | $600,000$816/sqft |
Source: My State MLS #11652486 Report a problem | ||
| 6/2/2026 | Listed for sale | $600,000-4%$816/sqft |
Source: Altitude Realtors #S1069214 Report a problem | ||
| 6/2/2026 | Listing removed | $625,000$850/sqft |
Source:  IRES as distributed by MLS GRID #1052780 Report a problem IRES as distributed by MLS GRID #1052780 Report a problem | ||
| 3/25/2026 | Price change | $625,000-1.6%$850/sqft |
Source: IRES as distributed by MLS GRID #1052780 Report a problem | ||
| 3/2/2026 | Price change | $635,000-3.1%$864/sqft |
Source: My State MLS #11652486 Report a problem | ||
| 2/12/2026 | Listed for sale | $655,000+1.6%$891/sqft |
Source: My State MLS #11652486 Report a problem | ||
| 10/18/2025 | Listing removed | $645,000$878/sqft |
Source: Altitude Realtors #S1055715 Report a problem | ||
| 10/13/2025 | Price change | $645,000-4.4%$878/sqft |
Source: Altitude Realtors #S1055715 Report a problem | ||
| 7/19/2025 | Price change | $675,000-3.4%$918/sqft |
Source: Altitude Realtors #S1055715 Report a problem | ||
| 3/14/2025 | Price change | $699,000-3.6%$951/sqft |
Source: Altitude Realtors #S1055715 Report a problem | ||
| 1/3/2025 | Listed for sale | $725,000+18.4%$986/sqft |
Source: Altitude Realtors #S1055715 Report a problem | ||
| 10/10/2023 | Sold | $612,500-3.5%$833/sqft |
Source: Altitude Realtors #S1044302 Report a problem | ||
| 9/6/2023 | Pending sale | $635,000$864/sqft |
Source: Altitude Realtors #S1044302 Report a problem | ||
| 8/30/2023 | Listed for sale | $635,000-12.4%$864/sqft |
Source: Altitude Realtors #S1044302 Report a problem | ||
| 3/24/2022 | Listing removed | -- |
Source: Owner Report a problem | ||
| 11/23/2021 | Listed for sale | $725,000+222.2%$986/sqft |
Source: Owner Report a problem | ||
| 9/25/2015 | Sold | $225,000+14.2%$306/sqft |
Source: Altitude Realtors #S392304 Report a problem | ||
| 7/10/2009 | Sold | $197,000$268/sqft |
Source: Public Record Report a problem | ||
Public tax history
| Year | Property taxes | Tax assessment |
|---|---|---|
| 2025 | $1,827 -4.2% | $35,963 -7.8% |
| 2024 | $1,908 +41.1% | $39,014 -1% |
| 2023 | $1,352 -0.9% | $39,393 +66.4% |
| 2022 | $1,364 +8.8% | $23,672 -2.8% |
| 2021 | $1,253 +1.4% | $24,353 +1.9% |
| 2019 | $1,236 -98.3% | $23,901 +41% |
| 2017 | $72,225 +8624.5% | $16,957 +16.4% |
| 2016 | $828 +14.6% | $14,571 |
| 2015 | $722 +3.2% | $14,571 -5.7% |
| 2014 | $700 -6.9% | $15,450 |
| 2013 | $751 | $15,450 +1.4% |
| 2012 | -- | $15,235 |
| 2011 | -- | $15,235 +12.8% |
| 2010 | -- | $13,509 |
Find assessor info on the county website
Monthly payment
Est. payment
Payment breakdown
Explore the cost of this home by adjusting the details. Changes won't be saved.Climate risks
Neighborhood: 80435
Similar homes
- $599,0002 bd2 ba1k sqft1977 Soda Ridge Road UNIT 1168, Keystone, CO 80435For Sale
 MLS ID #S1070158, Kari Canfield, Coldwell Banker Mountain Properties. Altitude Realtors
 - $629,0003 bd2 ba1k sqft1937 Soda Ridge Road UNIT 1123, Dillon, CO 80435For Sale
 MLS ID #S1070693, Jayden G. Vermeer, Slifer Smith & Frampton R.E.. Altitude Realtors
 - $695,0002 bd2 ba991 sqft1977 Soda Ridge Road UNIT 1186, Keystone, CO 80435For Sale
 MLS ID #S1069386, Daniel Burdette, Slifer Smith & Frampton R.E ADMIN ONLY. Altitude Realtors
 - $585,0001 bd2 ba681 sqft166 Argentine Court UNIT 1430, Keystone, CO 80435For Sale
 MLS ID #S1071271, Amy Smits, eXp Realty LLC - Resort Experts. Altitude Realtors
 - $650,0001 bd2 ba891 sqft2007 Soda Ridge Road UNIT 1927, Keystone, CO 80435For SaleMLS ID #S1068870, Anne Skinner, Keller Williams Top Of Rockies. Altitude Realtors
- $635,0002 bd2 ba887 sqftBlue Grouse, Keystone, CO 80435For SaleMLS ID #S1071297, Jeffrey E. Scroggins, LIV Sotheby's I.R.. Altitude Realtors
- $630,0002 bd2 ba752 sqft75 Antlers Gulch Road UNIT 401, Keystone, CO 80435For SaleMLS ID #S1069399, David Bauman, HomeSmart. Altitude Realtors
- $679,0001 bd2 ba745 sqft20 Hunkidori Court UNIT 2294, Keystone, CO 80435For SaleMLS ID #S1071741, Susan E. Lytle, Slifer Smith & Frampton R.E.. Altitude Realtors
- $593,0001 bd1 ba536 sqft140 IdaBelle Drive UNIT 8254, Keystone, CO 80435For SaleMLS ID #S1071510, Sara Gambino, The Real Estate Collective. Altitude Realtors
- $589,0001 bd1 ba702 sqft175 Argentine Court UNIT 1506, Keystone, CO 80435For SaleMLS ID #S1071339, Ryan Van Gundy, RE/MAX Properties of the Summit. Altitude Realtors
- $498,7651 bd1 ba669 sqft21650 Us Highway 6 UNIT 2096, Keystone, CO 80435For SaleMLS ID #S1069048, Elle B. Willson, Bergman Realty Group. Altitude Realtors
- $675,0002 bd2 ba838 sqft22974 Us Highway 6 UNIT 102, Keystone, CO 80435For SaleMLS ID #S1069059, Lauren Bagg, West + Main. Altitude Realtors
- $665,0002 bd2 ba905 sqftBlue Grouse, Keystone, CO 80435For SaleMLS ID #S1067846, Matthew Dayton, Cornerstone Real Estate Co.. Altitude Realtors
- $665,0002 bd2 ba905 sqftBlue Grouse, Dillon, CO 80435For Sale
 MLS ID #6991793, Matthew Dayton, Cornerstone Real Estate Co, LLC. REcolorado as distributed by MLS GRID
 - $625,0001 bd2 ba861 sqft105 River Course Drive UNIT 9572, Keystone, CO 80435For SaleMLS ID #S1070866, Alex Dallman, Great Western Realty. Altitude Realtors
- $525,0002 bd1 ba816 sqft370 E La Bonte Street UNIT 101, Dillon, CO 80435For SaleMLS ID #S1071296, Kelly Gafa, Colorado R.E. Summit County. Altitude Realtors
- $599,0001 bd1 ba565 sqft150 Dercum Square UNIT 8503, Keystone, CO 80435For SaleMLS ID #S1069537, Derek Gamburg, Colorado R.E. Summit County. Altitude Realtors
- $775,0002 bd2 ba833 sqft22787 Us Highway 6 UNIT 312, Keystone, CO 80435For SaleMLS ID #S1071286, Amy Smits, eXp Realty LLC - Resort Experts. Altitude Realtors
- $525,0001 bd1 ba602 sqft22174 Us Highway 6 UNIT 1527, Keystone, CO 80435For SaleMLS ID #S1067722, Thomas Lovejoy, Alpine Properties. Altitude Realtors
- $690,0002 bd2 ba827 sqft60 Oro Grande Drive UNIT 203, Keystone, CO 80435For SaleMLS ID #S1070958, Megan Wheat, Slifer Smith & Frampton R.E.. Altitude Realtors
