Quintessential Carmel Valley living awaits in this custom 3 bed 2 bath, 2,726 sf. haven in the heart of the village. Situated on a 0.3-acre flat, usable corner lot adjacent to the serene Carmel River, this home blends country warmth with high-end, eco-friendly efficiency, featuring a 15-kilowatt hour solar voltaic system and a newer roof. The flowing ground floor boasts a formal entry, spacious living room with a grand river rock fireplace, hand-hewn beams, cherry floors, thin-wall plaster, and multi-zone radiant heat. The country kitchen shines with custom Alder cabinetry, concrete countertops, and a walk-in pantry. The main level hosts, two guest bedrooms, a flexible home office, that could be a fourth bedroom, and a convenient laundry room. The entire second floor is a private primary suite sanctuary with soaring vaulted & beamed ceilings, a walk-in closet, and en-suite bath with dual sinks and a soaking tub. The home has abundant storage, plus a large bonus room. Outdoor living thrives with a large Ipe wrap-around deck, covered porch, & sprawling garden. There is a detached 2+ car garage, & space for RV parking. Located in Carmel Unified School district, steps from Village shops, wine tasting, and a stone's throw from the Carmel Valley Creamery & Garland Ranch hiking trails!
For sale
$1,795,000
2 Esquiline Rd, Carmel Valley, CA 93924
3beds
2,726sqft
Single Family Residence, Residential
Built in 2013
0.36 Acres Lot
$1,718,200 Zestimate®
$658/sqft
$-- HOA
What's special
- 1 day
- 434
- 14
Zillow last checked:
Listing updated:
Listed by:
Laura Ciucci 01135238 831-236-8571,
Sotheby’s International Realty 831-659-2267
Source: MLSListings Inc,MLS#: ML82065276
Facts & features
Interior
Bedrooms & bathrooms
- Bedrooms: 3
- Bathrooms: 2
- Full bathrooms: 2
Rooms
- Room types: Bonus Room, Laundry, Office
Bedroom
- Features: PrimarySuiteRetreat, WalkinCloset, BedroomonGroundFloor2plus
Bathroom
- Features: DoubleSinks, ShowerandTub, ShoweroverTub1, SolidSurface, Tub, UpdatedBaths, FullonGroundFloor
Dining room
- Features: FormalDiningRoom
Family room
- Features: NoFamilyRoom
Kitchen
- Features: Countertop_Concrete, ExhaustFan, Other, Pantry
Heating
- 2 plus Zones, Radiant, Radiant Floor, Solar
Cooling
- None
Appliances
- Included: Dishwasher, Exhaust Fan, Range Hood, Other, Electric Oven, Oven/Range, Built In Gas Oven/Range, Refrigerator
- Laundry: Inside
Features
- High Ceilings, Vaulted Ceiling(s), Open Beam Ceiling, Walk-In Closet(s)
- Flooring: Concrete, Wood
- Fireplace features: Living Room, Wood Burning
Interior area
- Total structure area: 2,726
- Total interior livable area: 2,726 sqft
Property
Parking
- Total spaces: 3
- Parking features: Detached, Guest, Off Street, Oversized
- Garage spaces: 2
Features
- Stories: 2
- Patio & porch: Deck
- Exterior features: Barbecue, Fenced
- Has view: Yes
- View description: Garden/Greenbelt
Lot
- Size: 0.36 Acres
- Features: Level
Details
- Parcel number: 189341009000
- Zoning: R-1
- Special conditions: Standard
Construction
Type & style
- Home type: SingleFamily
- Architectural style: Traditional
- Property subtype: Single Family Residence, Residential
Materials
- Foundation: Concrete Perimeter
- Roof: Composition
Condition
- New construction: No
- Year built: 2013
Utilities & green energy
- Gas: IndividualGasMeters
- Sewer: Septic Tank
- Water: Public
- Utilities for property: Water Public, Solar
Community & HOA
Location
- Region: Carmel Valley
Financial & listing details
- Price per square foot: $658/sqft
- Tax assessed value: $1,242,193
- Date on market: 10/21/2026
- Listing agreement: ExclusiveRightToSell
- Listing terms: CashorConventionalLoan
Foreclosure details
Estimated market value
$1,718,200
$1.63M - $1.80M
$5,972/mo
Price history
| Date | Event | Price |
|---|---|---|
| 10/21/2026 | Listed for sale | $1,795,000-14.5%$658/sqft |
Source:  MLSListings Inc #ML82065276 Report a problem | ||
| 7/9/2025 | Listing removed | -- |
Source: Owner Report a problem | ||
| 4/10/2025 | Listed for sale | $2,100,000-8.7%$770/sqft |
Source: Owner Report a problem | ||
| 6/2/2024 | Listing removed | -- |
Source: Owner Report a problem | ||
| 3/4/2024 | Listed for sale | $2,300,000+4.5%$844/sqft |
Source: Owner Report a problem | ||
| 1/26/2023 | Listing removed | -- |
Source:  bridgeMLS/CCAR/Bay East AOR #41006535 Report a problem | ||
| 8/25/2022 | Price change | $2,200,000-18.5%$807/sqft |
Source: bridgeMLS/CCAR/Bay East AOR #41006535 Report a problem | ||
| 7/27/2022 | Price change | $2,700,000+35%$990/sqft |
Source: Owner Report a problem | ||
| 7/25/2022 | Listed for sale | $2,000,000-24.2%$734/sqft |
Source: Owner Report a problem | ||
| 2/9/2022 | Listing removed | -- |
Source: Owner Report a problem | ||
| 2/6/2022 | Listed for sale | $2,639,000+282.5%$968/sqft |
Source: Owner Report a problem | ||
| 12/8/2004 | Sold | $690,000+47.1%$253/sqft |
Source: Public Record Report a problem | ||
| 7/11/2001 | Sold | $469,000+108.4%$172/sqft |
Source: Public Record Report a problem | ||
| 11/26/1997 | Sold | $225,000$83/sqft |
Source: Public Record Report a problem | ||
Public tax history
| Year | Property taxes | Tax assessment |
|---|---|---|
| 2026 | -- | $1,242,193 +2% |
| 2025 | $15,131 +20.5% | $1,217,837 +2% |
| 2024 | $12,557 -0.2% | $1,193,959 +2% |
| 2023 | $12,585 +3.4% | $1,170,549 +2% |
| 2022 | $12,176 +1.1% | $1,147,598 +2% |
| 2021 | $12,050 +2.1% | $1,125,097 +1% |
| 2020 | $11,799 +1.9% | $1,113,561 +2% |
| 2019 | $11,576 +1.8% | $1,091,728 +2% |
| 2018 | $11,366 +8.6% | $1,070,323 +8.7% |
| 2017 | $10,470 +0.1% | $985,000 +0.2% |
| 2016 | $10,456 +14.7% | $983,000 +7.9% |
| 2015 | $9,112 | $911,000 +7.8% |
| 2014 | $9,112 | $845,000 +47% |
| 2012 | -- | $575,000 +12.2% |
| 2011 | -- | $512,531 -7% |
| 2010 | -- | $551,228 -25.3% |
| 2009 | -- | $737,552 +0.7% |
| 2008 | -- | $732,233 +2% |
| 2007 | -- | $717,876 +2% |
| 2006 | -- | $703,800 +2% |
| 2005 | -- | $690,000 +39.7% |
| 2004 | -- | $494,009 +1.9% |
| 2003 | -- | $484,956 +1.4% |
| 2002 | -- | $478,380 +100.6% |
| 2001 | $2,509 | $238,422 +2% |
| 2000 | -- | $233,747 |
Find assessor info on the county website
Monthly payment
Est. payment
Payment breakdown
Explore the cost of this home by adjusting the details. Changes won't be saved.Climate risks
Neighborhood: 93924
Nearby schools
Schools provided by the listing agent
- Elementary: TularcitosElementary
- Middle: CarmelMiddle
- High: CarmelHigh
- District: CarmelUnified
Source: MLSListings Inc. This data may not be complete. We recommend contacting the local school district to confirm school assignments for this home.

Similar homes
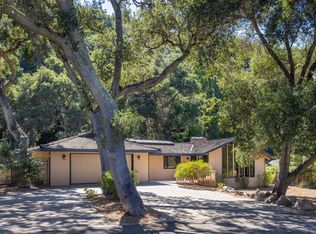
- $1,499,0004 bd3 ba2.3k sqft8 Buena Vista Del Rio, Carmel Valley, CA 93924For Sale
 MLS ID #ML82059409, Staples Gannaway Team. MLSListings Inc
- $1,749,0003 bd2 ba2.6k sqft4 Paso Del Rio, Carmel Valley, CA 93924For Sale
 MLS ID #ML82052687, Michele Annereau. MLSListings Inc
- $1,995,0004 bd3 ba3k sqft297 El Caminito Rd, Carmel Valley, CA 93924For Sale
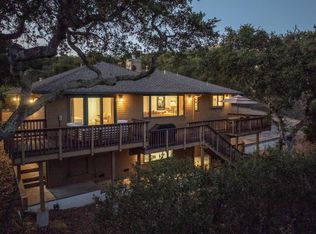 MLS ID #ML82050490, Doug Steiny. MLSListings Inc
- $1,549,0004 bd4 ba2.2k sqft273 W Carmel Valley Rd, Carmel Valley, CA 93924For Sale
 MLS ID #ML82052264, The Ruiz Group. MLSListings Inc
