Located in Salinas, this 4-bedroom, 2-bath home offers 1,733 square feet of living space with functional features throughout. The kitchen includes granite countertops, a gas oven range with a hood, exhaust fan, and refrigerator, and flows into a combined kitchen and family room area. Laminate flooring runs throughout the home, contributing to an easy-to-maintain environment. The living room features a fireplace, providing a cozy focal point. The primary bedroom on the ground floor includes a walk-in closet and a bathroom with double sinks, granite surfaces, a stall shower, and an additional shower-over-tub setup in the second bathroom. Additional amenities include ceiling fans for cooling, forced air heating, and laundry facilities located inside the home. The property accommodates parking with a two-car garage.
For sale
$839,000
1961 Gladstone Way, Salinas, CA 93906
4beds
1,733sqft
Single Family Residence, Residential
Built in 1999
5,046 Square Feet Lot
$831,000 Zestimate®
$484/sqft
$-- HOA
What's special
- 14 hours
- 396
- 25
Zillow last checked:
Listing updated:
Listed by:
Sigifredo Ponce 01740281 831-261-3758,
Berkshire Hathaway HS Real Time Realty 831-417-3106
Source: MLSListings Inc,MLS#: ML82065405
Facts & features
Interior
Bedrooms & bathrooms
- Bedrooms: 4
- Bathrooms: 2
- Full bathrooms: 2
Bedroom
- Features: WalkinCloset
Bathroom
- Features: DoubleSinks, Granite, PrimaryStallShowers, ShoweroverTub1
Dining room
- Features: DiningAreainLivingRoom
Family room
- Features: KitchenFamilyRoomCombo
Kitchen
- Features: Countertop_Granite, ExhaustFan
Heating
- Forced Air
Cooling
- Ceiling Fan(s)
Appliances
- Included: Exhaust Fan, Range Hood, Gas Oven/Range, Refrigerator
- Laundry: Inside
Features
- Flooring: Laminate
- Number of fireplaces: 1
- Fireplace features: Living Room
Interior area
- Total structure area: 1,733
- Total interior livable area: 1,733 sqft
Video & virtual tour
Property
Parking
- Total spaces: 2
- Parking features: Attached
- Attached garage spaces: 2
Features
- Stories: 1
- Exterior features: Fenced
Lot
- Size: 5,046 Square Feet
Details
- Parcel number: 211415016000
- Zoning: R-L 5.5
- Special conditions: Standard
Construction
Type & style
- Home type: SingleFamily
- Property subtype: Single Family Residence, Residential
Materials
- Foundation: Concrete Perimeter and Slab
- Roof: Tile
Condition
- New construction: No
- Year built: 1999
Utilities & green energy
- Gas: PublicUtilities
- Sewer: Public Sewer
- Water: Public
- Utilities for property: Public Utilities, Water Public
Community & HOA
Location
- Region: Salinas
Financial & listing details
- Price per square foot: $484/sqft
- Tax assessed value: $359,357
- Date on market: 10/22/2026
- Listing agreement: ExclusiveRightToSell
- Listing terms: FHA, CashorConventionalLoan
Estimated market value
$831,000
$789,000 - $873,000
$4,086/mo
Price history
| Date | Event | Price |
|---|---|---|
| 10/22/2026 | Listed for sale | $839,000+235.6%$484/sqft |
Source:  MLSListings Inc #ML82065405 Report a problem | ||
| 9/15/2010 | Sold | $250,000-2.2%$144/sqft |
Source: Public Record Report a problem | ||
| 2/18/2000 | Sold | $255,500$147/sqft |
Source: Public Record Report a problem | ||
Public tax history
| Year | Property taxes | Tax assessment |
|---|---|---|
| 2026 | -- | $359,357 +2% |
| 2025 | $4,316 +1.9% | $352,312 +2% |
| 2024 | $4,234 +8.4% | $345,405 +2% |
| 2023 | $3,908 +1% | $338,633 +2% |
| 2022 | $3,869 +1.7% | $331,994 +2% |
| 2021 | $3,804 +4.6% | $325,485 +1% |
| 2020 | $3,638 +3% | $322,149 +2% |
| 2019 | $3,532 -2.9% | $315,833 +2% |
| 2018 | $3,635 -1% | $309,641 +2% |
| 2017 | $3,673 +3% | $303,570 +2% |
| 2016 | $3,565 +5.2% | $297,619 +1.5% |
| 2015 | $3,389 | $293,149 +2% |
| 2014 | $3,389 | $287,408 +2.5% |
| 2012 | -- | $280,500 +2% |
| 2011 | -- | $275,000 +2.4% |
| 2010 | -- | $268,497 -0.2% |
| 2009 | -- | $269,135 +2% |
| 2008 | -- | $263,859 +2% |
| 2007 | -- | $258,686 +2% |
| 2006 | -- | $253,615 +2% |
| 2005 | -- | $248,643 +2% |
| 2004 | -- | $243,768 +1.9% |
| 2003 | -- | $239,301 +2% |
| 2002 | -- | $234,610 +2% |
| 2001 | $3,196 | $230,010 +73.3% |
| 2000 | -- | $132,742 |
Find assessor info on the county website
Monthly payment
Est. payment
Payment breakdown
Explore the cost of this home by adjusting the details. Changes won't be saved.Climate risks
Neighborhood: Harden Ranch
Nearby schools
Schools provided by the listing agent
- District: SantaRitaUnionElementary
Source: MLSListings Inc. This data may not be complete. We recommend contacting the local school district to confirm school assignments for this home.
Similar homes
- $780,0004 bd2 ba1.3k sqft1814 Pescadero Dr, Salinas, CA 93906For Sale
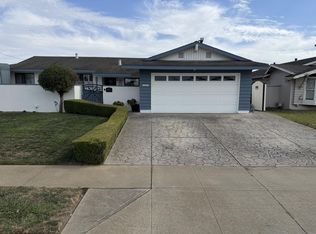 MLS ID #ML82065226, Monica Wason. MLSListings Inc
- $899,0004 bd3 ba2.2k sqft1 Beacon Hill Cir, Salinas, CA 93906For Sale
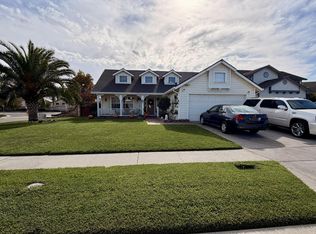 MLS ID #ML82065197, Hector Navarro. MLSListings Inc
- $849,0003 bd2 ba1.6k sqft931 Hancock St, Salinas, CA 93906For Sale
 MLS ID #ML82062620, Eddie Guajardo. MLSListings Inc
- $725,0003 bd2 ba1.4k sqft1485 Cherokee Dr, Salinas, CA 93906For Sale
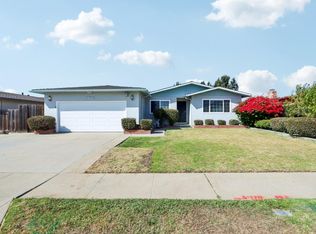 MLS ID #ML82064908, Regina Shaw. MLSListings Inc
