On coveted Spindrift Rd in Carmel Highlands, this residence with unobscured ocean views was taken down to the studs, renovated and expanded: new roof, electrical, fire sprinklers, plumbing, insulation, and Arcadia aluminum windows. Approx. 3,437 sq ft, 4 bedrooms and 3.5 baths, a primary suite on each level. A pedestrian bridge crosses to the upper entry and vaulted living spaces with engineered white oak floors, rift white oak cabinets, and reclaimed oak doors. The chef's kitchen features a Wolf range, Sub-Zero refrigeration, Miele dishwashers, waterfall island with beverage center, and a butler's pantry. Oversized soaking tub, curbless spa shower, radiant heated floors in bathrooms, wood-burning fireplace, separate family room, laundry with Miele washer and dryer, oversized deck with built-in speakers, wired whole-house internet, generator, EV-ready three-car garage. 0.44-acre lot, fenced and gated. Two adjacent ocean-view parcels to the south available separately, forming a 1.64-acre compound.
For sale
$5,495,000
231 Spindrift Rd, Carmel, CA 93923
4beds
3,437sqft
Single Family Residence, Residential
Built in 1988
0.45 Acres Lot
$3,459,300 Zestimate®
$1,599/sqft
$-- HOA
What's special
- 1 day |
- 661 |
- 30 |
Zillow last checked:
Listing updated:
Listed by:
Jeff Langham 02084407 831-460-6864,
Monterey Coast Realty 831-624-2300
Source: MLSListings Inc,MLS#: ML82057353
Facts & features
Interior
Bedrooms & bathrooms
- Bedrooms: 4
- Bathrooms: 4
- Full bathrooms: 3
- 1/2 bathrooms: 1
Rooms
- Room types: Laundry, Utility Room
Bedroom
- Features: GroundFloorBedroom, PrimarySuiteRetreat2plus, WalkinCloset, PrimaryBedroomonGroundFloor, BedroomonGroundFloor2plus, PrimaryBedroom2plus
Bathroom
- Features: DoubleSinks, PrimaryStallShowers, ShoweroverTub1, Skylight, StallShower2plus, Tile, TubinPrimaryBedroom, Tubs2plus, UpdatedBaths, PrimaryOversizedTub
Dining room
- Features: BreakfastNook, DiningArea, Skylights
Family room
- Features: SeparateFamilyRoom
Kitchen
- Features: Countertop_Stone, Island, IslandwithSink, Pantry, Skylights
Heating
- Fireplace(s), Forced Air, 2 plus Zones, Radiant Floor
Cooling
- None
Appliances
- Included: Dishwasher, Disposal, Range Hood, Gas Oven/Range, Refrigerator, Wine Refrigerator, Washer/Dryer
- Laundry: Upper Floor, Inside, In Utility Room
Features
- High Ceilings, One Or More Skylights, Vaulted Ceiling(s), Video Audio System
- Flooring: Hardwood, Tile, Wood
- Number of fireplaces: 2
- Fireplace features: Living Room, Primary Bedroom
Interior area
- Total structure area: 3,437
- Total interior livable area: 3,437 sqft
Video & virtual tour
Property
Parking
- Total spaces: 3
- Parking features: Attached, Garage Door Opener
- Attached garage spaces: 3
Features
- Stories: 2
- Patio & porch: Balcony/Patio, Deck
- Exterior features: Back Yard, Barbecue, Fenced
- Fencing: Gate,Mixed Height Type,Surveyed,Wood
- Has view: Yes
- View description: Ocean
- Has water view: Yes
- Water view: Ocean
Lot
- Size: 0.45 Acres
- Features: Additional Land Available, Grade Varies
Details
- Parcel number: 241301021000
- Zoning: LDR/1-D(CZ)
- Special conditions: Standard
Construction
Type & style
- Home type: SingleFamily
- Property subtype: Single Family Residence, Residential
Materials
- Foundation: Other
- Roof: Composition
Condition
- New construction: No
- Year built: 1988
Utilities & green energy
- Gas: Generator, PropaneOnSite
- Sewer: Septic Tank
- Water: Public
- Utilities for property: Propane, Water Connected, Water Public
Community & HOA
HOA
- Amenities included: Beach Rights
Location
- Region: Carmel
Financial & listing details
- Price per square foot: $1,599/sqft
- Tax assessed value: $1,021,081
- Annual tax amount: $10,719
- Date on market: 8/13/2026
- Listing agreement: ExclusiveRightToSell
- Listing terms: FHA, VALoan, CalVetLoan, CashorConventionalLoan
Estimated market value
$3,459,300
$2.94M - $4.12M
$7,992/mo
Price history
| Date | Event | Price |
|---|---|---|
| 8/13/2026 | Listed for sale | $5,495,000+99.8%$1,599/sqft |
Source:  MLSListings Inc #ML82057353 Report a problem MLSListings Inc #ML82057353 Report a problem | ||
| 10/20/2025 | Sold | $2,750,000+10%$800/sqft |
Source: MLSListings Inc #ML82025729 Report a problem | ||
| 3/2/2021 | Listing removed | -- |
Source: Owner Report a problem | ||
| 4/21/2017 | Listing removed | $2,500,000$727/sqft |
Source: Owner Report a problem | ||
| 10/4/2016 | Listed for sale | $2,500,000$727/sqft |
Source: Owner Report a problem | ||
Public tax history
| Year | Property taxes | Tax assessment |
|---|---|---|
| 2025 | $10,719 +3% | $1,021,081 +2% |
| 2024 | $10,411 -0.4% | $1,001,061 +2% |
| 2023 | $10,453 +4.1% | $981,433 +2% |
| 2022 | $10,040 +1% | $962,190 +2% |
| 2021 | $9,939 +2.2% | $943,325 +1% |
| 2020 | $9,729 +1.9% | $933,653 +2% |
| 2019 | $9,543 +1.9% | $915,347 +2% |
| 2018 | $9,368 +2.1% | $897,400 +2% |
| 2017 | $9,175 +1.6% | $879,805 +2% |
| 2016 | $9,029 +2.5% | $862,555 +1.5% |
| 2015 | $8,811 | $849,600 +2% |
| 2014 | $8,811 | $832,958 +2.5% |
| 2012 | -- | $812,938 +2% |
| 2011 | -- | $796,999 +0.8% |
| 2010 | -- | $791,043 -0.2% |
| 2009 | -- | $792,924 +2% |
| 2008 | -- | $777,378 +2% |
| 2007 | -- | $762,137 +2% |
| 2006 | -- | $747,194 +2% |
| 2005 | -- | $732,544 +2% |
| 2004 | -- | $718,181 +1.9% |
| 2003 | -- | $705,019 +2% |
| 2002 | -- | $691,196 +2% |
| 2001 | $6,758 | $677,645 +4% |
| 2000 | -- | $651,332 |
Find assessor info on the county website
Monthly payment
Est. payment
Payment breakdown
Explore the cost of this home by adjusting the details. Changes won't be saved.Climate risks
Neighborhood: 93923
Nearby schools
GreatSchools rating
- 9/10Carmel River Elementary SchoolGrades: K-5Distance: 3.7 mi
- 7/10Carmel Middle SchoolGrades: 6-8Distance: 4.3 mi
- 10/10Carmel High SchoolGrades: 9-12Distance: 4.8 mi
Schools provided by the listing agent
- Elementary: CarmelRiverElementary
- Middle: CarmelMiddle
- High: CarmelHigh
- District: CarmelUnified
Source: MLSListings Inc. This data may not be complete. We recommend contacting the local school district to confirm school assignments for this home.
- $1,000,0000.36 acres227 Spindrift Rd, Carmel, CA 93923Lot/Land

- $4,640,3004 bd4 ba3.1k sqft201 Spindrift Rd, Carmel, CA 93923Off Market

- $2,584,7003 bd2 ba2.8k sqft191 Van Ess Way, Carmel, CA 93923Off Market
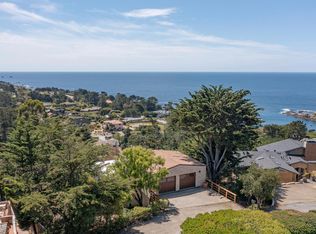
- $--1 bd1 ba900 sqft199 Van Ess Way #A, Carmel, CA 93923Off Market
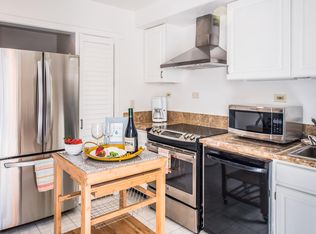
- $3,417,1002 bd5 ba3.1k sqft199 Van Ess Way, Carmel, CA 93923Off Market
- $2,200,0000.51 acres195 Spindrift Rd #9, Carmel, CA 93923Lot/Land
- $1,838,0002 bd2 ba1.2k sqft191 San Remo Rd, Carmel, CA 93923Off Market
- $3,331,1003 bd4 ba2.3k sqft186 Van Ess Way, Carmel, CA 93923Off Market
A local agent can set up tours, give advice and negotiate with sellers.
Similar homes
- $5,880,0004 bd5 ba2.7k sqft227 Lower Walden Rd, Carmel, CA 93923For Sale
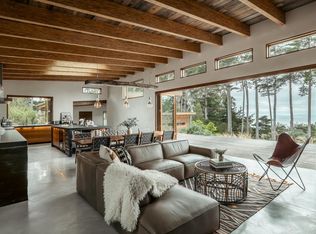 MLS ID #ML82057012, Bri Steel. MLSListings Inc
 - $4,700,0004 bd3 ba3.4k sqft23 Mentone Dr, Carmel, CA 93923For Sale
 MLS ID #ML82052355, Jeannie Fromm. MLSListings Inc
 - $3,495,0004 bd3 ba2.4k sqft59755 Garrapatos Rd, Carmel, CA 93923For Sale
 MLS ID #ML82057731, Jahre Carver. MLSListings Inc
 - $4,495,0004 bd4 ba3.1k sqft3369 Trevis Way, Carmel, CA 93923For Sale
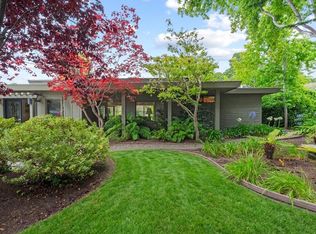 MLS ID #ML82052561, Jeannie Fromm. MLSListings Inc
 - $5,969,7004 bd5 ba4k sqft26219 Atherton Pl, Carmel, CA 93923For SaleMLS ID #ML82044157, Shawn Quinn. MLSListings Inc
- $3,399,0004 bd4 ba4.2k sqft142 Carmel Riviera Dr, Carmel, CA 93923For SaleMLS ID #ML82047633, TruszkowskiFreedman. MLSListings Inc
- $5,695,0004 bd5 ba4.5k sqft43 Rancho San Carlos Rd, Carmel, CA 93923For SaleMLS ID #ML82020557, Lisa Guthrie. MLSListings Inc
- $5,450,0004 bd5 ba5k sqft5 Via Vaquera, Carmel, CA 93923For SaleMLS ID #ML82025878, Christopher Pryor. MLSListings Inc
- $4,500,0003 bd4 ba3.1k sqft534 Aguajito Rd, Carmel, CA 93923For SaleMLS ID #ML82051497, Doug Steiny. MLSListings Inc
- $3,150,0004 bd4 ba4.4k sqft6965 Carmel Valley Rd, Carmel, CA 93923For SaleMLS ID #ML82056695, Rebecca Wolf Arnold. MLSListings Inc
- $3,850,0004 bd3 ba2.5k sqft24400 S San Luis Ave, Carmel, CA 93923For SaleMLS ID #ML82057008, Jeannie Fromm. MLSListings Inc
- $4,360,0002 bd3 ba3k sqft7011 Valley Greens Cir, Carmel, CA 93923For SaleMLS ID #ML82055929, George King. MLSListings Inc
- $6,500,0005 bd5 ba3.9k sqft28 Potrero Trl, Carmel, CA 93923New ConstructionMLS ID #ML82056188, Angolee Bode. MLSListings Inc
- $4,790,0004 bd3 ba1.9k sqftOcean Ave #2, Carmel, CA 93923For SaleMLS ID #ML82051715, Ben Zoller. MLSListings Inc
- $3,495,0002 bd2 ba1.9k sqft88A Corona Rd, Carmel, CA 93923For SaleMLS ID #ML82050342, The Ruiz Group. MLSListings Inc
- $4,575,0004 bd4 ba3.3k sqft24308 San Juan Rd, Carmel, CA 93923For SaleMLS ID #ML82039643, Tim Allen. MLSListings Inc
- $6,300,0003 bd4 ba3k sqft1475 Alva Ln, Pebble Beach, CA 93953For SaleMLS ID #ML82057016, Shelly Lynch. MLSListings Inc
- $4,895,0004 bd4 ba3.8k sqft(Undisclosed Address), Pebble Beach, CA 93953For SaleMLS ID #ML82052522, Eva S. Meckler. MLSListings Inc
- $5,699,0004 bd4 ba2.6k sqft1209 Ocean View Blvd, Pacific Grove, CA 93950For SaleMLS ID #ML82056406, Judie Profeta. MLSListings Inc
- $4,495,0004 bd4 ba3.9k sqft25 Miramonte Rd, Carmel Valley, CA 93924For SaleMLS ID #ML82050097, Tim Allen. MLSListings Inc
Local buyer's agents are ready to help
